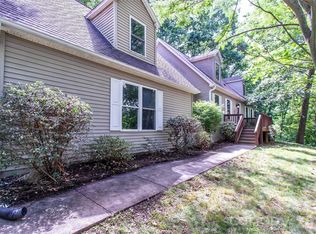
Come see this Deltec home with views of Cold Mountain, located in Springdale Estates, a gated community, just across Country Club Drive from the golf course. Entry from the garage or driveway takes you into a mudroom, then the very open Kitchen/Dining/Great Room area. Views from every window in the great room! Warm in front of the massive stone fireplace with beautiful gas logs (propane). From the great room, enter the large primary bedroom on the main level with an en suite bathroom and walk-in closet. A Sunroom with lots of views completes the main level. The daylight basement has a large, open guest suite with bedroom and living area combined, featuring another large stone fireplace with gas logs. There is a full bath and a walk-in closet off the guest suite. The remainder of the basement is a large laundry room, and a large unfinished storage area. Outdoors you have a garage with an attached shed, a fenced area for pets, a large firepit for cool spring evenings, and a low to no maintenance yard. New Roof installed in 2023. The home has Fiber internet installed. The current provider is Skyrunner Internet.
Active
$449,500
1299 Country Club Dr, Canton, NC 28716
2beds
1,990sqft
:
Get pre-qualified$2,692/mo
Single Family Residence
Built in 1980
1.13 Acres Lot
$438,000 Zestimate®
$226/sqft
$92/mo HOA
What's special
Fenced area for petsDaylight basementViews of cold mountainLarge laundry roomWalk-in closetEn suite bathroom
- 145 days |
- 471 |
- 28 |
Zillow last checked:
Listing updated:
Listed by:
Paul Heathman paulheathman1@gmail.com,
Mountain Dreams Realty of WNC
Source: Canopy MLS as distributed by MLS GRID,MLS#: 4353422
Facts & features
Interior
Bedrooms & bathrooms
- Bedrooms: 2
- Bathrooms: 2
- Full bathrooms: 2
- Main level bedrooms: 1
Primary bedroom
- Features: En Suite Bathroom, Vaulted Ceiling(s), Walk-In Closet(s)
- Level: Main
Bedroom s
- Features: En Suite Bathroom, Open Floorplan, Walk-In Closet(s)
- Level: Basement
Bathroom full
- Features: Vaulted Ceiling(s)
- Level: Main
Great room
- Features: Open Floorplan, Vaulted Ceiling(s)
- Level: Main
Kitchen
- Features: Kitchen Island, Open Floorplan, Vaulted Ceiling(s)
- Level: Main
Laundry
- Level: Basement
Sunroom
- Level: Main
Heating
- Ductless
Cooling
- Ductless
Appliances
- Included: Dishwasher, Dryer, Gas Range, Refrigerator with Ice Maker, Washer
- Laundry: Electric Dryer Hookup, In Basement, Inside, Laundry Room, Washer Hookup
Features
- Kitchen Island, Open Floorplan, Storage, Walk-In Closet(s)
- Flooring: Carpet, Vinyl
- Doors: Insulated Door(s)
- Basement: Daylight,Partially Finished,Storage Space,Walk-Out Access,Walk-Up Access
- Fireplace features: Fire Pit, Gas Log, Great Room, Other - See Remarks
Interior area
- Total structure area: 1,232
- Total interior livable area: 1,990 sqft
- Finished area above ground: 1,232
- Finished area below ground: 758
Property
Parking
- Total spaces: 7
- Parking features: Driveway, Detached Garage, Garage on Main Level
- Garage spaces: 1
- Uncovered spaces: 6
- Details: Large gravel parking area by home and garage
Accessibility
- Accessibility features: Two or More Access Exits
Features
- Levels: One
- Stories: 1
- Patio & porch: Deck, Patio
- Exterior features: Fire Pit, Other - See Remarks
- Fencing: Fenced
- Has view: Yes
- View description: Mountain(s), Winter, Year Round
- Waterfront features: None
Lot
- Size: 1.13 Acres
- Dimensions: Irregular, 2 Lots
- Features: Hilly, Private, Wooded, Other - See Remarks
Details
- Additional structures: Shed(s)
- Additional parcels included: 2 Lots, .526 acres and .603 acres
- Parcel number: 8664616151, 8664617188
- Zoning: R-1
- Special conditions: Standard
- Horse amenities: None
Construction
Type & style
- Home type: SingleFamily
- Architectural style: Circular
- Property subtype: Single Family Residence
Materials
- Wood
- Foundation: Slab
Condition
- New construction: No
- Year built: 1980
Utilities & green energy
- Sewer: Septic Installed
- Water: Community Well
- Utilities for property: Electricity Connected, Fiber Optics, Propane
Community & HOA
Community
- Features: Clubhouse, Golf
- Security: Smoke Detector(s)
- Subdivision: Springdale Estates
HOA
- Has HOA: Yes
- HOA fee: $1,100 annually
- HOA name: Jeff Enos
Location
- Region: Canton
- Elevation: 3000 Feet
Financial & listing details
- Price per square foot: $226/sqft
- Tax assessed value: $211,000
- Annual tax amount: $1,531
- Date on market: 3/4/2026
- Cumulative days on market: 145 days
- Listing terms: Cash,Conventional,VA Loan
- Electric utility on property: Yes
- Road surface type: Asphalt, Gravel, Paved
Estimated market value
$438,000
$416,000 - $460,000
$1,876/mo
Price history
| Date | Event | Price |
|---|---|---|
| 3/4/2026 | Listed for sale | $449,500+176.6%$226/sqft |
Source:  Canopy MLS as distributed by MLS GRID #4353422 Report a problem Canopy MLS as distributed by MLS GRID #4353422 Report a problem | ||
| 6/23/2017 | Sold | $162,509-3.8%$82/sqft |
Source: Canopy MLS as distributed by MLS GRID #3253010 Report a problem | ||
| 5/11/2017 | Pending sale | $169,000$85/sqft |
Source: WNC Real Estate Store #3253010 Report a problem | ||
| 4/28/2017 | Price change | $169,000-3.4%$85/sqft |
Source: WNC Real Estate Store #3253010 Report a problem | ||
| 2/23/2017 | Listed for sale | $175,000-7.8%$88/sqft |
Source: WNC Real Estate Store #3253010 Report a problem | ||
| 12/1/2016 | Listing removed | $189,900$95/sqft |
Source: ERA Sunburst Realty #3175680 Report a problem | ||
| 9/9/2016 | Price change | $189,900-4.3%$95/sqft |
Source: ERA Sunburst Realty #3175680 Report a problem | ||
| 5/11/2016 | Price change | $198,500+4.5%$100/sqft |
Source: ERA Sunburst Realty #3175680 Report a problem | ||
| 4/4/2016 | Listed for sale | $190,000$95/sqft |
Source: Owner Report a problem | ||
Public tax history
| Year | Property taxes | Tax assessment |
|---|---|---|
| 2025 | $1,531 | $211,000 |
| 2024 | $1,531 | $211,000 |
| 2023 | $1,531 +2.1% | $211,000 |
| 2022 | $1,499 | $211,000 |
| 2021 | $1,499 +13.7% | $211,000 +24.6% |
| 2020 | $1,319 -0.4% | $169,300 |
| 2019 | $1,324 +2.3% | $169,300 |
| 2018 | $1,294 | $169,300 +2.6% |
| 2017 | $1,294 -0.3% | $165,000 -3.1% |
| 2016 | $1,298 | $170,300 |
| 2015 | $1,298 +10.4% | $170,300 |
| 2014 | $1,176 +7.3% | $170,300 +1.9% |
| 2010 | $1,096 +3.1% | $167,120 |
| 2008 | $1,063 | $167,120 -7.3% |
| 2007 | -- | $180,270 |
Find assessor info on the county website
Monthly payment
Est. payment
Payment breakdown
Explore the cost of this home by adjusting the details. Changes won't be saved.Climate risks
Neighborhood: 28716
Nearby schools
GreatSchools rating
- 5/10Bethel ElementaryGrades: K-5Distance: 5.1 mi
- 6/10Bethel MiddleGrades: 6-8Distance: 5.3 mi
- 7/10Pisgah HighGrades: 9-12Distance: 5.2 mi
Schools provided by the listing agent
- Elementary: Bethel
- Middle: Bethel
- High: Pisgah
Source: Canopy MLS as distributed by MLS GRID. This data may not be complete. We recommend contacting the local school district to confirm school assignments for this home.
- $450,1003 bd2 ba2.7k sqft1217 Country Club Dr, Canton, NC 28716Off Market
- $56,0000.531 Acres1280 Country Club Dr, Canton, NC 28716Off Market
- $592,6003 bd2 ba1.8k sqft1234 Country Club Dr, Canton, NC 28716Off Market
- $794,3002 bd2 ba2.5k sqft218 Little Creek Dr, Canton, NC 28716Off Market
- $712,700-- bd-- ba2.5k sqft218 Little Creek Dr, Canton, NC 28716Off Market
- $615,0003 bd3 ba2.7k sqft1300 Country Club Dr, Canton, NC 28716Off Market
- $560,4003 bd2 ba1.9k sqft1200 Country Club Dr, Canton, NC 28716Off Market
- $60,700-- bd-- ba-- sqft4 Little Creek Rd, Canton, NC 28716Off Market
A local agent can set up tours, give advice and negotiate with sellers.
A local lender can help you make sure your offer is ready when you are.
Similar homes
- $499,0001 bd2 ba2.9k sqft702 Love Joy Rd, Canton, NC 28716For Sale

 MLS ID #4400160, Martin Burson, RE/MAX Executive. Canopy MLS as distributed by MLS GRID
 - $509,9003 bd3 ba2.4k sqft142 Blake Dr, Canton, NC 28716For Sale
 MLS ID #4392775, Mindy Holmes, Blue Ridge Real Estate. Canopy MLS as distributed by MLS GRID
 - $500,0003 bd2 ba1.6k sqft55 Overlook Dr, Candler, NC 28715For Sale
 MLS ID #4403012, Amanda Simpkins, Coldwell Banker Advantage. Canopy MLS as distributed by MLS GRID
 - $459,0003 bd2 ba1.5k sqft24 Oakwood Rd, Candler, NC 28715For Sale
 MLS ID #4343043, Sheila Fleming, Real Broker, LLC. Canopy MLS as distributed by MLS GRID
 - $449,0003 bd3 ba1.8k sqft372 Shady Ridge Rd, Waynesville, NC 28785For SaleMLS ID #4393581, Judy Meyers, RE/MAX Executive. Canopy MLS as distributed by MLS GRID
- $435,0003 bd2 ba1.7k sqft71 Green Vale Dr, Leicester, NC 28748For SaleMLS ID #4397468, Joellen Maurer, Real Broker, LLC. Canopy MLS as distributed by MLS GRID
- $574,5002 bd3 ba1.3k sqft530 Wilson Cove Rd, Canton, NC 28716For SaleMLS ID #4345782, Shannon Revelia, Better Homes and Gardens Real Estate Heritage. Canopy MLS as distributed by MLS GRID
- $329,0002 bd2 ba1.1k sqft19 Mingus St, Canton, NC 28716For SaleMLS ID #4362294, Brian K. Noland, Howard Hanna Beverly-Hanks Waynesville. Canopy MLS as distributed by MLS GRID
- $449,0003 bd2 ba1.7k sqft356 Pleasant Hill Dr, Brevard, NC 28712For SaleMLS ID #4354841, Hunter Reese, Petit Properties Inc. Canopy MLS as distributed by MLS GRID
- $485,0003 bd2 ba2k sqft168 Blossom Rdg, Leicester, NC 28748For SaleMLS ID #4389201, Erin White, Keller Williams Professionals. Canopy MLS as distributed by MLS GRID
- $440,0005 bd4 ba2.1k sqft330 Riddle Cove Rd, Maggie Valley, NC 28751For SaleMLS ID #4395479, Craig Messer, Better Homes and Gardens Real Estate Heritage. Canopy MLS as distributed by MLS GRID
- $469,5002 bd2 ba1.9k sqft106 E Laurel Ln, Etowah, NC 28729For SaleMLS ID #4354319, Janis Moore, Keller Williams Mtn Partners, LLC. Canopy MLS as distributed by MLS GRID
- $480,0003 bd2 ba1.6k sqft8 Coffey Pl, Asheville, NC 28806For SaleMLS ID #4382845, Jay Grimmett, MACKEY REALTY LLC - AVL. Canopy MLS as distributed by MLS GRID
- $440,0003 bd2 ba1.8k sqft101 Friar Tuck Ln, Maggie Valley, NC 28751For SaleMLS ID #4395488, Craig Messer, Better Homes and Gardens Real Estate Heritage. Canopy MLS as distributed by MLS GRID
- $439,0003 bd3 ba2.1k sqft650 Creekside Dr, Maggie Valley, NC 28751For SaleMLS ID #4335648, Steven Reinhold, Good Hike Realty. Canopy MLS as distributed by MLS GRID
- $465,0002 bd2 ba1.4k sqft72 Sanctuary Rd, Maggie Valley, NC 28751For SaleMLS ID #4387632, David Rogers, RE/MAX Executive. Canopy MLS as distributed by MLS GRID
- $459,0003 bd2 ba1.6k sqft2355 Soco Rd, Maggie Valley, NC 28751For SaleMLS ID #4376421, Chelsea Stapleton, Better Homes and Gardens Real Estate Heritage. Canopy MLS as distributed by MLS GRID
- $424,0002 bd2 ba1.4k sqft29 S Greenwood Forest Dr, Etowah, NC 28729For SaleMLS ID #4382718, Julia Burdette, Nest Realty Asheville. Canopy MLS as distributed by MLS GRID
- $515,0003 bd2 ba2.1k sqft788 Old State Highway 280, Pisgah Forest, NC 28768For SaleMLS ID #4405413, Jill Hart, Pinnacle View Real Estate. Canopy MLS as distributed by MLS GRID
- $455,0003 bd2 ba2.1k sqft290 Dogwood Dr, Maggie Valley, NC 28751For SaleMLS ID #4390974, Katie Hermida, Howard Hanna Beverly-Hanks Waynesville. Canopy MLS as distributed by MLS GRID
