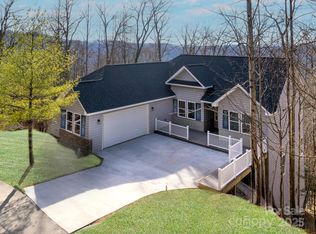
Light-filled designer home features a vaulted Great Room and striking arched window, with an open floor plan designed for relaxed entertaining and seamless access to the 18'x12' deck. Tucked at the end of a cul-de-sac, this private retreat is surrounded on three sides by 2.93 acres of HOA owned open space, offering exceptional privacy and a peaceful natural setting. The spacious primary suite includes an en suite bath with a garden soaking tub, walk-in shower, and large walk-in closet. The primary bedroom adjoins a bright sunroom with direct access to the deck — the perfect spot for morning coffee. The lower-level family room offers a gas log fireplace, built-in bookshelves, integrated audio wiring, and access to the covered 42'x12' lower deck. With abundant space for a game or pool table, this level is ideal for entertaining or everyday enjoyment. Step outside to an inviting lower sitting area with a firepit, perfect for relaxing evenings. A dedicated light-filled exercise-hobby room is generously sized to accommodate a full range of equipment. The oversized garage includes a workbench and storage closet for added functionality. Located in Carriage Park, a gated community with 24-hour security, residents enjoy resort-style amenities including a clubhouse with year-round social events, a heated indoor pool, tennis and pickleball courts, scenic ponds, and sweeping mountain views. Within walking distance of the clubhouse, the home is also surrounded by neighborhood streets ideal for morning or evening walks. Combining low-maintenance living, a thoughtful and versatile layout, exceptional privacy, and a vibrant community atmosphere, this is a home designed to be enjoyed in every season.
Active
Price cut: $1.1K (8/12)
$648,900
299 Carriage Summitt Way, Hendersonville, NC 28791
3beds
3,352sqft
:
Get pre-qualified$4,016/mo
Single Family Residence
Built in 2002
0.18 Acres Lot
$635,400 Zestimate®
$194/sqft
$210/mo HOA
What's special
Light-filled designer homeWalk in showerSpacious walk in closetIntegrated audio system wiringGarden soaking tubVaulted great roomArched window
- 41 days |
- 497 |
- 18 |
Zillow last checked:
Listing updated:
Listed by:
G. John McMahan JMcMahan49@gmail.com,
One Oak Properties, LLC.
Source: Canopy MLS as distributed by MLS GRID,MLS#: 4400297
Facts & features
Interior
Bedrooms & bathrooms
- Bedrooms: 3
- Bathrooms: 3
- Full bathrooms: 2
- 1/2 bathrooms: 1
- Main level bedrooms: 1
Primary bedroom
- Features: En Suite Bathroom
- Level: Main
- Area: 264 Square Feet
- Dimensions: 22' 0" X 12' 0"
Bedroom s
- Features: Walk-In Closet(s)
- Level: Basement
- Area: 192 Square Feet
- Dimensions: 16' 0" X 12' 0"
Bedroom s
- Level: Basement
- Area: 143 Square Feet
- Dimensions: 13' 0" X 11' 0"
Bathroom full
- Features: Garden Tub, Split BR Plan, Walk-In Closet(s)
- Level: Main
- Area: 168 Square Feet
- Dimensions: 14' 0" X 12' 0"
Bathroom half
- Level: Main
- Area: 25 Square Feet
- Dimensions: 5' 0" X 5' 0"
Bathroom full
- Level: Basement
- Area: 35 Square Feet
- Dimensions: 7' 0" X 5' 0"
Dining area
- Features: Vaulted Ceiling(s)
- Level: Main
- Area: 112 Square Feet
- Dimensions: 14' 0" X 8' 0"
Exercise room
- Level: Basement
- Area: 187 Square Feet
- Dimensions: 17' 0" X 11' 0"
Family room
- Level: Basement
- Area: 522 Square Feet
- Dimensions: 29' 0" X 18' 0"
Great room
- Features: Open Floorplan, Vaulted Ceiling(s)
- Level: Main
- Area: 306 Square Feet
- Dimensions: 18' 0" X 17' 0"
Kitchen
- Level: Main
- Area: 170 Square Feet
- Dimensions: 17' 0" X 10' 0"
Laundry
- Level: Basement
- Area: 48 Square Feet
- Dimensions: 8' 0" X 6' 0"
Study
- Level: Main
- Area: 144 Square Feet
- Dimensions: 12' 0" X 12' 0"
Sunroom
- Level: Main
- Area: 242 Square Feet
- Dimensions: 22' 0" X 11' 0"
Heating
- Central, Forced Air, Natural Gas
Cooling
- Central Air, Heat Pump
Appliances
- Included: Dishwasher, Disposal, Microwave, Refrigerator, Washer/Dryer
- Laundry: Gas Dryer Hookup, In Basement, Laundry Room
Features
- Open Floorplan, Walk-In Closet(s)
- Flooring: Carpet, Vinyl, Wood
- Basement: Daylight,Exterior Entry,Finished,Full,Interior Entry,Walk-Out Access
- Fireplace features: Gas Log
Interior area
- Total structure area: 1,834
- Total interior livable area: 3,352 sqft
- Finished area above ground: 1,834
- Finished area below ground: 1,518
Video & virtual tour
Property
Parking
- Total spaces: 2
- Parking features: Attached Garage, Garage on Main Level
- Attached garage spaces: 2
Features
- Levels: One
- Stories: 1
- Patio & porch: Deck, Rear Porch, Side Porch
- Pool features: Community
- Has view: Yes
- View description: Winter
Lot
- Size: 0.18 Acres
- Features: Private, Wooded
Details
- Parcel number: 9961805
- Zoning: R-2
- Special conditions: Standard
Construction
Type & style
- Home type: SingleFamily
- Architectural style: Transitional
- Property subtype: Single Family Residence
Materials
- Brick Partial, Vinyl
Condition
- New construction: No
- Year built: 2002
Utilities & green energy
- Sewer: Public Sewer
- Water: City
- Utilities for property: Cable Connected, Electricity Connected, Underground Utilities
Community & HOA
Community
- Features: Clubhouse, Gated, Lake Access, Tennis Court(s)
- Subdivision: Carriage Park
HOA
- Has HOA: Yes
- HOA fee: $2,523 annually
- HOA name: Carriage Park HOA
Location
- Region: Hendersonville
Financial & listing details
- Price per square foot: $194/sqft
- Tax assessed value: $741,900
- Annual tax amount: $4,051
- Date on market: 7/3/2026
- Cumulative days on market: 127 days
- Electric utility on property: Yes
- Road surface type: Concrete, Paved
Estimated market value
$635,400
$604,000 - $667,000
$3,499/mo
Price history
| Date | Event | Price |
|---|---|---|
| 8/12/2026 | Price change | $648,900-0.2%$194/sqft |
Source:  Canopy MLS as distributed by MLS GRID #4400297 Report a problem Canopy MLS as distributed by MLS GRID #4400297 Report a problem | ||
| 7/3/2026 | Listed for sale | $650,000-12%$194/sqft |
Source: Canopy MLS as distributed by MLS GRID #4400297 Report a problem | ||
| 6/22/2026 | Listing removed | $739,000$220/sqft |
Source: Canopy MLS as distributed by MLS GRID #4359518 Report a problem | ||
| 3/19/2026 | Listed for sale | $739,000-4.6%$220/sqft |
Source: Canopy MLS as distributed by MLS GRID #4359518 Report a problem | ||
| 12/8/2025 | Listing removed | $775,000$231/sqft |
Source: Canopy MLS as distributed by MLS GRID #4305616 Report a problem | ||
| 9/24/2025 | Listed for sale | $775,000-3%$231/sqft |
Source: Canopy MLS as distributed by MLS GRID #4305616 Report a problem | ||
| 9/22/2025 | Listing removed | $799,000$238/sqft |
Source: Canopy MLS as distributed by MLS GRID #4273033 Report a problem | ||
| 6/25/2025 | Listed for sale | $799,000$238/sqft |
Source: Canopy MLS as distributed by MLS GRID #4273033 Report a problem | ||
Public tax history
| Year | Property taxes | Tax assessment |
|---|---|---|
| 2025 | $4,051 | $741,900 |
| 2024 | $4,051 | $741,900 |
| 2023 | $4,051 +42.5% | $741,900 +77.7% |
| 2022 | $2,842 | $417,400 |
| 2021 | -- | $417,400 |
| 2020 | $2,842 | $417,400 |
| 2019 | $2,842 | $417,400 +10.7% |
| 2018 | $2,842 +10% | $377,100 |
| 2017 | $2,583 | $377,100 |
| 2016 | -- | $377,100 |
| 2015 | -- | $377,100 +2.4% |
| 2014 | -- | $368,200 |
| 2013 | -- | $368,200 |
| 2012 | -- | $368,200 |
| 2011 | -- | $368,200 -10.2% |
| 2010 | -- | $410,100 |
| 2009 | -- | $410,100 |
| 2008 | -- | $410,100 |
| 2007 | -- | $410,100 +25.6% |
| 2006 | -- | $326,400 |
| 2005 | -- | $326,400 |
| 2004 | -- | $326,400 -4.4% |
| 2002 | -- | $341,400 |
Find assessor info on the county website
Monthly payment
Est. payment
Payment breakdown
Explore the cost of this home by adjusting the details. Changes won't be saved.Climate risks
Neighborhood: 28791
Getting around
0 / 100
Car-DependentNearby schools
GreatSchools rating
- 9/10Hendersonville ElementaryGrades: K-5Distance: 2.5 mi
- 5/10Hendersonville MiddleGrades: 6-8Distance: 2.7 mi
- 7/10Hendersonville HighGrades: 9-12Distance: 3.1 mi
Schools provided by the listing agent
- Elementary: Bruce Drysdale
- Middle: Hendersonville
- High: Hendersonville
Source: Canopy MLS as distributed by MLS GRID. This data may not be complete. We recommend contacting the local school district to confirm school assignments for this home.
- $45,5000.18 acresLOT 2442 Carriage Summit Way, Hendersonville, NC 28791Sold

- $825,0004 bd3 ba3.4k sqft296 Carriage Summitt Way, Hendersonville, NC 28791Sold
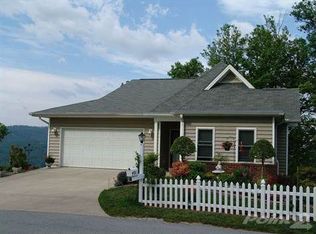
- $627,3004 bd3 ba2.5k sqft83 Ashefield Ct, Hendersonville, NC 28791Off Market
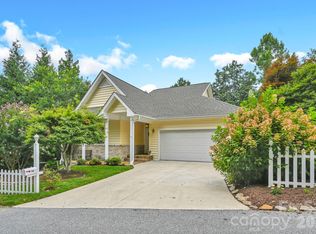
- $597,3003 bd3 ba2.5k sqft89 Ashefield Ct, Hendersonville, NC 28791Off Market
- $660,7004 bd3 ba2.5k sqft284 Carriage Summitt Way, Hendersonville, NC 28791Off Market
- $604,6003 bd3 ba2.5k sqft93 Ashefield Ct, Hendersonville, NC 28791Off Market
- $420,2003 bd2 ba1.7k sqft14 Steeplechase Ct, Hendersonville, NC 28791Off Market
- $650,0004 bd3 ba2.7k sqft67 Ashefield Ct, Hendersonville, NC 28791For Sale
A local agent can set up tours, give advice and negotiate with sellers.
Similar homes
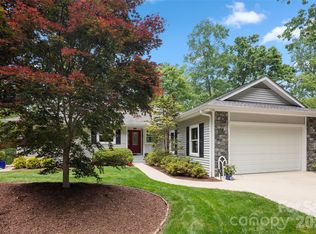
- $618,0003 bd3 ba2.5k sqft230 Carriage Summitt Way #2423, Hendersonville, NC 28791For Sale
 MLS ID #4408861, Alice Cochran, Berkshire Hathaway HomeServices. Canopy MLS as distributed by MLS GRID
 - $639,0003 bd3 ba2.3k sqft2750 Leucothae Way, Hendersonville, NC 28791For Sale
 MLS ID #4390893, Kina Kilpatrick, Premier Sotheby’s International Realty. Canopy MLS as distributed by MLS GRID
 - $645,0003 bd4 ba4k sqft404 W Browning Rd, Hendersonville, NC 28791For Sale
 MLS ID #4346525, Ashley Eisenhauer, RE/MAX Results. Canopy MLS as distributed by MLS GRID
 - $620,0003 bd3 ba2.4k sqft242 Carriage Summitt Way, Hendersonville, NC 28791For Sale
 MLS ID #4335765, Amy Laughter, George Real Estate Group Inc. Canopy MLS as distributed by MLS GRID
 - $664,9003 bd3 ba2.8k sqft84 Deep Valley Ln, Hendersonville, NC 28791For SaleMLS ID #4352594, Caroline Ericksen, Coldwell Banker Advantage. Canopy MLS as distributed by MLS GRID
- $619,0005 bd3 ba3k sqft741 Zelda Ct, Hendersonville, NC 28792For SaleMLS ID #4346462, Elana Flanigan, Fathom Realty. Canopy MLS as distributed by MLS GRID
- $675,0004 bd3 ba3.3k sqft1851 Riverview Ct, Hendersonville, NC 28739For SaleMLS ID #4387854, Clarissa Marshall, EXP Realty LLC. Canopy MLS as distributed by MLS GRID
- $720,0003 bd3 ba4.7k sqft12 Highlander Ln, Hendersonville, NC 28792For SaleMLS ID #4400920, Sara McCord, Keller Williams Mtn Partners, LLC. Canopy MLS as distributed by MLS GRID
- $675,0004 bd3 ba3k sqft108 Fairway Knoll Dr, Hendersonville, NC 28739For SaleMLS ID #4373468, David Gregg, Howard Hanna Beverly-Hanks Asheville-Biltmore Park. Canopy MLS as distributed by MLS GRID
- $510,0004 bd3 ba2.6k sqft206 Black Oak Ln, Hendersonville, NC 28791For SaleMLS ID #4362084, Suzanne Beckmann, Howard Hanna Beverly-Hanks. Canopy MLS as distributed by MLS GRID
- $599,5003 bd3 ba2.4k sqft3017 Chestnut Tree Rd, Hendersonville, NC 28792For SaleMLS ID #4346755, Marilyn Wright, Premier Sotheby’s International Realty. Canopy MLS as distributed by MLS GRID
- $674,9003 bd3 ba2.8k sqft24 Triple Fairways Dr, Hendersonville, NC 28739For SaleMLS ID #4372971, Michelle Oznick, Keller Williams Mtn Partners, LLC. Canopy MLS as distributed by MLS GRID
- $645,0003 bd3 ba2.5k sqft281 Ewbank Rd, Etowah, NC 28729For SaleMLS ID #4342497, Tony Laughter, Tony Sells WNC LLC. Canopy MLS as distributed by MLS GRID
- $775,0004 bd3 ba3.7k sqft329 Mountain Crest Dr, Hendersonville, NC 28739For SaleMLS ID #4384894, Dara Kiely, CENTURY 21 Connected. Canopy MLS as distributed by MLS GRID
- $599,0003 bd3 ba3.3k sqft623 Owensby Rd, Hendersonville, NC 28792For SaleMLS ID #4345844, Jennifer Maxwell, Keller Williams Mtn Partners, LLC. Canopy MLS as distributed by MLS GRID
- $489,0003 bd2 ba2.8k sqft69 Red Cedar Dr, Hendersonville, NC 28792For SaleMLS ID #4410260, Nick Bell, Berkshire Hathaway HomeServices. Canopy MLS as distributed by MLS GRID
- $525,0003 bd2 ba2k sqft25 Arnie Dr, Etowah, NC 28729For SaleMLS ID #4408275, Tania Reid, Keller Williams Mtn Partners, LLC. Canopy MLS as distributed by MLS GRID
- $650,0004 bd2 ba1.8k sqft14 Wood Path Ln, Arden, NC 28704For SaleMLS ID #4409807, Diane Simmons, EXP Realty LLC. Canopy MLS as distributed by MLS GRID
- $675,0003 bd3 ba2.6k sqft26 Moriah Ln, Asheville, NC 28803For SaleMLS ID #4409521, Ashley Dotson, Preferred Properties. Canopy MLS as distributed by MLS GRID
- $759,9003 bd3 ba2.4k sqft109 Little Cherokee Rdg, Hendersonville, NC 28739For SaleMLS ID #4374355, Alec Cantley, Premier Sotheby’s International Realty. Canopy MLS as distributed by MLS GRID
