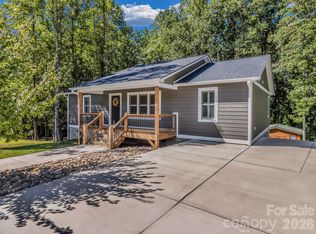
Welcome to this 1-owner, 1-level, 1-of-a-kind meticulously maintained home in the heart of apple country while extremely convenient to all the amenities downtown Hendersonville has to offer. From the relaxing covered front porch to the private back deck, come and relax in this amazing 3 bedroom 2 bath property in the Honeycrisp subdivision. Built in 2021, this property has all the fresh and clean modern conveniences. From the quartz countertops and white cabinetry in the kitchen to the beautifully clean tiled primary bathroom standing shower, the modern conveniences in this home are there in full swing. Bedrooms boast dimmable ceiling fans with remotes. Durable LVP flooring is found throughout the home for easy upkeep. The open floorplan flows seamlessly from the front door to the back and into the fully fenced clear back yard. This property is one of the only ones in the neighborhood that has the perk of additional pantry storage right off the kitchen. These owners thought of everything and now the opportunity is presenting itself to make it your own! Will you heed the call? Come and check this one out today! Did I mention this one has an assumable loan at an interest rate of 3.25%? That's right, if you are interested feel free to reach out to get your questions answered. Still not sure, the sellers are so confident in the great upkeep to this home, ask for the Pre-Listing Home Inspection and see for yourself! Honestly, what is not to love about this home?!?! If you have any questions, do not hesitate to reach out!
Closed
$390,000
224 Walt Dr, Hendersonville, NC 28792
3beds
1,303sqft
Single Family Residence
Built in 2021
0.96 Acres Lot
$388,600 Zestimate®
$299/sqft
$2,200 Estimated rent
Home value
$388,600
$350,000 - $435,000
$2,200/mo
Zestimate® history
Owner options
List your home for rent
$2,200/mo
Rent Zestimate®
Find your next renter with Zillow Rental Manager. Plus, with online applications, you can quickly screen prospective tenants – for free.
$2,200/mo
Rent Zestimate®
Refinance and save
$2,559/mo
Est. payment
Refinancing to a lower rate could help reduce your monthly payments and save thousands over the life of the loan.
$2,559/mo
Est. payment
Explore your selling options
Work with a Zillow partner agent
Leverage their expertise and Zillow's premium Showcase listings to get your home seen by more buyers.
Get startedList with your own agent
Get your home in front of millions of buyers by listing it on Zillow.
Learn how to do itSell it yourself
Take full control of how buyers see your home on Zillow by listing For Sale by Owner (FSBO).
List your homeWhat's special
Private back deckRelaxing covered front porchQuartz countertops
Zillow last checked:
Listing updated:
Listed by:
Michael Blum mblum@kw.com,
Keller Williams Mtn Partners, LLC
Bought with:
Renee Richardson
Keller Williams Elite Realty
Renee Richardson
Keller Williams Elite Realty
Source: Canopy MLS as distributed by MLS GRID,MLS#: 4337753
Facts & features
Interior
Bedrooms & bathrooms
- Bedrooms: 3
- Bathrooms: 2
- Full bathrooms: 2
- Main level bedrooms: 3
Primary bedroom
- Level: Main
Bedroom s
- Level: Main
Bedroom s
- Level: Main
Bathroom full
- Level: Main
Bathroom full
- Level: Main
Dining room
- Level: Main
Kitchen
- Level: Main
Laundry
- Level: Main
Living room
- Level: Main
Heating
- Heat Pump
Cooling
- Ceiling Fan(s), Central Air, Heat Pump
Appliances
- Included: Dishwasher, Electric Oven, Electric Range, Microwave, Refrigerator with Ice Maker
- Laundry: Electric Dryer Hookup, Inside, Laundry Room, Main Level, Washer Hookup
Features
- Kitchen Island, Open Floorplan
- Flooring: Vinyl
- Doors: Insulated Door(s), Screen Door(s), Storm Door(s)
- Windows: Insulated Windows
- Has basement: No
Interior area
- Total structure area: 1,303
- Total interior livable area: 1,303 sqft
- Finished area above ground: 1,303
- Finished area below ground: 0
Property
Parking
- Parking features: Detached Carport, Driveway
- Has carport: Yes
- Has uncovered spaces: Yes
Features
- Levels: One
- Stories: 1
- Patio & porch: Covered, Deck, Front Porch, Rear Porch
- Fencing: Back Yard,Chain Link,Wood
Lot
- Size: 0.96 Acres
- Features: Cleared, Corner Lot, Cul-De-Sac, Rolling Slope
Details
- Additional structures: Shed(s), Other
- Parcel number: 0509178910
- Zoning: R2R
- Special conditions: Standard
Construction
Type & style
- Home type: SingleFamily
- Architectural style: Contemporary
- Property subtype: Single Family Residence
Materials
- Hardboard Siding, Wood
- Foundation: Crawl Space
Condition
- New construction: No
- Year built: 2021
Utilities & green energy
- Sewer: Septic Installed
- Water: Well
Community & HOA
Community
- Security: Security System, Smoke Detector(s)
- Subdivision: Honeycrisp
HOA
- Has HOA: Yes
- HOA fee: $250 annually
- HOA name: John Gwathney
- HOA phone: 919-455-6018
Location
- Region: Hendersonville
- Elevation: 2000 Feet
Financial & listing details
- Price per square foot: $299/sqft
- Tax assessed value: $300,700
- Annual tax amount: $1,717
- Date on market: 1/23/2026
- Cumulative days on market: 49 days
- Listing terms: Assumable,Cash,Conventional
- Road surface type: Gravel, Paved
Price history
| Date | Event | Price |
|---|---|---|
| 4/9/2026 | Sold | $390,000-6%$299/sqft |
Source:  Canopy MLS as distributed by MLS GRID #4337753 Report a problem Canopy MLS as distributed by MLS GRID #4337753 Report a problem | ||
| 2/18/2026 | Price change | $415,000-1.2%$318/sqft |
Source: Canopy MLS as distributed by MLS GRID #4337753 Report a problem | ||
| 2/11/2026 | Price change | $420,000-1.2%$322/sqft |
Source: Canopy MLS as distributed by MLS GRID #4337753 Report a problem | ||
| 1/23/2026 | Listed for sale | $425,000+37.1%$326/sqft |
Source: Canopy MLS as distributed by MLS GRID #4337753 Report a problem | ||
| 1/24/2022 | Sold | $310,000$238/sqft |
Source: Public Record Report a problem | ||
Public tax history
| Year | Property taxes | Tax assessment |
|---|---|---|
| 2025 | $1,717 | $300,700 |
| 2024 | $1,717 | $300,700 |
| 2023 | $1,717 +741.7% | $300,700 +933.3% |
| 2022 | $204 | $29,100 |
Find assessor info on the county website
Neighborhood: 28792
Nearby homes
- $410,9003 bd2 ba1.3k sqft0 Walt Dr #10, Hendersonville, NC 28792Off Market

- $429,9003 bd2 ba1.3k sqft212 Walt Dr, Hendersonville, NC 28792For Sale
- $437,700-- bd2 ba1.4k sqft223 Walt Dr, Hendersonville, NC 28792Off Market
- $29,300-- bd-- ba-- sqft235 Carlisle Dr, Hendersonville, NC 28792Off Market
- $424,700-- bd2 ba1.3k sqft206 Walt Dr, Hendersonville, NC 28792Off Market
- $418,800-- bd2 ba1.3k sqft207 Walt Dr, Hendersonville, NC 28792Off Market
- $417,0003 bd2 ba1.3k sqft207 Walt Dr #8, Hendersonville, NC 28792Off Market
- $121,600-- bd-- ba-- sqft369 Carlisle Dr, Hendersonville, NC 28792Off Market
Nearby schools
GreatSchools rating
- 2/10Dana ElementaryGrades: PK-5Distance: 1.5 mi
- 6/10Apple Valley MiddleGrades: 6-8Distance: 4.3 mi
- 8/10North Henderson HighGrades: 9-12Distance: 4.3 mi
Schools provided by the listing agent
- Elementary: Dana
- Middle: Apple Valley
- High: North
Source: Canopy MLS as distributed by MLS GRID. This data may not be complete. We recommend contacting the local school district to confirm school assignments for this home.
Get a cash offer in 3 minutes
Find out how much your home could sell for in as little as 3 minutes with a no-obligation cash offer.
Estimated market value
$388,600
Get a cash offer in 3 minutes
Find out how much your home could sell for in as little as 3 minutes with a no-obligation cash offer.
Estimated market value
$388,600
Nearby cities
Nearby neighborhoods
Nearby zip codes
Other Hendersonville Topics
