Welcome to 28 Secretariat Drive, where beautifully updated finishes, breathtaking long range mountain views, and an unbeatable location come together in one exceptional home. Tucked away at the end of a quiet cul-de-sac in the desirable Belmont Heights community, this 3 bedroom, 2.5 bath home offers the perfect blend of privacy, comfort, and convenience.
Inside, you'll find a thoughtfully updated interior with inviting living spaces designed for both everyday living and entertaining. The light filled sunroom is the perfect place to enjoy your morning coffee while taking in the mountain views, while the open deck and covered front porch provide multiple outdoor spaces to relax or host family and friends.
The fenced yard offers plenty of room for kids and pets to play, with a fire pit ready for evenings under the stars. The unfinished basement provides abundant storage and endless possibilities for future expansion, workshop space, or hobby areas.
Additional updates include a newer roof, HVAC, carpet, paint, and more giving buyers added peace of mind.
Located just 15 minutes from Historic Downtown Hendersonville, the Asheville Regional Airport, shopping, dining, healthcare, and everyday conveniences, and only 30 minutes from downtown Asheville, this home offers the best of mountain living without sacrificing accessibility.
If you've been searching for a move in ready home with stunning views, quality updates, outdoor living, and room to grow, this is one you won't want to miss.
Active
$650,000
28 Secretariat Dr, Hendersonville, NC 28792
3beds
2,054sqft
:
Get pre-qualified$3,846/mo
Single Family Residence
Built in 1996
1.11 Acres Lot
$-- Zestimate®
$316/sqft
$33/mo HOA
What's special
Covered front porchLight filled sunroomOpen deckBeautifully updated finishesThoughtfully updated interiorQuality updatesInviting living spaces
- 25 days |
- 2,883 |
- 240 |
Likely to sell faster than
Zillow last checked:
Listing updated:
Listed by:
Chuck Johnson chuckjohnson@kw.com,
Keller Williams Elite Realty
Source: Canopy MLS as distributed by MLS GRID,MLS#: 4404069
Facts & features
Interior
Bedrooms & bathrooms
- Bedrooms: 3
- Bathrooms: 3
- Full bathrooms: 2
- 1/2 bathrooms: 1
- Main level bedrooms: 1
Primary bedroom
- Level: Main
Bedroom s
- Level: Upper
Bedroom s
- Level: Upper
Bathroom half
- Level: Main
Bathroom full
- Level: Main
Bathroom full
- Level: Upper
Dining area
- Level: Main
Kitchen
- Level: Main
Laundry
- Level: Main
Living room
- Level: Main
Loft
- Level: Upper
Office
- Level: Main
Sunroom
- Level: Main
Heating
- Forced Air, Heat Pump, Propane
Cooling
- Ceiling Fan(s), Central Air, Heat Pump
Appliances
- Included: Dishwasher, Disposal, Filtration System, Microwave, Refrigerator
- Laundry: Inside, Laundry Room, Main Level
Features
- Flooring: Tile, Vinyl
- Doors: Pocket Doors
- Basement: Partial,Unfinished
- Fireplace features: Gas, Living Room, Propane
Interior area
- Total structure area: 2,054
- Total interior livable area: 2,054 sqft
- Finished area above ground: 2,054
- Finished area below ground: 0
Video & virtual tour
Property
Parking
- Total spaces: 2
- Parking features: Driveway, Attached Garage, Garage on Main Level
- Attached garage spaces: 2
- Has uncovered spaces: Yes
Features
- Levels: One and One Half
- Stories: 1.5
- Patio & porch: Covered, Deck, Front Porch
- Exterior features: Fire Pit
- Fencing: Fenced,Front Yard,Wood
Lot
- Size: 1.11 Acres
- Features: Cul-De-Sac, Private, Views
Living quarters
- Secondary features: None
Details
- Parcel number: 9954527
- Zoning: R2
- Special conditions: Standard
Construction
Type & style
- Home type: SingleFamily
- Architectural style: Traditional
- Property subtype: Single Family Residence
Materials
- Stucco, Vinyl
- Roof: Fiberglass
Condition
- New construction: No
- Year built: 1996
Utilities & green energy
- Sewer: Septic Installed
- Water: Well
- Utilities for property: Propane
Community & HOA
Community
- Security: Radon Mitigation System
- Subdivision: Belmont Heights
HOA
- Has HOA: Yes
- HOA fee: $400 annually
- HOA name: Belmont Estates Home Owner's association
Location
- Region: Hendersonville
Financial & listing details
- Price per square foot: $316/sqft
- Tax assessed value: $464,400
- Annual tax amount: $2,536
- Date on market: 7/17/2026
- Cumulative days on market: 26 days
- Listing terms: Cash,Conventional,FHA,USDA Loan,VA Loan
- Road surface type: Concrete, Paved
Estimated market value
Not available
Estimated sales range
Not available
Not available
Price history
| Date | Event | Price |
|---|---|---|
| 7/17/2026 | Listed for sale | $650,000+49.4%$316/sqft |
Source:  Canopy MLS as distributed by MLS GRID #4404069 Report a problem Canopy MLS as distributed by MLS GRID #4404069 Report a problem | ||
| 12/8/2021 | Sold | $435,000-3.3%$212/sqft |
Source: Canopy MLS as distributed by MLS GRID #3779952 Report a problem | ||
| 10/15/2021 | Pending sale | $450,000$219/sqft |
Source: Beverly-Hanks & Associates, Inc. #3779952 Report a problem | ||
| 10/15/2021 | Contingent | $450,000$219/sqft |
Source: Canopy MLS as distributed by MLS GRID #3779952 Report a problem | ||
| 10/5/2021 | Listed for sale | $450,000$219/sqft |
Source: Canopy MLS as distributed by MLS GRID #3779952 Report a problem | ||
| 9/27/2021 | Pending sale | $450,000$219/sqft |
Source: Beverly-Hanks & Associates, Inc. #3779952 Report a problem | ||
| 9/27/2021 | Contingent | $450,000$219/sqft |
Source: Canopy MLS as distributed by MLS GRID #3779952 Report a problem | ||
| 8/27/2021 | Listed for sale | $450,000$219/sqft |
Source: Canopy MLS as distributed by MLS GRID #3779952 Report a problem | ||
Public tax history
| Year | Property taxes | Tax assessment |
|---|---|---|
| 2025 | $2,536 | $464,400 |
| 2024 | $2,536 | $464,400 |
| 2023 | $2,536 +11.7% | $464,400 +39.3% |
| 2022 | $2,270 | $333,400 |
| 2021 | -- | $333,400 |
| 2020 | $2,270 +0.1% | $333,400 +0.1% |
| 2019 | $2,268 | $333,000 +5% |
| 2018 | -- | $317,200 |
| 2017 | $2,173 | $317,200 |
| 2016 | -- | $317,200 |
| 2015 | -- | $317,200 +3.9% |
| 2014 | -- | $305,300 |
| 2013 | -- | $305,300 |
| 2012 | -- | $305,300 |
| 2011 | -- | $305,300 -11.3% |
| 2010 | -- | $344,000 |
| 2009 | -- | $344,000 |
| 2008 | -- | $344,000 |
| 2007 | -- | $344,000 +27.3% |
| 2006 | -- | $270,300 |
| 2005 | -- | $270,300 |
| 2004 | -- | $270,300 |
| 2002 | -- | $270,300 |
Find assessor info on the county website
Monthly payment
Est. payment
Payment breakdown
Explore the cost of this home by adjusting the details. Changes won't be saved.Climate risks
Neighborhood: 28792
Getting around
0 / 100
Car-DependentNearby schools
GreatSchools rating
- 7/10Clear Creek ElementaryGrades: PK-5Distance: 0.5 mi
- 6/10Apple Valley MiddleGrades: 6-8Distance: 1.9 mi
- 8/10North Henderson HighGrades: 9-12Distance: 1.9 mi
Schools provided by the listing agent
- Elementary: Clear Creek
- Middle: Apple Valley
- High: North Henderson
Source: Canopy MLS as distributed by MLS GRID. This data may not be complete. We recommend contacting the local school district to confirm school assignments for this home.
- $629,3003 bd2 ba3k sqft30 Secretariat Dr, Hendersonville, NC 28792Off Market
- $667,3004 bd2 ba3.2k sqft26 Secretariat Dr, Hendersonville, NC 28792Off Market
- $662,7004 bd3 ba2.5k sqft25 Secretariat Dr, Hendersonville, NC 28792Off Market
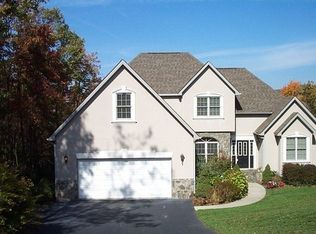
- $512,5003 bd4 ba2.4k sqft790 Zelda Ct, Hendersonville, NC 28792Off Market
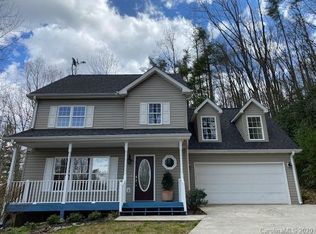
- $658,6003 bd3 ba2.8k sqft24 Secretariat Dr, Hendersonville, NC 28792Off Market
- $57,0001 acre21 Secretariat Dr, Hendersonville, NC 28792Off Market
- $690,4004 bd3 ba3.7k sqft22 Secretariat Dr, Hendersonville, NC 28792Off Market
- $28,5000.75 acres796 Zelda Ct, Hendersonville, NC 28792Off Market
A local agent can set up tours, give advice and negotiate with sellers.
Similar homes
- $649,5003 bd2 ba2.2k sqft227 Sean Way, Hendersonville, NC 28792For Sale

 MLS ID #4405713, Jeff Donaldson, Apple Country Realty LLC. Canopy MLS as distributed by MLS GRID
 - $619,0005 bd3 ba3k sqft741 Zelda Ct, Hendersonville, NC 28792For Sale
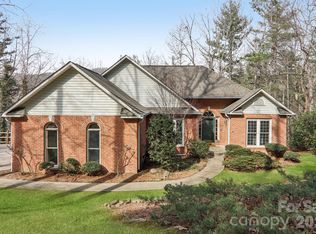 MLS ID #4346462, Elana Flanigan, Fathom Realty. Canopy MLS as distributed by MLS GRID
 - $585,0003 bd2 ba2.4k sqft151 Willard Ln, Hendersonville, NC 28792For Sale
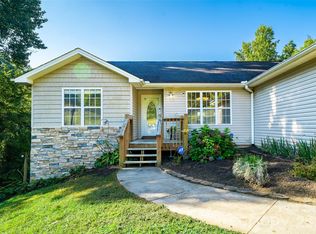 MLS ID #4281738, Carrie Chandler, Keller Williams Mtn Partners, LLC. Canopy MLS as distributed by MLS GRID
 - $599,0004 bd3 ba3k sqft3276 Howard Gap Rd, Hendersonville, NC 28792For Sale
 MLS ID #4393443, Lauren Rippy, Howard Hanna Beverly-Hanks. Canopy MLS as distributed by MLS GRID
 - $599,5003 bd3 ba2.4k sqft3017 Chestnut Tree Rd, Hendersonville, NC 28792For SaleMLS ID #4346755, Marilyn Wright, Premier Sotheby’s International Realty. Canopy MLS as distributed by MLS GRID
- $499,9993 bd2 ba1.5k sqft180 Ridgeview Dr, Hendersonville, NC 28792For SaleMLS ID #4410645, John Toomey, New View Realty. Canopy MLS as distributed by MLS GRID
- $640,0003 bd4 ba2.4k sqft218 Brown Rd, Hendersonville, NC 28791For SaleMLS ID #4371847, Steven Owens, Keller Williams Biltmore Village. Canopy MLS as distributed by MLS GRID
- $670,0003 bd3 ba2.3k sqft104 Arrowood Ln, Hendersonville, NC 28791For SaleMLS ID #4398141, Christopher Battista, Howard Hanna Beverly-Hanks. Canopy MLS as distributed by MLS GRID
- $489,0003 bd2 ba2.8k sqft69 Red Cedar Dr, Hendersonville, NC 28792For SaleMLS ID #4410260, Nick Bell, Berkshire Hathaway HomeServices. Canopy MLS as distributed by MLS GRID
- $515,0003 bd3 ba1.7k sqft69 Milburn Ln, Hendersonville, NC 28792For SaleMLS ID #4383006, Heather Kogoy, Carolina Luxury Brokers LLC. Canopy MLS as distributed by MLS GRID
- $446,9994 bd2 ba1.9k sqft659 Salisbury Rd, Hendersonville, NC 28792For SaleMLS ID #4375304, Kevin Bondarenko, EXP Realty LLC. Canopy MLS as distributed by MLS GRID
- $339,0003 bd2 ba1.4k sqft135 Plantation Dr, Hendersonville, NC 28792For SaleMLS ID #4400810, Jennifer Breslin, Realty ONE Group Pivot Hendersonville. Canopy MLS as distributed by MLS GRID
- $716,9004 bd3 ba3k sqft38 Scenic View Dr, Hendersonville, NC 28792For SaleMLS ID #4357881, Galen Walter, LPT Realty, LLC. Canopy MLS as distributed by MLS GRID
- $479,0003 bd3 ba2.8k sqft216 Dundeve Cir, Hendersonville, NC 28792For SaleMLS ID #4403940, Dani Rhodarmer, Southern Sky Realty. Canopy MLS as distributed by MLS GRID
- $649,9003 bd3 ba2.5k sqft571 Terrys Gap Rd, Fletcher, NC 28732For SaleMLS ID #4330724, Renee Seigler, Keller Williams Professionals. Canopy MLS as distributed by MLS GRID
- $350,0004 bd2 ba2.3k sqft1317 Hyman Ave, Hendersonville, NC 28792For SaleMLS ID #4413264, Sarah Smith, Howard Hanna Beverly-Hanks. Canopy MLS as distributed by MLS GRID
- $582,2503 bd2 ba1.6k sqftLOT 3 Sugarloaf Mdws, Hendersonville, NC 28792New ConstructionMLS ID #4408881, Tucker Rhinehart, Keller Williams Mtn Partners, LLC. Canopy MLS as distributed by MLS GRID
- $650,0004 bd3 ba2.7k sqft1620 Norwood Pl, Hendersonville, NC 28791For SaleMLS ID #4390736, Lisa Zinsmeister, Premier Sotheby’s International Realty. Canopy MLS as distributed by MLS GRID
- $475,0004 bd2 ba2.3k sqft100 Cannon Dr, Hendersonville, NC 28792For SaleMLS ID #4397088, Jordan Fitzpatrick, The Main Brokerage, LLC. Canopy MLS as distributed by MLS GRID
- $579,0003 bd2 ba1.8k sqft68 Point Hope Ln #6, Hendersonville, NC 28792New ConstructionMLS ID #4405711, David Lee, Keller Williams Mtn Partners, LLC. Canopy MLS as distributed by MLS GRID
