MOVE-IN READY!! Like new and truly move-in ready, this meticulously maintained one-level home in The Cottages at Windy Knoll offers the perfect blend of comfort, quality, and convenience! From the moment you arrive, you’ll notice the care and attention that has gone into every detail of this beautiful 3-bedroom, 2-bath home. Featuring gorgeous engineered wood floors throughout, porcelain tile in the bathrooms, granite countertops in the kitchen and baths, stainless steel appliances, walk-in pantry, and an expanded mantle over the cozy gas fireplace, this home feels both stylish and welcoming.
The thoughtfully designed split-bedroom floor plan offers excellent functionality, while the spacious primary suite features a large walk-in closet, double vanity, walk-in shower, and water closet. Tons of storage throughout the home make everyday living easy and organized, and the large 2-car garage sports an EV outlet for charging an electric vehicle. The water heater in the garage was upgraded from a standard 50-gallon water heater to a tankless water heater, a bonus in itself, its size also frees up more room for storage in the already spacious garage.
Step outside to enjoy the enlarged covered back porch overlooking the spacious backyard. Additional upgrades include custom Levolor blinds throughout the house, two extra ceiling fans, landscaping stone borders and more. An upgrade list is available so you can see all the thoughtful extras the seller added to this lovely home.
Located in the sweet neighborhood of The Cottages at Windy Knoll, this home offers peaceful country living while remaining conveniently close to shopping, dining, and everyday conveniences.
Active
Price cut: $11K (7/29)
$548,000
36 Windy Acres Knoll Dr, Hendersonville, NC 28792
3beds
1,584sqft
Single Family Residence
Built in 2022
0.38 Acres Lot
$537,500 Zestimate®
$346/sqft
$40/mo HOA
What's special
Cozy gas fireplaceEnlarged covered back porchWalk-in showerLandscaping stone bordersSpacious backyardWalk-in pantryLarge walk-in closet
- 109 days
- 286
- 16
Zillow last checked:
Listing updated:
Listed by:
Jim Luebbers jim@bluaxis.com,
BluAxis Realty,
Diane Luebbers,
BluAxis Realty
Source: Canopy MLS as distributed by MLS GRID,MLS#: 4377336
Facts & features
Interior
Bedrooms & bathrooms
- Bedrooms: 3
- Bathrooms: 2
- Full bathrooms: 2
- Main level bedrooms: 3
Primary bedroom
- Features: Ceiling Fan(s), Split BR Plan, Walk-In Closet(s)
- Level: Main
Bedroom s
- Features: Ceiling Fan(s), Split BR Plan
- Level: Main
Bedroom s
- Features: Ceiling Fan(s), Split BR Plan
- Level: Main
Bathroom full
- Level: Main
Bathroom full
- Level: Main
Dining area
- Level: Main
Kitchen
- Features: Kitchen Island, Walk-In Pantry
- Level: Main
Laundry
- Level: Main
Living room
- Features: Ceiling Fan(s), Vaulted Ceiling(s)
- Level: Main
Heating
- Forced Air, Natural Gas
Cooling
- Central Air
Appliances
- Included: Dishwasher, Gas Range, Refrigerator, Tankless Water Heater, Washer/Dryer
- Laundry: Main Level
Features
- Kitchen Island, Pantry, Walk-In Closet(s), Walk-In Pantry
- Flooring: Hardwood, Tile
- Has basement: No
- Fireplace features: Gas Log, Gas Unvented, Living Room
Interior area
- Total structure area: 1,584
- Total interior livable area: 1,584 sqft
- Finished area above ground: 1,584
- Finished area below ground: 0
Video & virtual tour
Property
Parking
- Total spaces: 2
- Parking features: Electric Vehicle Charging Station(s), Garage on Main Level
- Garage spaces: 2
Accessibility
- Accessibility features: Two or More Access Exits
Features
- Levels: One
- Stories: 1
- Patio & porch: Front Porch, Rear Porch
Lot
- Size: 0.38 Acres
- Features: Green Area, Level
Details
- Parcel number: 9579953016
- Zoning: R-1
- Special conditions: Standard
Construction
Type & style
- Home type: SingleFamily
- Architectural style: Traditional
- Property subtype: Single Family Residence
Materials
- Fiber Cement
- Foundation: Crawl Space
Condition
- New construction: No
- Year built: 2022
Utilities & green energy
- Sewer: Septic Installed
- Water: City
Community & HOA
Community
- Security: Carbon Monoxide Detector(s), Smoke Detector(s)
- Subdivision: The Cottages at Windy Knoll
HOA
- Has HOA: Yes
- HOA fee: $475 annually
- HOA name: The Cottages at Windy Knoll HOA
Location
- Region: Hendersonville
Financial & listing details
- Price per square foot: $346/sqft
- Tax assessed value: $452,800
- Annual tax amount: $2,540
- Date on market: 5/15/2026
- Cumulative days on market: 108 days
- Listing terms: Cash,Conventional
- Road surface type: Concrete, Paved
Estimated market value
$537,500
$511,000 - $564,000
$2,322/mo
Price history
| Date | Event | Price |
|---|---|---|
| 7/29/2026 | Price change | $548,000-2%$346/sqft |
Source:  Canopy MLS as distributed by MLS GRID #4377336 Report a problem Canopy MLS as distributed by MLS GRID #4377336 Report a problem | ||
| 5/15/2026 | Listed for sale | $559,000+54.6%$353/sqft |
Source: Canopy MLS as distributed by MLS GRID #4377336 Report a problem | ||
| 4/13/2022 | Sold | $361,500$228/sqft |
Source: Public Record Report a problem | ||
Public tax history
| Year | Property taxes | Tax assessment |
|---|---|---|
| 2025 | $2,540 | $452,800 |
| 2024 | $2,540 | $452,800 |
| 2023 | $2,540 +359.5% | $452,800 +466% |
| 2022 | $553 | $80,000 |
Find assessor info on the county website
Monthly payment
Est. payment
Payment breakdown
Explore the cost of this home by adjusting the details. Changes won't be saved.Climate risks
Neighborhood: 28792
Nearby schools
Schools provided by the listing agent
- Elementary: Sugarloaf
- Middle: Flat Rock
- High: East Henderson
Source: Canopy MLS as distributed by MLS GRID. This data may not be complete. We recommend contacting the local school district to confirm school assignments for this home.
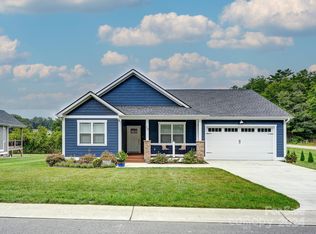
- $535,0003 bd2 ba1.5k sqft20 Windy Acres Knoll Dr, Hendersonville, NC 28792Sold
- $493,200-- bd2 ba1.5k sqft60 Windy Acres Knoll Dr, Hendersonville, NC 28792Off Market
- $536,000-- bd2 ba1.5k sqft456 Windy Acres Knoll Dr, Hendersonville, NC 28792Sold
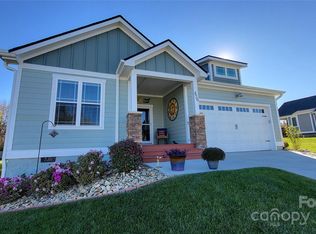
- $536,0003 bd2 ba1.5k sqft456 Windy Acres Knoll Dr #22, Hendersonville, NC 28792Sold
Similar homes
- $525,0003 bd2 ba1.5k sqft202 Windy Acres Knoll Dr, Hendersonville, NC 28792For Sale
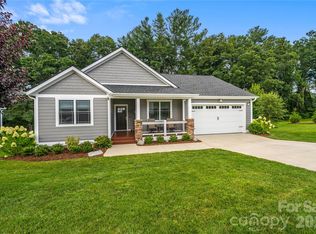
 MLS ID #4417155, Tucker Rhinehart, Keller Williams Mtn Partners, LLC. Canopy MLS as distributed by MLS GRID
 - $549,9003 bd2 ba1.5k sqft376 Windy Acres Knoll Dr, Hendersonville, NC 28792For Sale
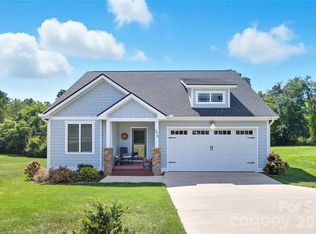 MLS ID #4381733, Gena Duncan, Seller Solutions. Canopy MLS as distributed by MLS GRID
 - $579,0003 bd2 ba1.8k sqft68 Point Hope Ln #6, Hendersonville, NC 28792New Construction
 MLS ID #4405711, David Lee, Keller Williams Mtn Partners, LLC. Canopy MLS as distributed by MLS GRID
 - $575,0003 bd3 ba1.9k sqft231 Kimberly Ann Dr, Hendersonville, NC 28792For Sale
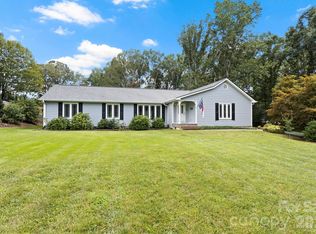 MLS ID #4413448, Terri Eisenhauer, RE/MAX Results. Canopy MLS as distributed by MLS GRID
 - $499,0003 bd3 ba1.7k sqft69 Milburn Ln, Hendersonville, NC 28792For SaleMLS ID #4383006, Heather Kogoy, Carolina Luxury Brokers LLC. Canopy MLS as distributed by MLS GRID
- $559,0003 bd2 ba1.8k sqft86 Point Hope Ln, Hendersonville, NC 28792New ConstructionMLS ID #4264564, David Lee, Keller Williams Mtn Partners, LLC. Canopy MLS as distributed by MLS GRID
- $610,0003 bd2 ba2k sqft318 Cider Hill Ln, Hendersonville, NC 28792For SaleMLS ID #4384067, Bennett Hodgins, Orchards Properties. Canopy MLS as distributed by MLS GRID
- $534,9004 bd3 ba2k sqft2637 Bowden Ln, Hendersonville, NC 28792For SaleMLS ID #4197683, Calvin Ruby, Apple Country Realty LLC. Canopy MLS as distributed by MLS GRID
- $436,9003 bd2 ba1.5k sqft131 Creekwalk Ln, Hendersonville, NC 28792For SaleMLS ID #4416642, Lori Gonce, Apple Country Realty LLC. Canopy MLS as distributed by MLS GRID
- $475,0003 bd2 ba1.7k sqftWolfpen, Hendersonville, NC 28792For SaleMLS ID #4404138, Dolly Moore, Home Selling Service, LLC. Canopy MLS as distributed by MLS GRID
- $495,0003 bd2 ba1.6k sqft17 Black Iron Ln, Hendersonville, NC 28792For SaleMLS ID #4393003, Sarah Smith, Howard Hanna Beverly-Hanks. Canopy MLS as distributed by MLS GRID
- $585,0004 bd3 ba2.1k sqft806 Blacksmith Run Dr, Hendersonville, NC 28792For SaleMLS ID #4360662, Hunter Donaldson, Apple Country Realty LLC. Canopy MLS as distributed by MLS GRID
- $449,9003 bd2 ba1.6k sqft3226 Charlyne Dr, Hendersonville, NC 28792For SaleMLS ID #4335660, C.J. Short, Charles Johnathan Real Estate Group LLC. Canopy MLS as distributed by MLS GRID
- $475,0002 bd1 ba1.4k sqft1212 Oakland St, Hendersonville, NC 28792For SaleMLS ID #4399817, Ryan McCullough, Abode Realty. Canopy MLS as distributed by MLS GRID
- $600,0003 bd2 ba1.8k sqft20 Maple Knoll Dr, Hendersonville, NC 28792New ConstructionMLS ID #4120243, Bennett Hodgins, Orchards Properties. Canopy MLS as distributed by MLS GRID
- $469,9003 bd2 ba1.2k sqft30 Olde Oak Ct, Hendersonville, NC 28792New ConstructionMLS ID #4291704, Lee Linhart, RE/MAX Results. Canopy MLS as distributed by MLS GRID
- $550,0003 bd2 ba1.9k sqft258 Crystal Heights Dr, Hendersonville, NC 28739For SaleMLS ID #4345457, Andrew Lanteri, Nest Realty Asheville. Canopy MLS as distributed by MLS GRID
- $589,9003 bd2 ba2k sqftVillage of the Ponds, Hendersonville, NC 28791For SaleMLS ID #4363117, Cheryl Cenderelli, Premier Sotheby’s International Realty. Canopy MLS as distributed by MLS GRID
- $349,0003 bd2 ba1.2k sqft51 Kay Thomas Dr, Hendersonville, NC 28792For SaleMLS ID #4406229, David Lee, Keller Williams Mtn Partners, LLC. Canopy MLS as distributed by MLS GRID
- $495,0003 bd2 ba1.7k sqft79 Crystal Mountain Dr, Hendersonville, NC 28739New ConstructionMLS ID #4405803, Valeria Carrizo-Wyda, Nest Realty Asheville. Canopy MLS as distributed by MLS GRID
