Fantastic In-Town Location Near the Ecusta Trail! Discover the perfect combination of charm, comfort and convenience in this adorable 3-bedroom, 2.5-bath home, ideally situated on a beautifully landscaped level lot just minutes from historic downtown Hendersonville. Enjoy an unbeatable location only moments from the popular Ecusta Trail, the Ecusta Market & Café, Ecusta Brewing, restaurants, shopping, medical facilities and all that downtown Hendersonville has to offer. The inviting main level features an open floor plan with a spacious great room highlighted by a vaulted ceiling, cozy gas fireplace and seamless flow into the dining area—perfect for everyday living and entertaining. The well-appointed kitchen is a chef’s delight featuring high-end appliances, a gas range, abundant cabinetry, generous counter space and a sunny breakfast area. The private main-level primary suite offers a walk-in closet and an attractive bath with a double vanity, walk-in tiled shower and linen closet. Also on the main level are a convenient laundry room with washer and dryer along with cabinetry, a powder room and an exceptional sunroom surrounded by walls of windows that fill the home with natural light. Upstairs you’ll find two spacious guest bedrooms and a full bath with a walk-in shower. One bedroom would also make an ideal home office, den or TV room. Outdoor living is equally inviting with both a covered front porch featuring tile flooring and a covered rear deck—perfect for relaxing or entertaining. Additional highlights include a spacious two-car garage, concrete driveway with ample parking, whole-house generator, tankless water heater, city water and city sewer. This move-in-ready home offers the lifestyle you’ve been looking for in one of Hendersonville’s most desirable in-town locations. Don’t miss this exceptional opportunity!
Active
$525,000
725 W Pine St, Hendersonville, NC 28792
3beds
1,751sqft
:
Get pre-qualified$3,080/mo
Single Family Residence
Built in 2018
0.19 Acres Lot
$510,400 Zestimate®
$300/sqft
$-- HOA
What's special
Cozy gas fireplaceSpacious two-car garageVaulted ceilingHigh-end appliancesWalk-in tiled showerSunny breakfast areaBeautifully landscaped level lot
- 12 days |
- 1,079 |
- 88 |
Likely to sell faster than
Zillow last checked:
Listing updated:
Listed by:
Terri Eisenhauer terrieisenhauer@gmail.com,
RE/MAX Results
Source: Canopy MLS as distributed by MLS GRID,MLS#: 4408178
Facts & features
Interior
Bedrooms & bathrooms
- Bedrooms: 3
- Bathrooms: 3
- Full bathrooms: 2
- 1/2 bathrooms: 1
- Main level bedrooms: 1
Primary bedroom
- Level: Main
Bedroom s
- Level: Upper
Bedroom s
- Level: Upper
Bathroom half
- Level: Main
Bathroom full
- Level: Upper
Breakfast
- Level: Main
Dining area
- Level: Main
Great room
- Level: Main
Kitchen
- Level: Main
Living room
- Level: Main
Heating
- Forced Air
Cooling
- Central Air
Appliances
- Included: Dishwasher, Disposal, Gas Range, Microwave, Refrigerator, Washer/Dryer
- Laundry: Laundry Room, Main Level
Features
- Open Floorplan, Walk-In Closet(s)
- Flooring: Carpet, Tile, Wood
- Windows: Skylight(s)
- Has basement: No
- Attic: Pull Down Stairs
- Fireplace features: Gas Log, Great Room
Interior area
- Total structure area: 1,751
- Total interior livable area: 1,751 sqft
- Finished area above ground: 1,751
- Finished area below ground: 0
Property
Parking
- Total spaces: 2
- Parking features: Driveway, Attached Garage, Garage on Main Level
- Attached garage spaces: 2
- Has uncovered spaces: Yes
Features
- Levels: One and One Half
- Stories: 1.5
- Patio & porch: Covered, Deck, Front Porch
Lot
- Size: 0.19 Acres
- Features: Level, Wooded
Details
- Parcel number: 101004
- Zoning: R-15
- Special conditions: Standard
- Other equipment: Generator
Construction
Type & style
- Home type: SingleFamily
- Property subtype: Single Family Residence
Materials
- Vinyl
- Foundation: Crawl Space
Condition
- New construction: No
- Year built: 2018
Utilities & green energy
- Sewer: Public Sewer
- Water: City
Community & HOA
Community
- Subdivision: Juanita Hill
Location
- Region: Hendersonville
Financial & listing details
- Price per square foot: $300/sqft
- Tax assessed value: $382,000
- Date on market: 7/30/2026
- Cumulative days on market: 12 days
- Listing terms: Cash,Conventional
- Road surface type: Concrete, Paved
Estimated market value
$510,400
$485,000 - $536,000
$2,555/mo
Price history
| Date | Event | Price |
|---|---|---|
| 7/30/2026 | Listed for sale | $525,000+75.1%$300/sqft |
Source:  Canopy MLS as distributed by MLS GRID #4408178 Report a problem Canopy MLS as distributed by MLS GRID #4408178 Report a problem | ||
| 2/11/2019 | Sold | $299,900$171/sqft |
Source: Canopy MLS as distributed by MLS GRID #3395292 Report a problem | ||
Public tax history
Tax history is unavailable.
Monthly payment
Est. payment
Payment breakdown
Explore the cost of this home by adjusting the details. Changes won't be saved.Climate risks
Neighborhood: 28792
Nearby schools
GreatSchools rating
- 9/10Hendersonville ElementaryGrades: K-5Distance: 1.2 mi
- 5/10Hendersonville MiddleGrades: 6-8Distance: 1.1 mi
- 7/10Hendersonville HighGrades: 9-12Distance: 1.1 mi
- $461,5003 bd2 ba1.8k sqft725 W Pine St, Hendersonville, NC 28739Off Market
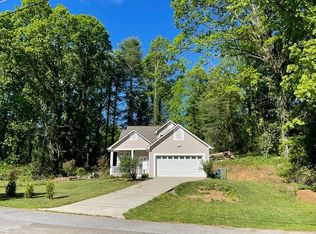
- $490,7003 bd3 ba1.8k sqft725 West Pine St., Hendersonville, NC 28739Off Market
- $138,0001 bd1 ba635 sqft706 Bryan Ave, Hendersonville, NC 28739Off Market

- $272,400-- bd1 ba556 sqft706 Bryan Ave, Hendersonville, NC 28739Off Market
- $256,7003 bd1 ba990 sqft1025 Hebron Rd, Hendersonville, NC 28739Off Market
- $274,0002 bd2 ba700 sqft1003 Hebron Rd, Hendersonville, NC 28739Sold
- $402,2003 bd2 ba1.7k sqft719 Greenbriar Oval Way, Hendersonville, NC 28739Off Market
- $424,7003 bd2 ba1.7k sqft726 W Pine St, Hendersonville, NC 28739Off Market
A local agent can set up tours, give advice and negotiate with sellers.
Similar homes
- $559,9003 bd2 ba1.5k sqft376 Windy Acres Knoll Dr, Hendersonville, NC 28792For Sale
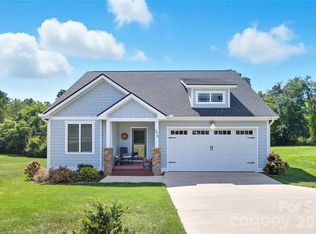
 MLS ID #4381733, Gena Duncan, Seller Solutions. Canopy MLS as distributed by MLS GRID
 - $582,2503 bd2 ba1.6k sqftLOT 3 Sugarloaf Mdws, Hendersonville, NC 28792New Construction
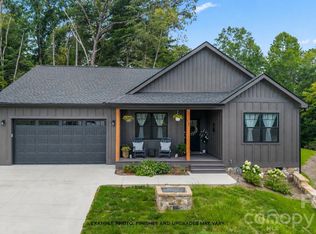 MLS ID #4408881, Tucker Rhinehart, Keller Williams Mtn Partners, LLC. Canopy MLS as distributed by MLS GRID
 - $515,0003 bd3 ba1.7k sqft69 Milburn Ln, Hendersonville, NC 28792For Sale
 MLS ID #4383006, Heather Kogoy, Carolina Luxury Brokers LLC. Canopy MLS as distributed by MLS GRID
 - $548,0003 bd2 ba1.5k sqft36 Windy Acres Knoll Dr, Hendersonville, NC 28792For Sale
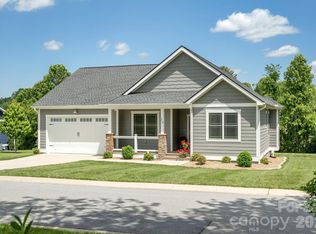 MLS ID #4377336, Jim Luebbers, BluAxis Realty. Canopy MLS as distributed by MLS GRID
 - $599,0004 bd4 ba2.5k sqft195 Jordan St, Hendersonville, NC 28739For SaleMLS ID #4402551, Kim Gentry Justus, Ivester Jackson Blackstream. Canopy MLS as distributed by MLS GRID
- $499,0003 bd2 ba1.8k sqft76 S Anvil Ave, Hendersonville, NC 28792For SaleMLS ID #4400159, Coty Jude, Walnut Cove Realty/Allen Tate/Beverly-Hanks. Canopy MLS as distributed by MLS GRID
- $449,9003 bd2 ba1.6k sqft3226 Charlyne Dr, Hendersonville, NC 28792For SaleMLS ID #4335660, C.J. Short, Charles Johnathan Real Estate Group LLC. Canopy MLS as distributed by MLS GRID
- $500,0003 bd2 ba1.6k sqft17 Black Iron Ln, Hendersonville, NC 28792For SaleMLS ID #4393003, Sarah Smith, Howard Hanna Beverly-Hanks. Canopy MLS as distributed by MLS GRID
- $549,0003 bd2 ba2k sqft31 Black Iron Ln, Hendersonville, NC 28792For SaleMLS ID #4373966, Art Redden, Kenmure 12 Broker LLC. Canopy MLS as distributed by MLS GRID
- $620,0003 bd2 ba2.1k sqft14 Waterbury Ct, Hendersonville, NC 28791For SaleMLS ID #4406269, Marlene Clevenger, Premier Sotheby’s International Realty. Canopy MLS as distributed by MLS GRID
- $499,0002 bd2 ba1.5k sqft169 Viking Trl, Hendersonville, NC 28739For SaleMLS ID #4407046, Matthew Jernigan, NextHome Partners. Canopy MLS as distributed by MLS GRID
- $487,0003 bd3 ba2.4k sqft10 Country Rd, Hendersonville, NC 28791For SaleMLS ID #4372517, Bailey Vaughn, Nexus Realty LLC. Canopy MLS as distributed by MLS GRID
- $494,9973 bd2 ba1.8k sqft227 Ashmore Ave, Hendersonville, NC 28791For SaleMLS ID #4263833, Craig Tribus, Beycome Brokerage Realty LLC. Canopy MLS as distributed by MLS GRID
- $525,0003 bd3 ba1.6k sqft133 Asher Ln, Etowah, NC 28729For SaleMLS ID #4383530, Chrystal Anthony, Howard Hanna Beverly-Hanks. Canopy MLS as distributed by MLS GRID
- $630,0003 bd2 ba2k sqft318 Cider Hill Ln, Hendersonville, NC 28792For SaleMLS ID #4384067, Bennett Hodgins, Orchards Properties. Canopy MLS as distributed by MLS GRID
- $590,0003 bd2 ba2k sqft128 Camellia Way, Laurel Park, NC 28739For SaleMLS ID #4404183, Lynne Sellers, Howard Hanna Beverly-Hanks. Canopy MLS as distributed by MLS GRID
- $589,0003 bd3 ba1.8k sqft93 Martha Ave #10, Hendersonville, NC 28792New ConstructionMLS ID #4405951, Tucker Rhinehart, Keller Williams Mtn Partners, LLC. Canopy MLS as distributed by MLS GRID
- $595,0004 bd3 ba2.1k sqft806 Blacksmith Run Dr, Hendersonville, NC 28792For SaleMLS ID #4360662, Hunter Donaldson, Apple Country Realty LLC. Canopy MLS as distributed by MLS GRID
- $519,0004 bd3 ba2.3k sqft383 Fox Cove Rd, Hendersonville, NC 28792For SaleMLS ID #4363125, Sherri Holbert, Patton Allen Real Estate LLC. Canopy MLS as distributed by MLS GRID
- $615,0003 bd2 ba1.8k sqft35 Cider Hill Ln, Hendersonville, NC 28792For SaleMLS ID #4358432, David Johnson, Keller Williams Elite Realty. Canopy MLS as distributed by MLS GRID
