FLAT ROCK - This stunning 3-bedroom, 2-bathroom, built in 2021, boasts a 2-car garage & charming front and back covered porches, ideal for enjoying the serene surroundings. 9' ceilings, crown molding, and wainscoting in the entry hall and dining area, adding sophistication to the interior. The open floor plan is illuminated by recessed and pendant lighting, highlighting the kitchen island at the heart of the home, perfect for entertaining guests. Laminate wood flooring flows seamlessly from the foyer to the main bedroom, kitchen, dining area, and living room, where a cozy gas fireplace awaits. The main bedroom is a retreat with an oversized walk-in closet, luxury shower, dual sink vanity, linen closet, and water closet. Located just over 1 mile from I-26, this home offers a short commute to downtown Hendersonville, Asheville Airport, and Greenville. All exterior maintenance taken care of by the HOA, you can spend your time enjoying the community's amenities.
Closed
Zestimate®
$440,000
745 Summerfield Pl, Flat Rock, NC 28731
3beds
1,690sqft
Single Family Residence
Built in 2021
0.07 Acres Lot
$440,000 Zestimate®
$260/sqft
$2,398 Estimated rent
Home value
$440,000
$418,000 - $462,000
$2,398/mo
Zestimate® history
Owner options
List your home for rent
$2,398/mo
Rent Zestimate®
Find your next renter with Zillow Rental Manager. Plus, with online applications, you can quickly screen prospective tenants – for free.
$2,398/mo
Rent Zestimate®
Refinance and save
$2,864/mo
Est. payment
Refinancing to a lower rate could help reduce your monthly payments and save thousands over the life of the loan.
$2,864/mo
Est. payment
Explore your selling options
Work with a Zillow partner agent
Leverage their expertise and Zillow's premium Showcase listings to get your home seen by more buyers.
Get startedList with your own agent
Get your home in front of millions of buyers by listing it on Zillow.
Learn how to do itSell it yourself
Take full control of how buyers see your home on Zillow by listing For Sale by Owner (FSBO).
List your homeWhat's special
Zillow last checked:
Listing updated:
Listed by:
Margo Barbee margo.barbee@allentate.com,
Howard Hanna Beverly-Hanks
Bought with:
Alice Cochran
Berkshire Hathaway HomeServices
Source: Canopy MLS as distributed by MLS GRID,MLS#: 4108615
Facts & features
Interior
Bedrooms & bathrooms
- Bedrooms: 3
- Bathrooms: 2
- Full bathrooms: 2
- Main level bedrooms: 3
Primary bedroom
- Level: Main
- Area: 174.16 Square Feet
- Dimensions: 11' 5" X 15' 3"
Primary bedroom
- Level: Main
Bedroom s
- Level: Main
- Area: 135.63 Square Feet
- Dimensions: 12' 4" X 11' 0"
Bedroom s
- Level: Main
- Area: 104.2 Square Feet
- Dimensions: 10' 0" X 10' 5"
Bedroom s
- Level: Main
Bedroom s
- Level: Main
Bathroom full
- Level: Main
Bathroom full
- Level: Main
Bathroom full
- Level: Main
Bathroom full
- Level: Main
Dining area
- Level: Main
- Area: 130.17 Square Feet
- Dimensions: 10' 11" X 11' 11"
Dining area
- Level: Main
Great room
- Level: Main
- Area: 224 Square Feet
- Dimensions: 14' 0" X 16' 0"
Great room
- Level: Main
Kitchen
- Level: Main
- Area: 146.21 Square Feet
- Dimensions: 10' 10" X 13' 6"
Kitchen
- Level: Main
Laundry
- Level: Main
- Area: 45.5 Square Feet
- Dimensions: 7' 0" X 6' 6"
Laundry
- Level: Main
Heating
- Forced Air, Natural Gas
Cooling
- Central Air
Appliances
- Included: Dishwasher, Disposal, Dryer, Gas Oven, Gas Range, Refrigerator, Tankless Water Heater, Washer
- Laundry: Laundry Room, Main Level
Features
- Breakfast Bar, Kitchen Island, Open Floorplan, Walk-In Closet(s), Walk-In Pantry
- Flooring: Carpet, Laminate, Tile
- Doors: Insulated Door(s)
- Windows: Insulated Windows, Window Treatments
- Has basement: No
- Fireplace features: Gas Log, Living Room
Interior area
- Total structure area: 1,690
- Total interior livable area: 1,690 sqft
- Finished area above ground: 1,690
- Finished area below ground: 0
Property
Parking
- Total spaces: 2
- Parking features: Attached Garage, Garage on Main Level
- Attached garage spaces: 2
Features
- Levels: One
- Stories: 1
- Patio & porch: Covered, Front Porch, Rear Porch, Screened
- Exterior features: Lawn Maintenance
- Pool features: Community
- Fencing: Back Yard
Lot
- Size: 0.07 Acres
- Features: Level
Details
- Parcel number: 10005988
- Zoning: R1
- Special conditions: Standard
Construction
Type & style
- Home type: SingleFamily
- Architectural style: Arts and Crafts
- Property subtype: Single Family Residence
Materials
- Fiber Cement, Stone Veneer
- Foundation: Slab
- Roof: Shingle
Condition
- New construction: No
- Year built: 2021
Details
- Builder model: Bristol
Utilities & green energy
- Sewer: Public Sewer
- Water: City
- Utilities for property: Underground Utilities
Community & HOA
Community
- Features: Clubhouse, Fitness Center, Picnic Area, Pond, Recreation Area, Sidewalks, Street Lights
- Subdivision: Orchards of Flat Rock
HOA
- Has HOA: Yes
- HOA fee: $265 monthly
Location
- Region: Flat Rock
Financial & listing details
- Price per square foot: $260/sqft
- Tax assessed value: $422,000
- Date on market: 2/12/2024
- Cumulative days on market: 108 days
- Listing terms: Cash,Conventional
- Road surface type: Concrete, Paved
Price history
| Date | Event | Price |
|---|---|---|
| 9/24/2024 | Sold | $440,000-2.2%$260/sqft |
Source:  Canopy MLS as distributed by MLS GRID #4108615 Report a problem Canopy MLS as distributed by MLS GRID #4108615 Report a problem | ||
| 9/14/2024 | Pending sale | $450,000$266/sqft |
Source: Canopy MLS as distributed by MLS GRID #4108615 Report a problem | ||
| 7/1/2024 | Price change | $450,000-5.3%$266/sqft |
Source: Canopy MLS as distributed by MLS GRID #4108615 Report a problem | ||
| 5/7/2024 | Price change | $475,000-2.1%$281/sqft |
Source: Canopy MLS as distributed by MLS GRID #4108615 Report a problem | ||
| 4/28/2024 | Price change | $485,000-1%$287/sqft |
Source: Canopy MLS as distributed by MLS GRID #4108615 Report a problem | ||
| 3/28/2024 | Price change | $489,900-2%$290/sqft |
Source: Canopy MLS as distributed by MLS GRID #4108615 Report a problem | ||
| 2/12/2024 | Listed for sale | $499,900+40.5%$296/sqft |
Source: Canopy MLS as distributed by MLS GRID #4108615 Report a problem | ||
| 7/31/2021 | Listing removed | -- |
Source:  DR Horton Report a problem DR Horton Report a problem | ||
| 3/3/2021 | Pending sale | $355,733$210/sqft |
Source: DR Horton Report a problem | ||
| 3/3/2021 | Listed for sale | $355,733$210/sqft |
Source: D.R. Horton - Asheville Report a problem | ||
| 3/3/2021 | Pending sale | $355,733$210/sqft |
Source: D.R. Horton - Asheville Report a problem | ||
| 3/2/2021 | Pending sale | $355,733$210/sqft |
Source: D.R. Horton - Asheville Report a problem | ||
| 2/28/2021 | Listed for sale | $355,733$210/sqft |
Source: DR Horton Report a problem | ||
Public tax history
Tax history is unavailable.
Neighborhood: 28731
Nearby homes
- $474,9003 bd2 ba1.6k sqft743 Summerfield Pl, Flat Rock, NC 28731For Sale

- $---- bd-- ba-- sqft754 Summerfield Pl, Flat Rock, NC 28731Off Market
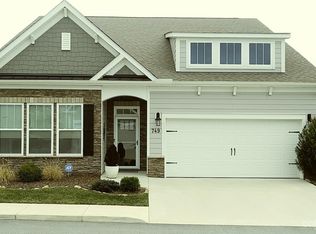
- $525,0003 bd2 ba1.9k sqft749 Summerfield Pl, Flat Rock, NC 28731Sold
- $430,0003 bd2 ba1.6k sqft771 Summerfield Pl, Flat Rock, NC 28731Sold

- $568,8003 bd3 ba2.4k sqft683 Summerfield Pl, Flat Rock, NC 28731Off Market
- $534,0003 bd2 ba2.4k sqft68 Tiller Dr #16, Flat Rock, NC 28731Off Market
- $497,5003 bd2 ba1.8k sqft751 Summerfield Pl, Flat Rock, NC 28731Sold
- $---- bd-- ba-- sqft68 Cameo Dr #17, Flat Rock, NC 28731Off Market
Nearby schools
GreatSchools rating
- 6/10Upward ElementaryGrades: PK-5Distance: 0.7 mi
- 6/10Flat Rock MiddleGrades: 6-8Distance: 3.1 mi
- 10/10Henderson County Early College HighGrades: 9-12Distance: 1.4 mi
Schools provided by the listing agent
- Elementary: Upward
- Middle: Flat Rock
- High: East
Source: Canopy MLS as distributed by MLS GRID. This data may not be complete. We recommend contacting the local school district to confirm school assignments for this home.
Get a cash offer in 3 minutes
Find out how much your home could sell for in as little as 3 minutes with a no-obligation cash offer.
Estimated market value
$440,000
Get a cash offer in 3 minutes
Find out how much your home could sell for in as little as 3 minutes with a no-obligation cash offer.
Estimated market value
$440,000
- North Carolina
- Henderson County
- Flat Rock
- 28731
- 745 Summerfield Pl
Nearby cities
Nearby zip codes
Other Flat Rock Topics
