BACK TO ACTIVE- Lovely single family Villa with condominium ownership which allows you to travel knowing your ground maintenance and security are covered. Brookwood Village offers a private enclave within the boundaries of sought after KENMURE. Extremely desirable floor plan on private corner lot with main level living in addition to a spacious lower walk-out level which works well for out of town guests. There are 2 bedrooms here, 1 of which is perfect for a home office or craft area. You decide! As you enter the foyer, the floor to ceiling windows illuminate the living space unencumbered yet offering a split floor plan for optimum privacy. Recently painted with wallpaper removed, this area also offers a w/b fireplace converted to gas. The walk-in closet in the primary bedroom has been customized with additional shelving and the ensuite bath has been beautifully renovated to contain a walk-in shower, soaking tub and double granite vanity. The 2nd. main level bedroom offers an adjacent full bath. The kitchen with breakfast nook is enhanced with granite counters, separate desk area, tile flooring & plantation shutters. There are numerous honeycomb shades throughout. The double garage enters into the laundry room conveniently located off the kitchen. "Secret" hiking trail up to Glassy Mtn. in the Sandburg Nat'l Historic Site. Golf Cart trail close by for access to clubhouse and amenities. Come, enjoy all the year round fun Kenmure has to offer!
Under contract-show
$515,000
111 Broadmoor Dr, Flat Rock, NC 28731
4beds
2,791sqft
:
Get pre-qualified$3,830/mo
Condominium
Built in 1997
-- sqft lot
$-- Zestimate®
$185/sqft
$740/mo HOA
What's special
Floor to ceiling windowsWalk-in showerGranite countersKitchen with breakfast nookPrivate corner lotSoaking tubSpacious lower walk-out level
- 125 days |
- 195 |
- 7 |
Zillow last checked:
Listing updated:
Listed by:
Janet Brown janetb@mtnexecs.com,
Weichert Realtors Mountain Executives
Source: Canopy MLS as distributed by MLS GRID,MLS#: 4358626
Facts & features
Interior
Bedrooms & bathrooms
- Bedrooms: 4
- Bathrooms: 3
- Full bathrooms: 3
- Main level bedrooms: 2
Primary bedroom
- Features: En Suite Bathroom, Garden Tub, Walk-In Closet(s)
- Level: Main
- Area: 233.51 Square Feet
- Dimensions: 12' 1" X 19' 4"
Family room
- Level: Lower
- Area: 379.44 Square Feet
- Dimensions: 18' 0" X 21' 1"
Living room
- Features: Cathedral Ceiling(s), Open Floorplan
- Level: Main
- Area: 369.31 Square Feet
- Dimensions: 14' 7" X 25' 4"
Heating
- Forced Air, Natural Gas
Cooling
- Central Air, Electric, Multi Units
Appliances
- Included: Dishwasher, Electric Cooktop, Electric Oven, Exhaust Hood, Refrigerator
- Laundry: Laundry Room, Main Level
Features
- Breakfast Bar, Soaking Tub, Kitchen Island, Open Floorplan, Pantry, Walk-In Closet(s)
- Flooring: Carpet, Tile
- Doors: Sliding Doors
- Windows: Insulated Windows, Window Treatments
- Basement: Exterior Entry,Finished,Walk-Out Access
- Fireplace features: Gas, Living Room
Interior area
- Total structure area: 2,791
- Total interior livable area: 2,791 sqft
- Finished area above ground: 2,791
- Finished area below ground: 0
Property
Parking
- Total spaces: 2
- Parking features: Driveway, Garage on Main Level
- Garage spaces: 2
- Has uncovered spaces: Yes
Features
- Levels: Two
- Stories: 2
- Entry location: Main
- Patio & porch: Deck, Front Porch, Side Porch
- Pool features: Community
- Waterfront features: None
Lot
- Features: Corner Lot, Private
Details
- Parcel number: 9947009
- Zoning: R-40
- Special conditions: Estate
Construction
Type & style
- Home type: Condo
- Architectural style: Transitional
- Property subtype: Condominium
Materials
- Fiber Cement
- Foundation: Crawl Space
Condition
- New construction: No
- Year built: 1997
Utilities & green energy
- Sewer: Public Sewer
- Water: City
- Utilities for property: Cable Available, Cable Connected
Community & HOA
Community
- Features: Clubhouse, Fitness Center, Gated, Golf, Putting Green, Recreation Area, Street Lights, Tennis Court(s), Walking Trails
- Security: Carbon Monoxide Detector(s), Smoke Detector(s)
- Subdivision: Kenmure
HOA
- Has HOA: Yes
- HOA fee: $1,783 annually
- HOA name: KPOA
- Second HOA fee: $591 monthly
- Second HOA name: Brookwood Village BVHOA
- Second HOA phone: 828-650-6875
Location
- Region: Flat Rock
Financial & listing details
- Price per square foot: $185/sqft
- Tax assessed value: $515,000
- Annual tax amount: $1,926
- Date on market: 4/1/2026
- Cumulative days on market: 105 days
- Listing terms: Cash,Conventional,FHA,VA Loan
- Road surface type: Asphalt, Concrete
Estimated market value
Not available
Estimated sales range
Not available
$3,195/mo
Price history
| Date | Event | Price |
|---|---|---|
| 4/1/2026 | Listed for sale | $515,000+4%$185/sqft |
Source:  Canopy MLS as distributed by MLS GRID #4358626 Report a problem Canopy MLS as distributed by MLS GRID #4358626 Report a problem | ||
| 1/1/2026 | Listing removed | $495,000$177/sqft |
Source: Canopy MLS as distributed by MLS GRID #4318278 Report a problem | ||
| 11/1/2025 | Listed for sale | $495,000-7.5%$177/sqft |
Source: Canopy MLS as distributed by MLS GRID #4318278 Report a problem | ||
| 11/1/2025 | Listing removed | $535,000$192/sqft |
Source: Canopy MLS as distributed by MLS GRID #4249667 Report a problem | ||
| 9/17/2025 | Price change | $535,000-7%$192/sqft |
Source: Canopy MLS as distributed by MLS GRID #4249667 Report a problem | ||
| 7/18/2025 | Price change | $575,000-9.4%$206/sqft |
Source: Canopy MLS as distributed by MLS GRID #4249667 Report a problem | ||
| 4/25/2025 | Listed for sale | $635,000$228/sqft |
Source: Canopy MLS as distributed by MLS GRID #4249667 Report a problem | ||
Public tax history
| Year | Property taxes | Tax assessment |
|---|---|---|
| 2018 | $1,926 +21% | $281,700 |
| 2017 | $1,592 | $281,700 |
| 2016 | -- | $281,700 |
| 2015 | -- | $281,700 -98.4% |
| 2014 | -- | $17,702,300 +5521.6% |
| 2013 | -- | $314,900 |
| 2012 | -- | $314,900 |
| 2011 | -- | $314,900 -9.9% |
| 2010 | -- | $349,400 |
| 2009 | -- | $349,400 |
| 2008 | -- | $349,400 |
| 2007 | -- | $349,400 +14.2% |
| 2006 | -- | $305,900 |
| 2004 | -- | $305,900 |
Find assessor info on the county website
Monthly payment
Est. payment
Payment breakdown
Explore the cost of this home by adjusting the details. Changes won't be saved.Climate risks
Neighborhood: 28731
Nearby schools
GreatSchools rating
- 3/10Hillandale ElementaryGrades: PK-5Distance: 1.4 mi
- 6/10Flat Rock MiddleGrades: 6-8Distance: 1.2 mi
- 6/10East Henderson HighGrades: 9-12Distance: 2.9 mi
Schools provided by the listing agent
- Elementary: Hillandale
- Middle: Flat Rock
- High: East Henderson
Source: Canopy MLS as distributed by MLS GRID. This data may not be complete. We recommend contacting the local school district to confirm school assignments for this home.
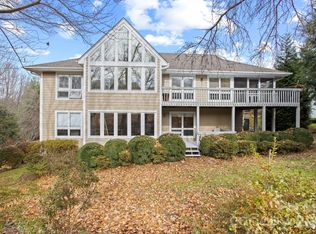
- $649,0004 bd3 ba2.7k sqft122 Broadmoor Dr, Flat Rock, NC 28731For Sale
- $247,6003 bd2 ba1.9k sqft428 Ledgemont Ct, Flat Rock, NC 28731Off Market
- $262,5003 bd3 ba3k sqft534 Cobblestone Ln, Flat Rock, NC 28731Off Market

- $286,5003 bd3 ba2.9k sqft530 Cobblestone Ln, Flat Rock, NC 28731Off Market
- $745,0003 bd3 ba2.6k sqft501 Candlewood Ln, Flat Rock, NC 28731Sold
- $279,9003 bd3 ba2.5k sqft503 Candlewood Ln, Flat Rock, NC 28731Off Market
- $254,6003 bd2 ba1.9k sqft505 Candlewood Ln, Flat Rock, NC 28731Off Market
- $260,8002 bd2 ba1.9k sqft507 Candlewood Ln, Flat Rock, NC 28731Off Market
- $295,8004 bd3 ba2.7k sqft509 Candlewood Ln, Flat Rock, NC 28731Off Market
A local agent can set up tours, give advice and negotiate with sellers.
Similar homes
- $515,0003 bd3 ba2.4k sqftBrookwood Village, Flat Rock, NC 28731For Sale
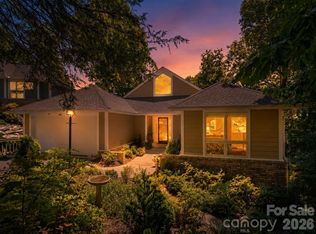
 MLS ID #4401501, Gina Nicholson, Howard Hanna Beverly-Hanks. Canopy MLS as distributed by MLS GRID
 - $585,0004 bd4 ba2.8k sqft320 Dawnbrook Dr, Flat Rock, NC 28731For Sale
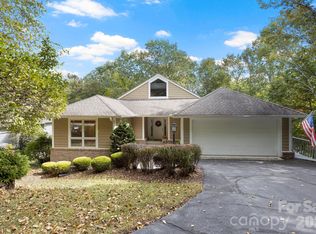 MLS ID #4376891, Terri Eisenhauer, RE/MAX Results. Canopy MLS as distributed by MLS GRID
 - $649,0004 bd3 ba2.7k sqft122 Broadmoor Dr, Flat Rock, NC 28731For SaleMLS ID #4408079, Terri Eisenhauer, RE/MAX Results. Canopy MLS as distributed by MLS GRID
- $585,0003 bd2 ba2.1k sqft128 Forest View Dr, Flat Rock, NC 28731For Sale
 MLS ID #4372565, Terri Eisenhauer, RE/MAX Results. Canopy MLS as distributed by MLS GRID
 - $625,0003 bd2 ba2.4k sqft129 Forest View Dr, Flat Rock, NC 28731For SaleMLS ID #4391412, Art Redden, Kenmure 12 Broker LLC. Canopy MLS as distributed by MLS GRID
- $600,0003 bd4 ba3k sqft140 Overlook Dr, Flat Rock, NC 28731For SaleMLS ID #4233590, Steve Dozier, Howard Hanna Beverly-Hanks. Canopy MLS as distributed by MLS GRID
- $725,0004 bd3 ba3.1k sqftFairway Village II Condominiums, Flat Rock, NC 28731For SaleMLS ID #4354088, Steve Dozier, Howard Hanna Beverly-Hanks. Canopy MLS as distributed by MLS GRID
- $685,0004 bd3 ba3k sqft110 Glengary Dr, Flat Rock, NC 28731For SaleMLS ID #4351379, Julie Mallett, Howard Hanna Beverly-Hanks. Canopy MLS as distributed by MLS GRID
- $495,0003 bd3 ba2.7k sqft305 Ewarts Hill Rd, Hendersonville, NC 28739For SaleMLS ID #4409242, Steve DeWitt, Howard Hanna Beverly-Hanks. Canopy MLS as distributed by MLS GRID
- $679,0003 bd3 ba2.9k sqft155 Poplar Loop Dr, Flat Rock, NC 28731For SaleMLS ID #4228418, Art Redden, Kenmure 12 Broker LLC. Canopy MLS as distributed by MLS GRID
- $550,0002 bd2 ba1.8k sqft35 Stone Crest Ct, Flat Rock, NC 28731For SaleMLS ID #4370036, Steve Dozier, Howard Hanna Beverly-Hanks. Canopy MLS as distributed by MLS GRID
- $505,0003 bd3 ba2.4k sqft39 Braeburn Way, Flat Rock, NC 28731For SaleMLS ID #4390391, Natalie Shaw, Howard Hanna Beverly-Hanks Asheville-Downtown. Canopy MLS as distributed by MLS GRID
- $513,3133 bd3 ba1.4k sqft67 Burney Mountain Rd, Fletcher, NC 28732For SaleMLS ID #4409847, Lisa Cabe, Signature Properties of WNC, LLC.. Canopy MLS as distributed by MLS GRID
- $525,0004 bd2 ba2.4k sqft122 Birchwood Dr, Laurel Park, NC 28739For SaleMLS ID #4397115, Cole Ordiway, BluAxis Realty. Canopy MLS as distributed by MLS GRID
- $489,9004 bd2 ba2.1k sqft200 Planters Creek Rd, Fletcher, NC 28732For SaleMLS ID #4407264, Marie Reed, Keller Williams Professionals. Canopy MLS as distributed by MLS GRID
- $600,0004 bd4 ba2.8k sqft540 Duncan Creek Rd, Fletcher, NC 28732For SaleMLS ID #4410606, Craig Tribus, Beycome Brokerage Realty LLC. Canopy MLS as distributed by MLS GRID
- $500,0002 bd2 ba1.8k sqft30 Kanuga Heights Ln, Hendersonville, NC 28739For SaleMLS ID #4378922, Christopher Battista, Howard Hanna Beverly-Hanks. Canopy MLS as distributed by MLS GRID
- $525,0003 bd2 ba2k sqft2304 Mountain Page Rd, Saluda, NC 28773For SaleMLS ID #4366725, Candi Guffey, Looking Glass Realty, Hendersonville. Canopy MLS as distributed by MLS GRID
- $450,0003 bd2 ba1.7k sqft7 Eagle Creek Trl S, Flat Rock, NC 28731For SaleMLS ID #4360672, Rosie Dugan, Berkshire Hathaway HomeServices. Canopy MLS as distributed by MLS GRID
- $540,0003 bd2 ba1.6k sqft136 Old Tanglewood Trl, Hendersonville, NC 28739For SaleMLS ID #4324799, Tracy Graham, Realty ONE Group Pivot Hendersonville. Canopy MLS as distributed by MLS GRID
