Beautiful Freestanding Villa in Brookwood Village –Located in highly desirable Kenmure, a prestigious gated golf course community. This beautiful three-bedroom, three-bath freestanding villa in Brookwood Village offers the perfect blend of comfort, style, and easy living. Designed for main-level living, the home features an open floor plan with spacious, light-filled rooms. The inviting foyer leads to a stunning great room with cathedral ceilings, an expansive wall of windows that seamlessly brings the beauty of the surrounding nature indoors and a see-through gas stone fireplace. Sliding doors open to a Trex deck, creating a seamless indoor-outdoor living. The dining room is enhanced by a large light-filled picture window, while the spacious kitchen offers granite countertops, tile backsplash, abundant cabinetry with drawers, stainless steel appliances, a breakfast bar with pendant lighting, a coffee bar area, and a pantry. A convenient grilling deck just off the kitchen makes outdoor cooking effortless. The primary suite serves as a serene sanctuary, bathed in natural light and featuring a spacious walk-in closet, alongside a luxurious ensuite bath complete with double vanities, a walk-in shower, and a Kohler soaking tub. The main level also includes a guest bedroom, full bath with walk-in shower, and laundry area. The lower level expands the living space with a family room featuring direct access to the lower deck. A guest suite with a walk-in cedar closet and en suite bath with double vanity and tub/shower combo, office area, and a versatile bonus/flex room—ideal for hobbies or storage. Enjoy peaceful outdoor living from both the main and lower-level Trex decks, surrounded by a private, natural setting, as the lot is nestled against a wooded common area for extra privacy. Additional features include a two-car garage with epoxy flooring, a newer main-level HVAC system, a home generator, and numerous updates. Experience true low-maintenance living with the HOA handling exterior upkeep and lawn care. Ideally located with easy golf cart access to the clubhouse and amenities, this villa offers both convenience and a lock-and-go lifestyle. Don't miss this chance to experience the very best of Kenmure living—schedule your visit today.
Active
$515,000
210 Claymoor Ct, Flat Rock, NC 28731
3beds
2,464sqft
:
Get pre-qualified$3,731/mo
Condominium
Built in 1993
-- sqft lot
$-- Zestimate®
$209/sqft
$677/mo HOA
What's special
- 23 days |
- 647 |
- 19 |
Zillow last checked:
Listing updated:
Listed by:
Gina Nicholson gina.nicholson@allentate.com,
Howard Hanna Beverly-Hanks
Source: Canopy MLS as distributed by MLS GRID,MLS#: 4401501
Facts & features
Interior
Bedrooms & bathrooms
- Bedrooms: 3
- Bathrooms: 3
- Full bathrooms: 3
- Main level bedrooms: 2
Primary bedroom
- Level: Main
Bedroom s
- Level: Main
Bedroom s
- Level: Basement
Bathroom full
- Level: Main
Bathroom full
- Level: Basement
Dining room
- Level: Main
Great room
- Level: Main
Kitchen
- Level: Main
Heating
- Forced Air, Natural Gas
Cooling
- Central Air
Appliances
- Included: Dishwasher, Disposal, Electric Range, Microwave, Refrigerator
- Laundry: Laundry Closet, Main Level
Features
- Basement: Finished,Walk-Out Access,Walk-Up Access
- Fireplace features: Gas Log, Great Room
Interior area
- Total structure area: 1,373
- Total interior livable area: 2,464 sqft
- Finished area above ground: 1,373
- Finished area below ground: 1,091
Property
Parking
- Total spaces: 2
- Parking features: Driveway, Attached Garage, Garage on Main Level
- Attached garage spaces: 2
- Has uncovered spaces: Yes
Features
- Levels: One
- Stories: 1
- Entry location: Main
Details
- Parcel number: 9576083157.001
- Zoning: RES-CONDO
- Special conditions: Standard
Construction
Type & style
- Home type: Condo
- Property subtype: Condominium
Materials
- Fiber Cement
Condition
- New construction: No
- Year built: 1993
Utilities & green energy
- Sewer: Public Sewer
- Water: City
- Utilities for property: Electricity Connected, Fiber Optics, Underground Power Lines
Community & HOA
Community
- Subdivision: Kenmure
HOA
- Has HOA: Yes
- HOA fee: $1,783 annually
- HOA name: KPOA
- HOA phone: 828-692-2346
- Second HOA fee: $528 monthly
- Second HOA name: Brookwood Village
- Second HOA phone: 843-532-1817
Location
- Region: Flat Rock
Financial & listing details
- Price per square foot: $209/sqft
- Tax assessed value: $462,400
- Date on market: 7/8/2026
- Cumulative days on market: 23 days
- Listing terms: Cash,Conventional
- Electric utility on property: Yes
- Road surface type: Asphalt, Paved
Estimated market value
Not available
Estimated sales range
Not available
$2,701/mo
Price history
| Date | Event | Price |
|---|---|---|
| 7/8/2026 | Listed for sale | $515,000-5.5%$209/sqft |
Source:  Canopy MLS as distributed by MLS GRID #4401501 Report a problem Canopy MLS as distributed by MLS GRID #4401501 Report a problem | ||
| 7/7/2026 | Listing removed | $545,000$221/sqft |
Source: Canopy MLS as distributed by MLS GRID #4358173 Report a problem | ||
| 3/17/2026 | Listed for sale | $545,000-9%$221/sqft |
Source: Canopy MLS as distributed by MLS GRID #4358173 Report a problem | ||
| 3/7/2026 | Listing removed | $599,000$243/sqft |
Source: Canopy MLS as distributed by MLS GRID #4289864 Report a problem | ||
| 1/15/2026 | Price change | $599,000-3.4%$243/sqft |
Source: Canopy MLS as distributed by MLS GRID #4289864 Report a problem | ||
| 11/19/2025 | Price change | $620,000-2.4%$252/sqft |
Source: Canopy MLS as distributed by MLS GRID #4289864 Report a problem | ||
| 8/9/2025 | Listed for sale | $635,000+17.6%$258/sqft |
Source: Canopy MLS as distributed by MLS GRID #4289864 Report a problem | ||
| 3/22/2024 | Sold | $540,000-1.6%$219/sqft |
Source: Canopy MLS as distributed by MLS GRID #4100899 Report a problem | ||
| 1/16/2024 | Listed for sale | $549,000+169.1%$223/sqft |
Source: Canopy MLS as distributed by MLS GRID #4100899 Report a problem | ||
| 7/8/1993 | Sold | $204,000$83/sqft |
Source: Agent Provided Report a problem | ||
Public tax history
| Year | Property taxes | Tax assessment |
|---|---|---|
| 2018 | -- | $239,900 |
| 2017 | $1,355 | $239,900 |
| 2016 | -- | $239,900 |
| 2015 | -- | $239,900 -98.6% |
| 2014 | -- | $17,702,300 +6454% |
| 2013 | -- | $270,100 |
| 2012 | -- | $270,100 |
| 2011 | -- | $270,100 -9.1% |
| 2010 | -- | $297,200 |
| 2009 | -- | $297,200 |
| 2008 | -- | $297,200 |
| 2007 | -- | $297,200 +11.9% |
| 2006 | -- | $265,700 |
| 2004 | -- | $265,700 |
Find assessor info on the county website
Monthly payment
Est. payment
Payment breakdown
Explore the cost of this home by adjusting the details. Changes won't be saved.Climate risks
Neighborhood: 28731
Nearby schools
GreatSchools rating
- 3/10Hillandale ElementaryGrades: PK-5Distance: 1.5 mi
- 6/10Flat Rock MiddleGrades: 6-8Distance: 1.3 mi
- 6/10East Henderson HighGrades: 9-12Distance: 2.9 mi
Schools provided by the listing agent
- Elementary: Atkinson
- Middle: Flat Rock
- High: East Henderson
Source: Canopy MLS as distributed by MLS GRID. This data may not be complete. We recommend contacting the local school district to confirm school assignments for this home.
- $895,0003 bd3 ba3k sqft330 Dawnbrook Dr, Flat Rock, NC 28731Pending
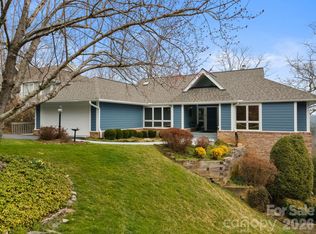
- $1,221,6004 bd5 ba5.1k sqft116 Scenic Dr, Flat Rock, NC 28731Off Market
- $1,153,8003 bd4 ba4.6k sqft278 Red Maple Dr, Flat Rock, NC 28731Off Market
- $888,1003 bd3 ba3.2k sqft114 Scenic Dr, Flat Rock, NC 28731Off Market
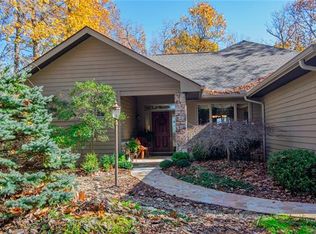
- $1,032,6004 bd4 ba4.1k sqft112 Scenic Dr, Flat Rock, NC 28731Off Market
- $649,0004 bd3 ba2.7k sqft122 Broadmoor Dr, Flat Rock, NC 28731For Sale
- $247,6003 bd2 ba1.9k sqft428 Ledgemont Ct, Flat Rock, NC 28731Off Market
- $262,5003 bd3 ba3k sqft534 Cobblestone Ln, Flat Rock, NC 28731Off Market
A local agent can set up tours, give advice and negotiate with sellers.
Similar homes
- $649,0004 bd3 ba2.7k sqft122 Broadmoor Dr, Flat Rock, NC 28731For Sale
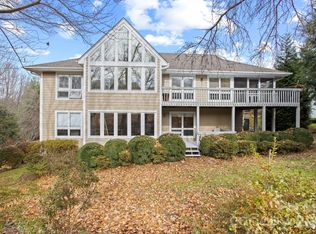
 MLS ID #4408079, Terri Eisenhauer, RE/MAX Results. Canopy MLS as distributed by MLS GRID
 - $495,0003 bd3 ba3.1k sqft514 Cobblestone Ln, Flat Rock, NC 28731For Sale
 MLS ID #4366078, Terri Eisenhauer, RE/MAX Results. Canopy MLS as distributed by MLS GRID
 - $585,0004 bd4 ba2.8k sqft320 Dawnbrook Dr, Flat Rock, NC 28731For Sale
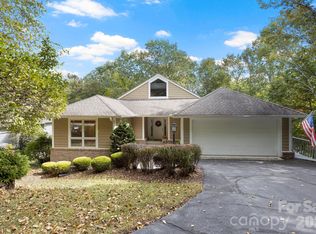 MLS ID #4376891, Terri Eisenhauer, RE/MAX Results. Canopy MLS as distributed by MLS GRID
 - $585,0003 bd2 ba2.1k sqft128 Forest View Dr, Flat Rock, NC 28731For Sale
 MLS ID #4372565, Terri Eisenhauer, RE/MAX Results. Canopy MLS as distributed by MLS GRID
 - $625,0003 bd2 ba2.4k sqft129 Forest View Dr, Flat Rock, NC 28731For SaleMLS ID #4391412, Art Redden, Kenmure 12 Broker LLC. Canopy MLS as distributed by MLS GRID
- $595,0003 bd3 ba2.8k sqft104 Overlook Dr, Flat Rock, NC 28731For SaleMLS ID #4354311, Terri Eisenhauer, RE/MAX Results. Canopy MLS as distributed by MLS GRID
- $499,0002 bd2 ba1.5k sqft169 Viking Trl, Hendersonville, NC 28739For SaleMLS ID #4407046, Matthew Jernigan, NextHome Partners. Canopy MLS as distributed by MLS GRID
- $679,0003 bd3 ba2.9k sqft155 Poplar Loop Dr, Flat Rock, NC 28731For SaleMLS ID #4228418, Art Redden, Kenmure 12 Broker LLC. Canopy MLS as distributed by MLS GRID
- $430,0003 bd3 ba1.6k sqft18 Tarragon Pl, Flat Rock, NC 28731For SaleMLS ID #4376165, Cate Bradley, Carolina Luxury Brokers LLC. Canopy MLS as distributed by MLS GRID
- $525,0003 bd3 ba2.5k sqft138 Woodbridge Dr, Hendersonville, NC 28739For SaleMLS ID #4391133, Lynne Sellers, Howard Hanna Beverly-Hanks. Canopy MLS as distributed by MLS GRID
- $519,0004 bd5 ba2.6k sqft20 Amber Dr, Horse Shoe, NC 28742For SaleMLS ID #4407069, Rhonda Hollifield, Keller Williams Mtn Partners, LLC. Canopy MLS as distributed by MLS GRID
- $444,9003 bd3 ba2.3k sqft84 Chisholm St, Saluda, NC 28773For SaleMLS ID #4372070, Brian Oliver, Premier Sotheby’s International Realty. Canopy MLS as distributed by MLS GRID
- $550,0003 bd3 ba2.5k sqft701 Salisbury Rd, Hendersonville, NC 28792For SaleMLS ID #4279569, Merle Reese, Keller Williams Mtn Partners, LLC. Canopy MLS as distributed by MLS GRID
- $500,0003 bd3 ba2.8k sqft94 Sweetwater Ln, Pisgah Forest, NC 28768For SaleMLS ID #4384850, Dan Hodges, Mountain Real Estate Rocks. Canopy MLS as distributed by MLS GRID
- $609,0004 bd3 ba2.4k sqft114 Timber Creek Rd, Laurel Park, NC 28739For SaleMLS ID #4371818, Caley Bowman, Mosaic Community Lifestyle Realty. Canopy MLS as distributed by MLS GRID
- $549,9992 bd3 ba2.1k sqft1403 Fleetwood Plz, Laurel Park, NC 28739For SaleMLS ID #4332853, Derek Hawkins, Keller Williams Mtn Partners, LLC. Canopy MLS as distributed by MLS GRID
- $426,0002 bd2 ba1.8k sqft174 Summerfield Pl, Flat Rock, NC 28731For SaleMLS ID #4391455, Rhonda Hollifield, Keller Williams Mtn Partners, LLC. Canopy MLS as distributed by MLS GRID
- $649,5003 bd2 ba2.2k sqft227 Sean Way, Hendersonville, NC 28792For SaleMLS ID #4405713, Jeff Donaldson, Apple Country Realty LLC. Canopy MLS as distributed by MLS GRID
- $445,0003 bd2 ba2.6k sqft936 Toxaway Dr, Hendersonville, NC 28791For SaleMLS ID #4399122, Andy Gilbert, Cool Mountain Realty. Canopy MLS as distributed by MLS GRID
- $495,0003 bd2 ba1.7k sqftWolfpen, Hendersonville, NC 28792For SaleMLS ID #4404138, Dolly Moore, Home Selling Service, LLC. Canopy MLS as distributed by MLS GRID
