Majestic Long-Range Mountain Views in Prestigious Kenmure. Experience breathtaking panoramic long-range mountain views from this absolutely stunning and exquisitely remodeled four-bedroom, three-bath villa located in the prestigious Kenmure gated golf course community. This exceptional home has been thoughtfully renovated throughout, offering the perfect blend of luxury, comfort and spectacular natural beauty. A level driveway and walkway lead to the inviting covered front porch with cathedral ceiling, setting the stage for the elegance found throughout the home. Inside, the welcoming foyer with tongue-and-groove ceiling opens to an expansive great room featuring beautiful hardwood floors and a dramatic wall of windows that perfectly frame the never-ending mountain views. A gas log fireplace with decorative mantle and built-in display niche creates a warm focal point while the open layout flows seamlessly into the elegant dining area. The dining room opens to a spacious deck with cable railing, providing the perfect place to entertain or relax while enjoying the breathtaking views and scenery. The adjoining chef’s kitchen is a true showstopper, featuring quartzite countertops, tile backsplash, an abundance of cabinetry with drawers, a one-piece sink, high-end stainless steel appliances, pantry and a large island with storage and breakfast bar seating. There is also a 2nd breakfast bar leading into the kitchen. A wall of windows fills the space with natural light while overlooking the beautifully landscaped grounds. The primary suite is a luxurious private retreat highlighted by a designer walk-in closet with custom hanging system and a spa-inspired bath featuring double quartzite vanity with beveled glass mirrored medicine cabinets, makeup vanity, linen closet, heated towel rack and a stunning tiled walk-in shower with decorative glass tile accents and bench. Wake each morning to magnificent mountain views through the large windows. Also on the main level is a cozy den/TV room with access to the deck, a guest bedroom with generous closet, a beautifully reimagined guest bath with designer wall coverings and decorative vanity, and a laundry room with cabinetry and Speed Queen washer and dryer. Multiple remote blinds throughout the main level add an extra level of comfort and convenience. The lower level offers a versatile family room with slider to the deck, ideal for relaxing or easily used as a study or office. An additional guest bedroom is located on this level and a flex space/ bonus room with large sitting area surrounded by walls of windows showcasing the expansive long-range mountain views. A stylish guest bath with tiled walk-in shower and waterfall glass enclosure completes the space. Outdoor living is simply spectacular with multiple decks perfect for entertaining, relaxing, or grilling, all while enjoying the beautifully landscaped garden areas and unforgettable views. Additional features include a brand-new roof, tankless water heater with recirculating pump, new exterior paint and generator. A Charter Membership to Kenmure is included with the purchase and the home enjoys a convenient location with easy golf cart access to the clubhouse and community amenities. This truly exceptional villa offers luxury mountain living at its finest in one of Western North Carolina’s most sought-after gated golf communities.
Under contract-no show
$895,000
330 Dawnbrook Dr, Flat Rock, NC 28731
3beds
3,033sqft
:
Get pre-qualified$5,456/mo
Condominium
Built in 1994
-- sqft lot
$-- Zestimate®
$295/sqft
$149/mo HOA
What's special
Majestic long-range mountain viewsPanoramic long-range mountain viewsBeautifully landscaped groundsBeautiful hardwood floorsOne-piece sinkBeautifully landscaped garden areasBrand-new roof
- 150 days |
- 80 |
- 1 |
Zillow last checked:
Listing updated:
Listed by:
Terri Eisenhauer terrieisenhauer@gmail.com,
RE/MAX Results
Source: Canopy MLS as distributed by MLS GRID,MLS#: 4355214
Facts & features
Interior
Bedrooms & bathrooms
- Bedrooms: 3
- Bathrooms: 3
- Full bathrooms: 3
- Main level bedrooms: 2
Primary bedroom
- Level: Main
Bedroom s
- Level: Main
Bedroom s
- Level: Basement
Bathroom full
- Level: Main
Bathroom full
- Level: Main
Bathroom full
- Level: Basement
Den
- Level: Main
Dining room
- Level: Main
Flex space
- Level: Basement
Great room
- Level: Main
Kitchen
- Level: Main
Laundry
- Level: Main
Study
- Level: Basement
Heating
- Forced Air, Natural Gas
Cooling
- Central Air
Appliances
- Included: Dishwasher, Disposal, Electric Range, Microwave, Refrigerator, Tankless Water Heater, Washer/Dryer
- Laundry: Laundry Room, Main Level
Features
- Breakfast Bar, Built-in Features, Kitchen Island, Open Floorplan, Pantry, Walk-In Closet(s)
- Flooring: Carpet, Tile, Wood
- Basement: Partially Finished
- Attic: Pull Down Stairs
- Fireplace features: Gas Log, Great Room
Interior area
- Total structure area: 2,041
- Total interior livable area: 3,033 sqft
- Finished area above ground: 2,041
- Finished area below ground: 992
Property
Parking
- Total spaces: 2
- Parking features: Attached Garage, Garage on Main Level
- Attached garage spaces: 2
Features
- Levels: One
- Stories: 1
- Entry location: Main
- Patio & porch: Covered, Deck, Front Porch
- Exterior features: Lawn Maintenance
- Pool features: Community
- Has view: Yes
- View description: Long Range, Mountain(s), Year Round
Lot
- Features: Sloped, Wooded, Views
Details
- Parcel number: 9947001
- Zoning: R-40
- Special conditions: Standard
- Other equipment: Generator
Construction
Type & style
- Home type: Condo
- Property subtype: Condominium
Materials
- Fiber Cement
- Foundation: Crawl Space
Condition
- New construction: No
- Year built: 1994
Utilities & green energy
- Sewer: Public Sewer
- Water: City
Community & HOA
Community
- Features: Clubhouse, Fitness Center, Gated, Golf, Pond, Putting Green, Tennis Court(s), Walking Trails
- Security: Security Service
- Subdivision: Kenmure
HOA
- Has HOA: Yes
- HOA fee: $1,783 annually
- HOA name: KPOA
- Second HOA name: Brookwood Village HOA
Location
- Region: Flat Rock
Financial & listing details
- Price per square foot: $295/sqft
- Tax assessed value: $626,500
- Date on market: 3/11/2026
- Cumulative days on market: 150 days
- Listing terms: Cash,Conventional
- Road surface type: Asphalt, Paved
Estimated market value
Not available
Estimated sales range
Not available
$2,980/mo
Price history
| Date | Event | Price |
|---|---|---|
| 6/15/2026 | Pending sale | $895,000$295/sqft |
Source:  Canopy MLS as distributed by MLS GRID #4355214 Report a problem Canopy MLS as distributed by MLS GRID #4355214 Report a problem | ||
| 3/11/2026 | Listed for sale | $895,000+115.1%$295/sqft |
Source: Canopy MLS as distributed by MLS GRID #4355214 Report a problem | ||
| 2/28/2018 | Sold | $416,000-4.9%$137/sqft |
Source: Canopy MLS as distributed by MLS GRID #3352820 Report a problem | ||
| 1/26/2018 | Pending sale | $437,500$144/sqft |
Source: Kenmure Enterprises Inc. #3352820 Report a problem | ||
| 1/25/2018 | Listed for sale | $437,500+17.4%$144/sqft |
Source: Kenmure Enterprises Inc. #3352820 Report a problem | ||
| 9/28/2010 | Sold | $372,500-6.9%$123/sqft |
Source: Agent Provided Report a problem | ||
| 6/18/2010 | Listed for sale | $399,900$132/sqft |
Source: Beverly-Hanks & Associates #468168 Report a problem | ||
Public tax history
| Year | Property taxes | Tax assessment |
|---|---|---|
| 2018 | -- | $299,600 |
| 2017 | $1,693 | $299,600 |
| 2016 | -- | $299,600 |
| 2015 | -- | $299,600 -98.3% |
| 2014 | -- | $17,702,300 +5241.7% |
| 2013 | -- | $331,400 |
| 2012 | -- | $331,400 |
| 2011 | -- | $331,400 -3.4% |
| 2010 | -- | $342,900 |
| 2009 | -- | $342,900 |
| 2008 | -- | $342,900 |
| 2007 | -- | $342,900 +13.4% |
| 2006 | -- | $302,400 |
Find assessor info on the county website
Monthly payment
Est. payment
Payment breakdown
Explore the cost of this home by adjusting the details. Changes won't be saved.Climate risks
Neighborhood: 28731
Nearby schools
GreatSchools rating
- 3/10Hillandale ElementaryGrades: PK-5Distance: 1.4 mi
- 6/10Flat Rock MiddleGrades: 6-8Distance: 1.3 mi
- 6/10East Henderson HighGrades: 9-12Distance: 2.9 mi
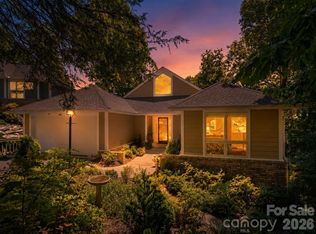
- $515,0003 bd3 ba2.4k sqft210 Claymoor Ct, Flat Rock, NC 28731For Sale
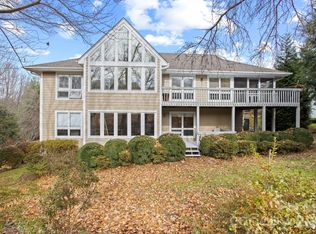
- $649,0004 bd3 ba2.7k sqft122 Broadmoor Dr, Flat Rock, NC 28731For Sale
- $247,6003 bd2 ba1.9k sqft428 Ledgemont Ct, Flat Rock, NC 28731Off Market
- $262,5003 bd3 ba3k sqft534 Cobblestone Ln, Flat Rock, NC 28731Off Market

- $286,5003 bd3 ba2.9k sqft530 Cobblestone Ln, Flat Rock, NC 28731Off Market
- $745,0003 bd3 ba2.6k sqft501 Candlewood Ln, Flat Rock, NC 28731Sold
- $279,9003 bd3 ba2.5k sqft503 Candlewood Ln, Flat Rock, NC 28731Off Market
- $254,6003 bd2 ba1.9k sqft505 Candlewood Ln, Flat Rock, NC 28731Off Market
A local agent can set up tours, give advice and negotiate with sellers.
Similar homes
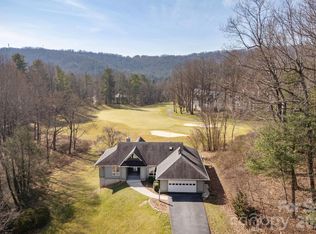
- $899,0003 bd3 ba3.2k sqft132 Broadmoor Dr #V-1, Flat Rock, NC 28731For Sale
 MLS ID #4350035, Mark Ebert, Kenmure 12 Broker LLC. Canopy MLS as distributed by MLS GRID
 - $649,0004 bd3 ba2.7k sqft122 Broadmoor Dr, Flat Rock, NC 28731For SaleMLS ID #4408079, Terri Eisenhauer, RE/MAX Results. Canopy MLS as distributed by MLS GRID
- $848,0003 bd3 ba3.1k sqft547 Pinnacle Peak Ln, Flat Rock, NC 28731For Sale
 MLS ID #4380759, Terri Eisenhauer, RE/MAX Results. Canopy MLS as distributed by MLS GRID
 - $595,0003 bd3 ba2.8k sqft104 Overlook Dr, Flat Rock, NC 28731For Sale
 MLS ID #4354311, Terri Eisenhauer, RE/MAX Results. Canopy MLS as distributed by MLS GRID
 - $679,0003 bd3 ba2.9k sqft155 Poplar Loop Dr, Flat Rock, NC 28731For SaleMLS ID #4228418, Art Redden, Kenmure 12 Broker LLC. Canopy MLS as distributed by MLS GRID
- $775,0003 bd3 ba3k sqft113 Chancery Ct, Flat Rock, NC 28731For SaleMLS ID #4380849, Art Redden, Kenmure 12 Broker LLC. Canopy MLS as distributed by MLS GRID
- $585,0003 bd2 ba2.1k sqft128 Forest View Dr, Flat Rock, NC 28731For SaleMLS ID #4372565, Terri Eisenhauer, RE/MAX Results. Canopy MLS as distributed by MLS GRID
- $1,000,0004 bd4 ba3.4k sqft24 Turkey Roost Ct, Hendersonville, NC 28739For SaleMLS ID #4402164, Gail Satz, George Real Estate Group Inc. Canopy MLS as distributed by MLS GRID
- $899,9004 bd3 ba3.5k sqft67 Reeses Ridge Ct, Hendersonville, NC 28739For SaleMLS ID #4387257, David Suskauer, Carey Mills Realty. Canopy MLS as distributed by MLS GRID
- $839,0003 bd4 ba4.1k sqft4005 Little River Rd, Hendersonville, NC 28739For SaleMLS ID #4352423, David Lee, Keller Williams Mtn Partners, LLC. Canopy MLS as distributed by MLS GRID
- $925,0003 bd3 ba3.5k sqft290 Sweetwater Hills Dr, Hendersonville, NC 28791For SaleMLS ID #4364943, Steve DeWitt, Howard Hanna Beverly-Hanks. Canopy MLS as distributed by MLS GRID
- $759,9003 bd3 ba2.4k sqft109 Little Cherokee Rdg, Hendersonville, NC 28739For SaleMLS ID #4374355, Alec Cantley, Premier Sotheby’s International Realty. Canopy MLS as distributed by MLS GRID
- $925,0004 bd4 ba4k sqft514 Whispering Hills Dr, Hendersonville, NC 28792For SaleMLS ID #4330403, Gina Nicholson, Howard Hanna Beverly-Hanks. Canopy MLS as distributed by MLS GRID
- $1,149,0003 bd5 ba3.6k sqft168 Chattooga Run, Hendersonville, NC 28739For SaleMLS ID #4405423, Mary Sitton, Premier Sotheby’s International Realty. Canopy MLS as distributed by MLS GRID
- $750,0003 bd4 ba3.2k sqft43 S Kuykendall Ct, Hendersonville, NC 28739For SaleMLS ID #4354970, Hilton Swing, Coldwell Banker Advantage. Canopy MLS as distributed by MLS GRID
- $975,0004 bd5 ba3.9k sqft109 Chattooga Run, Hendersonville, NC 28739For SaleMLS ID #4362800, Hilton Swing, Coldwell Banker Advantage. Canopy MLS as distributed by MLS GRID
- $825,0002 bd4 ba2.7k sqft254 Orchard Cir, Laurel Park, NC 28739For SaleMLS ID #4363320, Caroline Lewis, Realty ONE Group Pivot Hendersonville. Canopy MLS as distributed by MLS GRID
- $775,0004 bd3 ba3.7k sqft329 Mountain Crest Dr, Hendersonville, NC 28739For SaleMLS ID #4384894, Dara Kiely, CENTURY 21 Connected. Canopy MLS as distributed by MLS GRID
- $899,0004 bd4 ba3.1k sqft455 Blue Mist Way, Arden, NC 28704For SaleMLS ID #4402174, Marie Reed, Keller Williams Professionals. Canopy MLS as distributed by MLS GRID
- $949,0004 bd4 ba3.3k sqft37 Carland Dr, Arden, NC 28704For SaleMLS ID #4409376, Charles McDevitt, EXP Realty LLC. Canopy MLS as distributed by MLS GRID
