Exquisite condo on the golf course in prestigious Kenmure, a gated community. Be captivated as you enter via the enchanting front porch. The main level features a grand great room with vaulted ceilings, a fireplace flanked by built-ins, sliders to the deck, and a wall of windows framing stunning views. The updated kitchen boasts gorgeous countertops, a stylish backsplash, high-end amenities, ample cabinetry, an island, a breakfast nook, and an open dining area. The spa-like primary suite offers a fireplace, sitting area, walk-in closet, glass-enclosed shower, and double vanities. A cozy den and guest bedroom (currently a study) complete the level. Upstairs, find a second primary suite with a sitting area, a beautiful bath, a bonus room/office, and an additional full bath. Relax on the deck with a retractable awning or the charming front porch. Enjoy elegance, comfort, and breathtaking golf course views in this stunning home!
Active
$600,000
140 Overlook Dr, Flat Rock, NC 28731
3beds
3,049sqft
Condominium
Built in 1990
-- sqft lot
$-- Zestimate®
$197/sqft
$929/mo HOA
What's special
Enchanting front porchGorgeous countertopsVaulted ceilingsGlass-enclosed showerBreakfast nookOpen dining areaSliders to the deck
- 494 days |
- 156 |
- 4 |
Zillow last checked:
Listing updated:
Listed by:
Steve Dozier stevedozier.group@allentate.com,
Howard Hanna Beverly-Hanks,
Kim Owen,
Howard Hanna Beverly-Hanks
Source: Canopy MLS as distributed by MLS GRID,MLS#: 4233590
Facts & features
Interior
Bedrooms & bathrooms
- Bedrooms: 3
- Bathrooms: 4
- Full bathrooms: 4
- Main level bedrooms: 2
Primary bedroom
- Features: En Suite Bathroom
- Level: Main
Bedroom s
- Level: Main
Bedroom s
- Level: Main
Bedroom s
- Level: Upper
Bathroom half
- Level: Main
Bathroom full
- Level: Main
Dining area
- Level: Main
Living room
- Level: Main
Study
- Level: Upper
Heating
- Forced Air, Natural Gas
Cooling
- Central Air
Appliances
- Included: Dishwasher, Disposal, Dryer, Electric Cooktop, Electric Oven, Gas Water Heater, Microwave, Refrigerator, Washer
- Laundry: Laundry Closet, Main Level
Features
- Other - See Remarks
- Flooring: Carpet, Tile, Wood
- Doors: Insulated Door(s), Sliding Doors
- Windows: Insulated Windows
- Has basement: No
- Fireplace features: Gas Vented, Living Room
Interior area
- Total structure area: 3,049
- Total interior livable area: 3,049 sqft
- Finished area above ground: 3,049
- Finished area below ground: 0
Video & virtual tour
Property
Parking
- Total spaces: 2
- Parking features: Attached Garage, Garage on Main Level
- Attached garage spaces: 2
Features
- Levels: One and One Half
- Stories: 1.5
- Entry location: Main
- Patio & porch: Awning(s), Deck, Front Porch
- Exterior features: Lawn Maintenance
- Has private pool: Yes
- Pool features: Indoor, Outdoor Pool
- Has view: Yes
- View description: Golf Course, Year Round
Lot
- Features: On Golf Course, Sloped, Views
Details
- Parcel number: 9943829
- Zoning: R-40
- Special conditions: Standard
- Other equipment: Generator
Construction
Type & style
- Home type: Condo
- Architectural style: Traditional
- Property subtype: Condominium
Materials
- Wood
- Foundation: Crawl Space
Condition
- New construction: No
- Year built: 1990
Utilities & green energy
- Sewer: Public Sewer
- Water: City
- Utilities for property: Cable Connected, Electricity Connected, Fiber Optics, Underground Power Lines, Underground Utilities
Community & HOA
Community
- Features: Clubhouse, Fitness Center, Gated, Golf, Sport Court, Tennis Court(s), Walking Trails, Other
- Security: Security Service
- Subdivision: Kenmure
HOA
- Has HOA: Yes
- HOA fee: $1,651 annually
- HOA name: KPOA
- Second HOA fee: $791 monthly
- Second HOA name: Fairway Village II
Location
- Region: Flat Rock
- Elevation: 2000 Feet
Financial & listing details
- Price per square foot: $197/sqft
- Tax assessed value: $749,800
- Date on market: 3/14/2025
- Cumulative days on market: 641 days
- Listing terms: Cash,Conventional
- Electric utility on property: Yes
- Road surface type: Asphalt, Paved
Estimated market value
Not available
Estimated sales range
Not available
Not available
Price history
| Date | Event | Price |
|---|---|---|
| 9/29/2025 | Price change | $600,000-7.7%$197/sqft |
Source:  Canopy MLS as distributed by MLS GRID #4233590 Report a problem Canopy MLS as distributed by MLS GRID #4233590 Report a problem | ||
| 5/13/2025 | Price change | $650,000-3.7%$213/sqft |
Source: Canopy MLS as distributed by MLS GRID #4233590 Report a problem | ||
| 3/14/2025 | Listed for sale | $675,000-2.9%$221/sqft |
Source: Canopy MLS as distributed by MLS GRID #4233590 Report a problem | ||
| 1/28/2025 | Listing removed | $695,000$228/sqft |
Source: Canopy MLS as distributed by MLS GRID #4178326 Report a problem | ||
| 1/24/2025 | Price change | $695,000-6.7%$228/sqft |
Source: Canopy MLS as distributed by MLS GRID #4178326 Report a problem | ||
| 11/7/2024 | Price change | $745,000-5.1%$244/sqft |
Source: Canopy MLS as distributed by MLS GRID #4178326 Report a problem | ||
| 9/3/2024 | Listed for sale | $785,000+99.7%$257/sqft |
Source: Canopy MLS as distributed by MLS GRID #4178326 Report a problem | ||
| 10/5/2018 | Sold | $393,000-1.5%$129/sqft |
Source: Canopy MLS as distributed by MLS GRID #3425052 Report a problem | ||
| 9/5/2018 | Pending sale | $399,000$131/sqft |
Source: Kenmure Enterprises Inc. #3425052 Report a problem | ||
| 8/16/2018 | Listed for sale | $399,000+5%$131/sqft |
Source: Kenmure Enterprises Inc. #3425052 Report a problem | ||
| 8/11/2006 | Sold | $380,000$125/sqft |
Source: Agent Provided Report a problem | ||
Public tax history
| Year | Property taxes | Tax assessment |
|---|---|---|
| 2018 | -- | $317,200 |
| 2017 | $1,792 | $317,200 |
| 2016 | -- | $317,200 |
| 2015 | -- | $317,200 -95.4% |
| 2014 | -- | $6,824,900 +2514.9% |
| 2013 | -- | $261,000 |
| 2012 | -- | $261,000 |
| 2011 | -- | $261,000 -33.4% |
| 2010 | -- | $391,900 |
| 2009 | -- | $391,900 |
| 2008 | -- | $391,900 |
| 2007 | -- | $391,900 +23.5% |
| 2006 | -- | $317,400 |
| 2002 | -- | $317,400 |
Find assessor info on the county website
Monthly payment
Est. payment
Payment breakdown
Explore the cost of this home by adjusting the details. Changes won't be saved.Climate risks
Neighborhood: 28731
Nearby schools
GreatSchools rating
- 3/10Hillandale ElementaryGrades: PK-5Distance: 1.4 mi
- 6/10Flat Rock MiddleGrades: 6-8Distance: 1.3 mi
- 6/10East Henderson HighGrades: 9-12Distance: 3 mi
Schools provided by the listing agent
- Elementary: Hillandale
- Middle: Flat Rock
- High: East Henderson
Source: Canopy MLS as distributed by MLS GRID. This data may not be complete. We recommend contacting the local school district to confirm school assignments for this home.
- $470,0003 bd2 ba2.1k sqft144 Overlook Dr, Flat Rock, NC 28731For Sale

- $521,900-- bd2 ba2.1k sqft144 Overlook Dr, Flat Rock, NC 28731Off Market
- $725,0004 bd3 ba3.1k sqft132 Overlook Dr, Flat Rock, NC 28731For Sale

- $251,1003 bd2 ba2.1k sqft146 Overlook Dr, Flat Rock, NC 28731Off Market
- $255,9003 bd2 ba2.1k sqft148 Overlook Dr, Flat Rock, NC 28731Off Market
- $329,6003 bd3 ba3.1k sqft102 Overlook Dr, Flat Rock, NC 28731Off Market
- $303,5003 bd3 ba3k sqft118 Overlook Dr, Flat Rock, NC 28731Off Market
- $300,6003 bd3 ba2.9k sqft160 Overlook Dr, Flat Rock, NC 28731Off Market
A local agent can set up tours, give advice and negotiate with sellers.
Similar homes
- $595,0003 bd3 ba2.8k sqft104 Overlook Dr, Flat Rock, NC 28731For Sale

 MLS ID #4354311, Terri Eisenhauer, RE/MAX Results. Canopy MLS as distributed by MLS GRID
 - $585,0004 bd4 ba2.8k sqft320 Dawnbrook Dr, Flat Rock, NC 28731For Sale
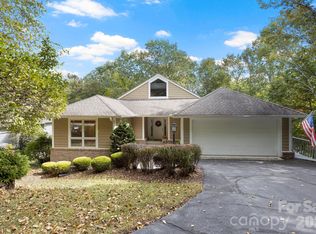 MLS ID #4376891, Terri Eisenhauer, RE/MAX Results. Canopy MLS as distributed by MLS GRID
 - $515,0003 bd3 ba2.4k sqftBrookwood Village, Flat Rock, NC 28731For Sale
 MLS ID #4401501, Gina Nicholson, Howard Hanna Beverly-Hanks. Canopy MLS as distributed by MLS GRID
 - $515,0004 bd3 ba2.7k sqftBrookwood Village, Flat Rock, NC 28731For Sale
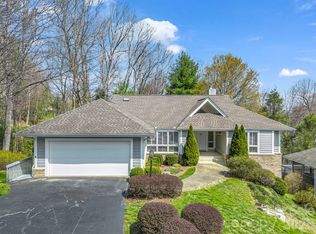 MLS ID #4358626, Janet Brown, Weichert Realtors Mountain Executives. Canopy MLS as distributed by MLS GRID
 - $725,0004 bd3 ba3.1k sqftFairway Village II Condominiums, Flat Rock, NC 28731For SaleMLS ID #4354088, Steve Dozier, Howard Hanna Beverly-Hanks. Canopy MLS as distributed by MLS GRID
- $695,0004 bd3 ba2.7k sqft122 Broadmoor Dr, Flat Rock, NC 28731For SaleMLS ID #4335067, Terri Eisenhauer, RE/MAX Results. Canopy MLS as distributed by MLS GRID
- $729,0003 bd3 ba2.9k sqft155 Poplar Loop Dr, Flat Rock, NC 28731For SaleMLS ID #4228418, Art Redden, Kenmure 12 Broker LLC. Canopy MLS as distributed by MLS GRID
- $610,0003 bd2 ba2k sqft128 Camellia Way, Laurel Park, NC 28739For SaleMLS ID #4404183, Lynne Sellers, Howard Hanna Beverly-Hanks. Canopy MLS as distributed by MLS GRID
- $775,0003 bd3 ba3.9k sqft231 Greenleaf Dr, Flat Rock, NC 28731For SaleMLS ID #4344397, Terri Eisenhauer, RE/MAX Results. Canopy MLS as distributed by MLS GRID
- $550,0002 bd2 ba1.8k sqft35 Stone Crest Ct, Flat Rock, NC 28731For SaleMLS ID #4370036, Steve Dozier, Howard Hanna Beverly-Hanks. Canopy MLS as distributed by MLS GRID
- $597,5003 bd3 ba2.1k sqft117 Apple Meadow Ct, Hendersonville, NC 28739For SaleMLS ID #4370270, Christopher Battista, Howard Hanna Beverly-Hanks. Canopy MLS as distributed by MLS GRID
- $609,0004 bd3 ba2.4k sqft114 Timber Creek Rd, Laurel Park, NC 28739For SaleMLS ID #4371818, Caley Bowman, Mosaic Community Lifestyle Realty. Canopy MLS as distributed by MLS GRID
- $349,0002 bd2 ba1.6k sqftGolfside, Flat Rock, NC 28731For SaleMLS ID #4271891, Art Redden, Kenmure 12 Broker LLC. Canopy MLS as distributed by MLS GRID
- $515,0003 bd3 ba2.4k sqft39 Braeburn Way, Flat Rock, NC 28731For SaleMLS ID #4390391, Natalie Shaw, Howard Hanna Beverly-Hanks Asheville-Downtown. Canopy MLS as distributed by MLS GRID
- $639,0003 bd3 ba2.5k sqft21 Old Applewood Ln, Hendersonville, NC 28739For SaleMLS ID #4366143, Daniel Hardin, Howard Hanna Beverly-Hanks. Canopy MLS as distributed by MLS GRID
- $595,0004 bd3 ba1.9k sqft46 Indian Summer Ln, Mill Spring, NC 28756For SaleMLS ID #4404587, Rosie Dugan, Berkshire Hathaway HomeServices. Canopy MLS as distributed by MLS GRID
- $599,5003 bd3 ba2.4k sqft3017 Chestnut Tree Rd, Hendersonville, NC 28792For SaleMLS ID #4346755, Marilyn Wright, Premier Sotheby’s International Realty. Canopy MLS as distributed by MLS GRID
- $625,0003 bd4 ba2.8k sqft83 Towne Place Dr, Hendersonville, NC 28792For SaleMLS ID #4365418, Suzanne Beckmann, Howard Hanna Beverly-Hanks. Canopy MLS as distributed by MLS GRID
- $555,0003 bd3 ba2.5k sqft138 Woodbridge Dr, Hendersonville, NC 28739For SaleMLS ID #4391133, Lynne Sellers, Howard Hanna Beverly-Hanks. Canopy MLS as distributed by MLS GRID
- $600,0002 bd2 ba1.7k sqft518 Starmount Ln, Hendersonville, NC 28791For SaleMLS ID #4402876, Steve Dozier, Howard Hanna Beverly-Hanks. Canopy MLS as distributed by MLS GRID
