Come check out this lovely condominium townhouse in the heart of Kenmure Country Club with year-round views of the 16th peaceful fairway. This property is ready for a "glow up" (makeover), and has incredible potential to be a luxurious, low-maintenance, lock and leave unit for a primary home, second home, or a rental unit (minimum 90 days). Brand new roof as of August 2025!
Active
$470,000
144 Overlook Dr, Flat Rock, NC 28731
3beds
2,150sqft
:
Get pre-qualified$3,594/mo
Condominium
Built in 1987
-- sqft lot
$-- Zestimate®
$219/sqft
$807/mo HOA
What's special
Brand new roof
- 349 days |
- 357 |
- 11 |
Zillow last checked:
Listing updated:
Listed by:
Renee Ouellette renee@thehintonrealtygroup.com,
The Hinton Realty Group
Source: Canopy MLS as distributed by MLS GRID,MLS#: 4290204
Facts & features
Interior
Bedrooms & bathrooms
- Bedrooms: 3
- Bathrooms: 2
- Full bathrooms: 2
- Main level bedrooms: 3
Primary bedroom
- Features: Ceiling Fan(s), En Suite Bathroom, Split BR Plan, Walk-In Closet(s)
- Level: Main
Bedroom s
- Features: Ceiling Fan(s), Split BR Plan
- Level: Main
Bedroom s
- Features: Split BR Plan
- Level: Main
Bathroom full
- Level: Main
Bathroom full
- Level: Main
Dining area
- Features: Ceiling Fan(s)
- Level: Main
Kitchen
- Features: Ceiling Fan(s), Computer Niche
- Level: Main
Living room
- Features: Built-in Features, Cathedral Ceiling(s), Wet Bar
- Level: Main
Heating
- Central
Cooling
- Central Air
Appliances
- Included: Dishwasher, Dryer, Microwave, Oven, Refrigerator, Trash Compactor, Washer, Washer/Dryer
- Laundry: Common Area, In Hall, Laundry Closet, Main Level
Features
- Built-in Features, Walk-In Closet(s)
- Flooring: Carpet, Tile, Wood
- Doors: Sliding Doors
- Windows: Insulated Windows
- Has basement: No
- Fireplace features: Gas, Gas Log, Other - See Remarks
Interior area
- Total structure area: 2,150
- Total interior livable area: 2,150 sqft
- Finished area above ground: 2,150
- Finished area below ground: 0
Property
Parking
- Total spaces: 2
- Parking features: Driveway, Attached Garage, Garage Faces Front, Garage on Main Level
- Attached garage spaces: 2
- Has uncovered spaces: Yes
Features
- Levels: One
- Stories: 1
- Entry location: Main
- Patio & porch: Awning(s), Deck, Front Porch
- Pool features: Community
- Has view: Yes
- View description: Golf Course, Year Round
Details
- Parcel number: 9931584
- Zoning: R-40
- Special conditions: Estate
Construction
Type & style
- Home type: Condo
- Property subtype: Condominium
Materials
- Wood
- Foundation: Crawl Space
Condition
- New construction: No
- Year built: 1987
Utilities & green energy
- Sewer: Public Sewer
- Water: City
Community & HOA
Community
- Features: Clubhouse, Fitness Center, Gated, Golf, Tennis Court(s), Walking Trails, Other
- Subdivision: Kenmure
HOA
- Has HOA: Yes
- HOA fee: $1,783 annually
- HOA name: Kenmure Property Owners Association
- HOA phone: 828-692-2346
- Second HOA fee: $658 monthly
- Second HOA name: Linda marks (Fairway Village II Condo HOA)
- Second HOA phone: 305-496-0451
Location
- Region: Flat Rock
Financial & listing details
- Price per square foot: $219/sqft
- Tax assessed value: $521,900
- Annual tax amount: $1,525
- Date on market: 8/15/2025
- Cumulative days on market: 334 days
- Listing terms: Cash,Conventional
- Road surface type: Asphalt, Paved
Estimated market value
Not available
Estimated sales range
Not available
$2,655/mo
Price history
| Date | Event | Price |
|---|---|---|
| 12/27/2025 | Price change | $470,000-4.1%$219/sqft |
Source:  Canopy MLS as distributed by MLS GRID #4290204 Report a problem Canopy MLS as distributed by MLS GRID #4290204 Report a problem | ||
| 8/15/2025 | Listed for sale | $490,000$228/sqft |
Source: Canopy MLS as distributed by MLS GRID #4290204 Report a problem | ||
Public tax history
| Year | Property taxes | Tax assessment |
|---|---|---|
| 2018 | $1,525 +10.1% | $245,200 |
| 2017 | $1,385 | $245,200 |
| 2016 | -- | $245,200 |
| 2015 | -- | $245,200 -96.4% |
| 2014 | -- | $6,824,900 +3252.1% |
| 2013 | -- | $203,600 |
| 2012 | -- | $203,600 |
| 2011 | -- | $203,600 -33.7% |
| 2010 | -- | $307,000 |
| 2009 | -- | $307,000 |
| 2008 | -- | $307,000 |
| 2007 | -- | $307,000 +23.5% |
| 2006 | -- | $248,600 |
| 2004 | -- | $248,600 |
| 2002 | -- | $248,600 |
Find assessor info on the county website
Monthly payment
Est. payment
Payment breakdown
Explore the cost of this home by adjusting the details. Changes won't be saved.Climate risks
Neighborhood: 28731
Nearby schools
GreatSchools rating
- 3/10Hillandale ElementaryGrades: PK-5Distance: 1.5 mi
- 6/10Flat Rock MiddleGrades: 6-8Distance: 1.3 mi
- 6/10East Henderson HighGrades: 9-12Distance: 3 mi
Schools provided by the listing agent
- Elementary: Hillandale
- High: East Henderson
Source: Canopy MLS as distributed by MLS GRID. This data may not be complete. We recommend contacting the local school district to confirm school assignments for this home.
- $521,900-- bd2 ba2.1k sqft144 Overlook Dr, Flat Rock, NC 28731Off Market
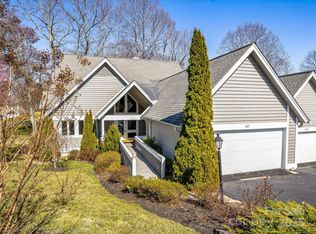
- $600,0003 bd4 ba3k sqft140 Overlook Dr, Flat Rock, NC 28731For Sale
- $251,1003 bd2 ba2.1k sqft146 Overlook Dr, Flat Rock, NC 28731Off Market
- $255,9003 bd2 ba2.1k sqft148 Overlook Dr, Flat Rock, NC 28731Off Market

- $329,6003 bd3 ba3.1k sqft102 Overlook Dr, Flat Rock, NC 28731Off Market
- $303,5003 bd3 ba3k sqft118 Overlook Dr, Flat Rock, NC 28731Off Market
- $300,6003 bd3 ba2.9k sqft160 Overlook Dr, Flat Rock, NC 28731Off Market
- $250,8003 bd2 ba2.3k sqft114 Overlook Dr, Flat Rock, NC 28731Off Market
A local agent can set up tours, give advice and negotiate with sellers.
Similar homes
- $515,0003 bd3 ba2.4k sqftBrookwood Village, Flat Rock, NC 28731For Sale
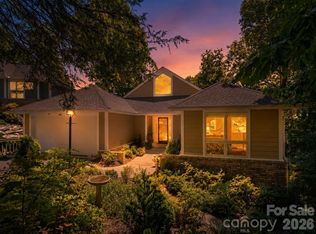
 MLS ID #4401501, Gina Nicholson, Howard Hanna Beverly-Hanks. Canopy MLS as distributed by MLS GRID
 - $495,0003 bd3 ba3.1k sqft514 Cobblestone Ln, Flat Rock, NC 28731For Sale
 MLS ID #4366078, Terri Eisenhauer, RE/MAX Results. Canopy MLS as distributed by MLS GRID
 - $449,5003 bd3 ba1.8k sqft5 Summer Savory Ct, Flat Rock, NC 28731For Sale
 MLS ID #4405791, Thomas Anastasia, Nexus Realty LLC. Canopy MLS as distributed by MLS GRID
 - $399,0003 bd2 ba1.9k sqft111 Bluffview Ln, Flat Rock, NC 28731For Sale
 MLS ID #4355689, Art Redden, Kenmure 12 Broker LLC. Canopy MLS as distributed by MLS GRID
 - $649,0004 bd3 ba2.7k sqft122 Broadmoor Dr, Flat Rock, NC 28731For SaleMLS ID #4408079, Terri Eisenhauer, RE/MAX Results. Canopy MLS as distributed by MLS GRID
- $585,0003 bd2 ba2.1k sqft128 Forest View Dr, Flat Rock, NC 28731For SaleMLS ID #4372565, Terri Eisenhauer, RE/MAX Results. Canopy MLS as distributed by MLS GRID
- $625,0003 bd2 ba2.4k sqft129 Forest View Dr, Flat Rock, NC 28731For SaleMLS ID #4391412, Art Redden, Kenmure 12 Broker LLC. Canopy MLS as distributed by MLS GRID
- $495,5003 bd2 ba2k sqft116 Kay Rd, Flat Rock, NC 28731For SaleMLS ID #4380251, Nate Jordan, Fathom Realty. Canopy MLS as distributed by MLS GRID
- $435,0003 bd2 ba1.9k sqft1153 Airport Rd, Flat Rock, NC 28731For SaleMLS ID #4399497, Ian Clark, Keller Williams Mtn Partners, LLC. Canopy MLS as distributed by MLS GRID
- $595,0003 bd3 ba2.8k sqft104 Overlook Dr, Flat Rock, NC 28731For SaleMLS ID #4354311, Terri Eisenhauer, RE/MAX Results. Canopy MLS as distributed by MLS GRID
- $525,0003 bd3 ba1.9k sqft209 Mint Way, Flat Rock, NC 28731For SaleMLS ID #4396693, Diana Torres Edwards, BluAxis Realty. Canopy MLS as distributed by MLS GRID
- $430,0003 bd3 ba1.6k sqft18 Tarragon Pl, Flat Rock, NC 28731For SaleMLS ID #4376165, Cate Bradley, Carolina Luxury Brokers LLC. Canopy MLS as distributed by MLS GRID
- $585,0004 bd4 ba2.8k sqft320 Dawnbrook Dr, Flat Rock, NC 28731For SaleMLS ID #4376891, Terri Eisenhauer, RE/MAX Results. Canopy MLS as distributed by MLS GRID
- $379,3004 bd2 ba1.7k sqft887 Upward Rd, Flat Rock, NC 28731For SaleMLS ID #4408229, Lynne Sellers, Howard Hanna Beverly-Hanks. Canopy MLS as distributed by MLS GRID
- $499,0002 bd2 ba1.5k sqft169 Viking Trl, Hendersonville, NC 28739For SaleMLS ID #4407046, Matthew Jernigan, NextHome Partners. Canopy MLS as distributed by MLS GRID
- $349,9002 bd2 ba1.6k sqftGolfside, Flat Rock, NC 28731For SaleMLS ID #4352629, Phil Jones, Your Choice Realty of NC. Canopy MLS as distributed by MLS GRID
- $600,0003 bd4 ba3k sqft140 Overlook Dr, Flat Rock, NC 28731For SaleMLS ID #4233590, Steve Dozier, Howard Hanna Beverly-Hanks. Canopy MLS as distributed by MLS GRID
- $359,0002 bd2 ba1.5k sqft121 Burning Tree Ln #121, Flat Rock, NC 28731For SaleMLS ID #4352106, Danny Phipps, RE/MAX Results. Canopy MLS as distributed by MLS GRID
- $440,0003 bd2 ba1.5k sqft201 N Mapleton Dr, East Flat Rock, NC 28726For SaleMLS ID #4404187, Laura Branyan, Howard Hanna Beverly-Hanks. Canopy MLS as distributed by MLS GRID
- $349,0002 bd2 ba1.6k sqftGolfside, Flat Rock, NC 28731For SaleMLS ID #4271891, Art Redden, Kenmure 12 Broker LLC. Canopy MLS as distributed by MLS GRID
