Discover refined mountain living in this beautiful 2BR/2BA condominium located inside the gates of Kenmure Country Club. Nestled within this premier golf course community, this home offers comfort, style, and breathtaking year-round views in a setting designed for both relaxation and recreation. The thoughtfully designed layout offers privacy and convenience, with both the spacious primary suite and the inviting guest bedroom featuring their own en suite baths—perfect for hosting.
The bright eat-in kitchen opens easily into the dining room and welcoming great room, creating an ideal space for everyday living or entertaining. Just beyond, the screened-in porch invites you to unwind and enjoy peaceful views in every season. With access from the primary suite, dining room, and great room, this outdoor living space truly extends the heart of the home. A separate laundry room adds practicality, while the overall design offers low-maintenance living without sacrificing space or comfort. Life in Kenmure means more than just a beautiful home—it’s a lifestyle. Residents enjoy access to a championship golf course, elegant clubhouse, fitness center, indoor and outdoor pools, pickleball and tennis courts, a putting green, scenic walking trails, and the peace of mind that comes with a gated community. Whether you’re searching for a full-time residence or the perfect mountain retreat, this move-in-ready condominium delivers exceptional living in one of the area’s most sought-after communities. Come experience the lifestyle you deserve.
Active
Price cut: $38K (6/3)
$359,000
121 Burning Tree Ln #121, Flat Rock, NC 28731
2beds
1,550sqft
Condominium
Built in 1988
-- sqft lot
$351,000 Zestimate®
$232/sqft
$553/mo HOA
What's special
Breathtaking year-round viewsBright eat-in kitchen
- 143 days |
- 57 |
- 2 |
Zillow last checked:
Listing updated:
Listed by:
Danny Phipps 828-730-5444,
RE/MAX Results
Source: Canopy MLS as distributed by MLS GRID,MLS#: 4352106
Facts & features
Interior
Bedrooms & bathrooms
- Bedrooms: 2
- Bathrooms: 2
- Full bathrooms: 2
- Main level bedrooms: 2
Primary bedroom
- Level: Main
Bedroom s
- Level: Main
Bathroom full
- Level: Main
Bathroom full
- Level: Main
Breakfast
- Level: Main
Dining room
- Level: Main
Great room
- Level: Main
Kitchen
- Level: Main
Laundry
- Level: Main
Heating
- Forced Air, Natural Gas
Cooling
- Central Air
Appliances
- Included: Dishwasher, Disposal, Dryer, Electric Oven, Electric Range, Exhaust Fan, Gas Water Heater, Microwave, Refrigerator, Washer, Washer/Dryer
- Laundry: Main Level
Features
- Has basement: No
- Fireplace features: Gas Log, Great Room
Interior area
- Total structure area: 1,550
- Total interior livable area: 1,550 sqft
- Finished area above ground: 1,550
- Finished area below ground: 0
Property
Parking
- Total spaces: 1
- Parking features: Attached Carport
- Carport spaces: 1
Features
- Levels: One
- Stories: 1
- Entry location: Main
- Patio & porch: Covered, Patio, Rear Porch, Screened
- Exterior features: Lawn Maintenance
- Pool features: Community
- Has view: Yes
- View description: Year Round
Lot
- Features: Level, Views
Details
- Parcel number: 9931591
- Zoning: R-40
- Special conditions: Standard
Construction
Type & style
- Home type: Condo
- Architectural style: Traditional
- Property subtype: Condominium
Materials
- Wood
- Foundation: Slab
Condition
- New construction: No
- Year built: 1988
Utilities & green energy
- Sewer: Public Sewer
- Water: City
Community & HOA
Community
- Features: Clubhouse, Fitness Center, Gated, Golf, Putting Green, Tennis Court(s), Walking Trails
- Security: Security Service
- Subdivision: Kenmure
HOA
- Has HOA: Yes
- HOA fee: $1,783 annually
- HOA name: KPOA
- Second HOA fee: $404 monthly
- Second HOA name: Golfside HOA
Location
- Region: Flat Rock
Financial & listing details
- Price per square foot: $232/sqft
- Tax assessed value: $336,400
- Date on market: 3/2/2026
- Cumulative days on market: 143 days
- Listing terms: Cash,Conventional
- Road surface type: Asphalt, Paved
Estimated market value
$351,000
$333,000 - $369,000
$2,275/mo
Price history
| Date | Event | Price |
|---|---|---|
| 6/3/2026 | Price change | $359,000-9.6%$232/sqft |
Source:  Canopy MLS as distributed by MLS GRID #4352106 Report a problem Canopy MLS as distributed by MLS GRID #4352106 Report a problem | ||
| 4/29/2026 | Price change | $397,000-13.5%$256/sqft |
Source: Canopy MLS as distributed by MLS GRID #4352106 Report a problem | ||
| 3/2/2026 | Listed for sale | $459,000+107.7%$296/sqft |
Source: Canopy MLS as distributed by MLS GRID #4352106 Report a problem | ||
| 4/21/2017 | Sold | $221,000$143/sqft |
Source: Canopy MLS as distributed by MLS GRID #3175763 Report a problem | ||
Public tax history
Tax history is unavailable.
Find assessor info on the county website
Monthly payment
Est. payment
Payment breakdown
Explore the cost of this home by adjusting the details. Changes won't be saved.Climate risks
Neighborhood: 28731
Nearby schools
GreatSchools rating
- 3/10Hillandale ElementaryGrades: PK-5Distance: 1.5 mi
- 6/10Flat Rock MiddleGrades: 6-8Distance: 1.3 mi
- 6/10East Henderson HighGrades: 9-12Distance: 3.1 mi
Schools provided by the listing agent
- Elementary: Hillandale
- Middle: Flat Rock
- High: East Henderson
Source: Canopy MLS as distributed by MLS GRID. This data may not be complete. We recommend contacting the local school district to confirm school assignments for this home.
- $177,5002 bd2 ba1.6k sqft117 Bluffview Ln, Flat rock, NC 28731Off Market
- $177,5002 bd2 ba1.6k sqft113 Bluffview Ln, Flat rock, NC 28731Off Market
- $399,0003 bd2 ba1.9k sqft111 Bluffview Ln, Flat rock, NC 28731For Sale

- $549,0002 bd2 ba1.6k sqft123 Burning Tree Ln, Flat rock, NC 28731Sold

- $181,3002 bd2 ba1.5k sqft127 Burning Tree Ln, Flat Rock, NC 28731Off Market
- $198,2003 bd2 ba1.9k sqft115 Bluffview Ln, Flat Rock, NC 28731Off Market
- $180,1002 bd2 ba1.6k sqft121 Burning Tree Ln, Flat Rock, NC 28731Off Market
- $360,0002 bd2 ba1.6k sqft111 Burning Tree Ln, Flat rock, NC 28731Sold
- $180,8002 bd2 ba1.6k sqft113 Burning Tree Ln, Flat Rock, NC 28731Off Market
A local agent can set up tours, give advice and negotiate with sellers.
Similar homes
- $229,0002 bd2 ba1k sqft101 Boyd Dr APT 2C, Flat Rock, NC 28731For Sale

 MLS ID #4406535, Travardi Davidson, Coldwell Banker Advantage. Canopy MLS as distributed by MLS GRID
 - $364,9003 bd1 ba1k sqft825 Gallimore Rd, Flat Rock, NC 28731For Sale
 MLS ID #4391388, Caroline Ericksen, Coldwell Banker Advantage. Canopy MLS as distributed by MLS GRID
 - $430,0003 bd3 ba1.6k sqft18 Tarragon Pl, Flat Rock, NC 28731For Sale
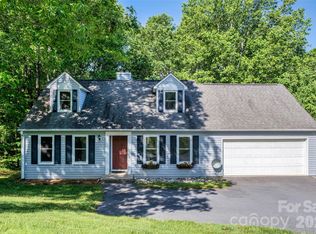 MLS ID #4376165, Cate Bradley, Carolina Luxury Brokers LLC. Canopy MLS as distributed by MLS GRID
 - $325,0003 bd2 ba1.6k sqft88 Lost Creek Dr, Flat Rock, NC 28731For Sale
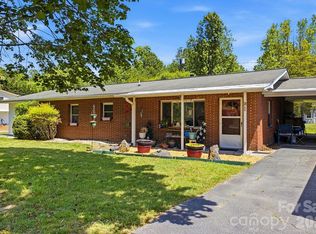 MLS ID #4379124, Rosie Dugan, Berkshire Hathaway HomeServices. Canopy MLS as distributed by MLS GRID
 - $335,0002 bd2 ba1.2k sqft1705 Willow Rd, Hendersonville, NC 28739For SaleMLS ID #4399528, Steve Morrison, RE/MAX Results. Canopy MLS as distributed by MLS GRID
- $345,0002 bd2 ba1.3k sqft8 Lakemoor Ln #8, Hendersonville, NC 28739For SaleMLS ID #4345671, Jerri McCombs, Dogwood Real Estate Services. Canopy MLS as distributed by MLS GRID
- $385,0002 bd3 ba1.3k sqft128 Country Ridge Rd, Laurel Park, NC 28739For SaleMLS ID #4359544, Elisa Petree, Howard Hanna Beverly-Hanks. Canopy MLS as distributed by MLS GRID
- $365,0003 bd2 ba2k sqft1177 Runway Dr, Hendersonville, NC 28792For SaleMLS ID #4381042, Zach Penland, NextHome Partners. Canopy MLS as distributed by MLS GRID
- $359,9002 bd2 ba1.5k sqft205 N Scarlet Oak Ln, Hendersonville, NC 28791For SaleMLS ID #4381898, Caroline Kalpinski, Premier Sotheby’s International Realty. Canopy MLS as distributed by MLS GRID
- $410,0002 bd2 ba1.3k sqft55 English Ivy Ln, Zirconia, NC 28790For SaleMLS ID #4338726, Kathryn Watkins, Century 21 Connected. Canopy MLS as distributed by MLS GRID
- $374,9002 bd2 ba1.5k sqft58 Pittman Rd, Fletcher, NC 28732For SaleMLS ID #4366277, Amanda Hill, RE/MAX Results. Canopy MLS as distributed by MLS GRID
- $389,0003 bd1 ba1.1k sqft629 Willow Rd, Hendersonville, NC 28739For SaleMLS ID #4396898, Crystal Gardner, Gardner Group Realty. Canopy MLS as distributed by MLS GRID
- $495,5003 bd2 ba2k sqft116 Kay Rd, Flat Rock, NC 28731For SaleMLS ID #4380251, Nate Jordan, Fathom Realty. Canopy MLS as distributed by MLS GRID
- $345,0003 bd3 ba1.6k sqft39 Tisha Ln, Hendersonville, NC 28739For SaleMLS ID #4376413, Seledia Carver, Weichert Realtors Mountain Executives. Canopy MLS as distributed by MLS GRID
- $218,0002 bd2 ba954 sqft102 Boyd Dr #5C, Flat Rock, NC 28731For SaleMLS ID #4291135, Hilary Paradise, Town and Mountain Realty. Canopy MLS as distributed by MLS GRID
- $399,0003 bd3 ba2.2k sqft47 Victoria Park Dr, Hendersonville, NC 28792For SaleMLS ID #4390131, Ken Cagle, Weichert Realtors Mountain Executives. Canopy MLS as distributed by MLS GRID
- $359,0002 bd2 ba824 sqft22 McMinn Rd, Hendersonville, NC 28792For SaleMLS ID #4381562, Jonathan Jackson, Sterling Real Estate Partners, LLC. Canopy MLS as distributed by MLS GRID
- $333,5002 bd2 ba1.5k sqft114 Falling Waters Rd APT 2, Hendersonville, NC 28792For SaleMLS ID #4390548, Meg Nichols, Berkshire Hathaway HomeServices. Canopy MLS as distributed by MLS GRID
- $419,0003 bd3 ba1.7k sqft21 Winterview Trl, Hendersonville, NC 28739For SaleMLS ID #4383420, Tyler Kardos, Premier Sotheby’s International Realty. Canopy MLS as distributed by MLS GRID
- $268,5002 bd2 ba1.3k sqft610 Britton Creek Dr, Hendersonville, NC 28791For SaleMLS ID #4380789, Joann Lyons, NC Broker Realty. Canopy MLS as distributed by MLS GRID
