Beautiful move-in-ready end-unit, ground-floor 2-bedroom condominium located in Flat Rock’s prestigious Kenmure community. This well-maintained home features new LVP flooring, fresh interior paint, all appliances included, and even a generator for added peace of mind.
The functional split-bedroom layout provides privacy, while the central screened porch offers relaxing mountain views. The spacious kitchen includes stainless steel appliances and a private breakfast area. The bright living room features a gas fireplace, built-ins, golf course, and mountain views, and direct access to the patio. The primary suite also opens to the patio.
Ideal for full-time living, a seasonal getaway, or investment use—short-term rentals (1 week+) are permitted with a sports club membership.
Conveniently located near Carl Sandburg Home, Flat Rock Playhouse, and the Village of Flat Rock with shops and dining. Close to the gate and clubhouse amenities with no steep hills to navigate.
Don’t miss this opportunity—schedule your showing today.
Active
Price cut: $20K (6/25)
$349,900
303 Golfside Dr, Flat Rock, NC 28731
2beds
1,647sqft
:
Get pre-qualified$2,749/mo
Condominium
Built in 1988
-- sqft lot
$-- Zestimate®
$212/sqft
$649/mo HOA
What's special
Gas fireplaceFresh interior paintPrivate breakfast areaSpacious kitchenNew lvp flooringStainless steel appliancesAll appliances included
- 144 days |
- 139 |
- 1 |
Likely to sell faster than
Zillow last checked:
Listing updated:
Listed by:
Phil Jones Realtor.PhilJones@gmail.com,
Your Choice Realty of NC
Source: Canopy MLS as distributed by MLS GRID,MLS#: 4352629
Facts & features
Interior
Bedrooms & bathrooms
- Bedrooms: 2
- Bathrooms: 2
- Full bathrooms: 2
- Main level bedrooms: 2
Primary bedroom
- Features: Ceiling Fan(s), En Suite Bathroom, Walk-In Closet(s)
- Level: Main
- Area: 288 Square Feet
- Dimensions: 12' 0" X 24' 0"
Bedroom s
- Level: Main
- Area: 156 Square Feet
- Dimensions: 12' 0" X 13' 0"
Bathroom full
- Features: Garden Tub, See Remarks
- Level: Main
- Area: 120 Square Feet
- Dimensions: 12' 0" X 10' 0"
Dining area
- Features: Wet Bar
- Level: Main
- Area: 204 Square Feet
- Dimensions: 17' 0" X 12' 0"
Kitchen
- Features: Breakfast Bar, Built-in Features, Walk-In Pantry
- Level: Main
- Area: 117 Square Feet
- Dimensions: 9' 0" X 13' 0"
Living room
- Features: Built-in Features, Ceiling Fan(s), Open Floorplan
- Level: Main
- Area: 308 Square Feet
- Dimensions: 22' 0" X 14' 0"
Heating
- Central, Forced Air
Cooling
- Ceiling Fan(s), Central Air
Appliances
- Included: Dishwasher, Disposal, Microwave, Refrigerator, Refrigerator with Ice Maker
- Laundry: Electric Dryer Hookup, In Unit, Inside, Washer Hookup
Features
- Built-in Features, Soaking Tub, Open Floorplan, Storage, Walk-In Closet(s), Wet Bar
- Has basement: No
- Fireplace features: Gas Vented, Living Room
Interior area
- Total structure area: 1,647
- Total interior livable area: 1,647 sqft
- Finished area above ground: 1,647
- Finished area below ground: 0
Video & virtual tour
Property
Parking
- Total spaces: 1
- Parking features: Assigned, Attached Carport, Driveway
- Carport spaces: 1
- Has uncovered spaces: Yes
Features
- Levels: One
- Stories: 1
- Entry location: Lower
- Patio & porch: Enclosed, Patio
- Pool features: Community
- Has view: Yes
- View description: Golf Course, Mountain(s)
Details
- Parcel number: 9931555
- Zoning: R-40
- Special conditions: Standard
- Other equipment: Generator
Construction
Type & style
- Home type: Condo
- Architectural style: Traditional
- Property subtype: Condominium
Materials
- Wood
- Foundation: Slab
Condition
- New construction: No
- Year built: 1988
Utilities & green energy
- Sewer: Public Sewer
- Water: City
- Utilities for property: Cable Available, Electricity Connected, Underground Utilities
Community & HOA
Community
- Features: Clubhouse, Fitness Center, Game Court, Gated, Golf, Pond, Putting Green, Street Lights, Tennis Court(s), Walking Trails, Other
- Subdivision: Kenmure
HOA
- Has HOA: Yes
- HOA fee: $1,783 annually
- HOA name: KPOA
- HOA phone: 828-782-1774
- Second HOA fee: $1,500 quarterly
- Second HOA name: Two Trails LLC
- Second HOA phone: 828-696-2173
Location
- Region: Flat Rock
- Elevation: 2000 Feet
Financial & listing details
- Price per square foot: $212/sqft
- Tax assessed value: $388,600
- Annual tax amount: $1,675
- Date on market: 3/5/2026
- Cumulative days on market: 144 days
- Listing terms: Cash,Conventional
- Electric utility on property: Yes
- Road surface type: Concrete, Paved
Estimated market value
Not available
Estimated sales range
Not available
$2,119/mo
Price history
| Date | Event | Price |
|---|---|---|
| 6/25/2026 | Price change | $349,900-5.4%$212/sqft |
Source:  Canopy MLS as distributed by MLS GRID #4352629 Report a problem Canopy MLS as distributed by MLS GRID #4352629 Report a problem | ||
| 6/6/2026 | Price change | $369,900-2.6%$225/sqft |
Source: Canopy MLS as distributed by MLS GRID #4352629 Report a problem | ||
| 6/4/2026 | Price change | $379,900-1.3%$231/sqft |
Source: Canopy MLS as distributed by MLS GRID #4352629 Report a problem | ||
| 3/5/2026 | Listed for sale | $384,900+46.6%$234/sqft |
Source: Canopy MLS as distributed by MLS GRID #4352629 Report a problem | ||
| 11/15/2019 | Sold | $262,500+1.4%$159/sqft |
Source: Canopy MLS as distributed by MLS GRID #3539634 Report a problem | ||
| 8/27/2018 | Sold | $259,000+7.9%$157/sqft |
Source: Canopy MLS as distributed by MLS GRID #3411976 Report a problem | ||
| 9/30/2016 | Sold | $240,000$146/sqft |
Source: Canopy MLS as distributed by MLS GRID #NCM580688 Report a problem | ||
Public tax history
| Year | Property taxes | Tax assessment |
|---|---|---|
| 2024 | $1,675 | $388,600 |
| 2023 | $1,675 +18.7% | $388,600 +54.5% |
| 2022 | $1,411 | $251,600 |
| 2021 | -- | $251,600 |
| 2020 | $1,411 +4.7% | $251,600 +4.7% |
| 2019 | $1,348 | $240,300 |
Find assessor info on the county website
Monthly payment
Est. payment
Payment breakdown
Explore the cost of this home by adjusting the details. Changes won't be saved.Climate risks
Neighborhood: 28731
Nearby schools
GreatSchools rating
- 3/10Hillandale ElementaryGrades: PK-5Distance: 1.6 mi
- 6/10Flat Rock MiddleGrades: 6-8Distance: 1.4 mi
- 6/10East Henderson HighGrades: 9-12Distance: 3.2 mi
Schools provided by the listing agent
- Elementary: Hillandale
- Middle: Flat Rock
- High: East Henderson
Source: Canopy MLS as distributed by MLS GRID. This data may not be complete. We recommend contacting the local school district to confirm school assignments for this home.
- $349,0002 bd2 ba1.6k sqft103 Golfside Dr, Flat Rock, NC 28731For Sale
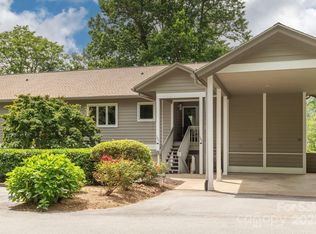
- $468,0002 bd2 ba1.5k sqft203 Golfside Dr, Flat Rock, NC 28731Sold

- $179,0002 bd2 ba1.6k sqft101 Golfside Dr #I, Flat Rock, NC 28731Off Market
- $179,0002 bd2 ba1.6k sqft105 Golfside Dr #I-102, Flat Rock, NC 28731Off Market
- $179,0002 bd2 ba1.6k sqft107 Golfside Dr, Flat Rock, NC 28731Off Market
- $176,8002 bd2 ba1.6k sqft205 Golfside Dr, Flat Rock, NC 28731Off Market
- $179,0002 bd2 ba1.6k sqft201 Golfside Dr #I, Flat Rock, NC 28731Off Market
- $347,000-- bd2 ba1.6k sqft103 Golfside Dr, Flat Rock, NC 28731Off Market
A local agent can set up tours, give advice and negotiate with sellers.
Similar homes
- $384,0003 bd2 ba1.7k sqft19 Loggers Run, Hendersonville, NC 28739For Sale
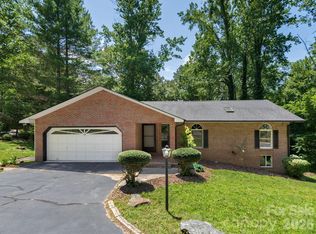
 MLS ID #4402682, Dallas Ducote, RE/MAX Results. Canopy MLS as distributed by MLS GRID
 - $349,9002 bd2 ba1.5k sqftCountry Meadows, Hendersonville, NC 28792For Sale
 MLS ID #4338193, Bill Goodman, Looking Glass Realty, Hendersonville. Canopy MLS as distributed by MLS GRID
 - $435,0003 bd2 ba1.9k sqft1153 Airport Rd, Flat Rock, NC 28731For Sale
 MLS ID #4399497, Ian Clark, Keller Williams Mtn Partners, LLC. Canopy MLS as distributed by MLS GRID
 - $335,0002 bd2 ba1.2k sqft1705 Willow Rd, Hendersonville, NC 28739For Sale
 MLS ID #4399528, Steve Morrison, RE/MAX Results. Canopy MLS as distributed by MLS GRID
 - $385,0002 bd3 ba1.3k sqft128 Country Ridge Rd, Laurel Park, NC 28739For SaleMLS ID #4359544, Elisa Petree, Howard Hanna Beverly-Hanks. Canopy MLS as distributed by MLS GRID
- $350,0003 bd2 ba1.5k sqft114 Elden St, Hendersonville, NC 28791For SaleMLS ID #4355271, Deanna Pittard, Howard Hanna Beverly-Hanks Asheville-Biltmore Park. Canopy MLS as distributed by MLS GRID
- $300,0002 bd2 ba1.1k sqft2705 Deermouse Way, Hendersonville, NC 28792For SaleMLS ID #4404914, Angela Marino, CENTURY 21 Mountain Lifestyles. Canopy MLS as distributed by MLS GRID
- $414,9993 bd2 ba1.4k sqftClaude Kilpatrick, Hendersonville, NC 28739For SaleMLS ID #4385229, Jana Osada, Keller Williams Elite Realty. Canopy MLS as distributed by MLS GRID
- $330,0003 bd2 ba1k sqft1916 Old Spartanburg Rd, Hendersonville, NC 28792For SaleMLS ID #4378885, Angelic Cannon, Howard Hanna Beverly-Hanks. Canopy MLS as distributed by MLS GRID
- $379,9002 bd2 ba1.4k sqft301 White Oak Dr, Hendersonville, NC 28791For SaleMLS ID #4389297, Sally Baker, Howard Hanna Beverly-Hanks. Canopy MLS as distributed by MLS GRID
- $425,0003 bd2 ba1.6k sqft11 Eagle Pointe Way, Flat Rock, NC 28731For SaleMLS ID #4401668, Christopher Battista, Howard Hanna Beverly-Hanks. Canopy MLS as distributed by MLS GRID
- $218,0002 bd2 ba954 sqft102 Boyd Dr #5C, Flat Rock, NC 28731For SaleMLS ID #4291135, Hilary Paradise, Town and Mountain Realty. Canopy MLS as distributed by MLS GRID
- $300,0002 bd2 ba1.3k sqft112 Live Oak Ln, Hendersonville, NC 28791For SaleMLS ID #4393997, Kelly Cheek, Howard Hanna Beverly-Hanks Asheville-Biltmore Park. Canopy MLS as distributed by MLS GRID
- $380,0003 bd2 ba1.8k sqft605 Red Oak Dr, Hendersonville, NC 28791For SaleMLS ID #4343534, Kirsten Paris, EXP Realty LLC. Canopy MLS as distributed by MLS GRID
- $305,0003 bd1 ba1.4k sqft126 Upward Acres St, East Flat Rock, NC 28726For SaleMLS ID #4378964, Glenn Haden, Howard Hanna Beverly-Hanks Asheville-Downtown. Canopy MLS as distributed by MLS GRID
- $340,0003 bd2 ba1.3k sqft129 Willowbrook Rd, Hendersonville, NC 28792For SaleMLS ID #4324959, Tina White, RE/MAX Executive. Canopy MLS as distributed by MLS GRID
- $315,0002 bd1 ba902 sqft112 Resort St #6, Hendersonville, NC 28792For SaleMLS ID #4399582, Beverly Brown, Two Trails LLC. Canopy MLS as distributed by MLS GRID
- $269,5002 bd2 ba957 sqft1325 4th Ave W APT C, Hendersonville, NC 28739For SaleMLS ID #4399110, Mindy Barnwell, CENTURY 21 Connected. Canopy MLS as distributed by MLS GRID
- $375,0003 bd2 ba1.6k sqft340 Oakwood Ln, Columbus, NC 28722For SaleMLS ID #4402990, Devin Moore, Innovation Properties LLC. Canopy MLS as distributed by MLS GRID
- $325,0003 bd2 ba1.4k sqft448 Riverwind Dr, Hendersonville, NC 28739For SaleMLS ID #4381752, Lucas Taylor, Keller Williams Professionals. Canopy MLS as distributed by MLS GRID
