Skip main navigation
Closed
  • $468,000

    203 Golfside Dr, Flat Rock, NC 28731

    2beds
    1,538sqft
    Condominium
    Built in 1988
    -- sqft lot
    $-- Zestimate®
    $304/sqft
    $2,210 Estimated rent

    Home value

    Not available

    Estimated sales range

    Not available

    $2,210/mo

    Zestimate® history
    Loading
    Loading...

    Owner options

    List your home for rent

    $2,210/mo

    Rent Zestimate®

    Find your next renter with Zillow Rental Manager. Plus, with online applications, you can quickly screen prospective tenants – for free.

    Learn more

    $2,210/mo

    Rent Zestimate®

    Refinance and save

    $4,406/mo

    Est. payment

    Refinancing to a lower rate could help reduce your monthly payments and save thousands over the life of the loan.

    See today's rates

    $4,406/mo

    Est. payment

    Explore your selling options

    Work with a Zillow partner agent

    Leverage their expertise and Zillow's premium Showcase listings to get your home seen by more buyers.

    Get started

    List with your own agent

    Get your home in front of millions of buyers by listing it on Zillow.

    Learn how to do it

    Sell it yourself

    Take full control of how buyers see your home on Zillow by listing For Sale by Owner (FSBO).

    List your home

    What's special

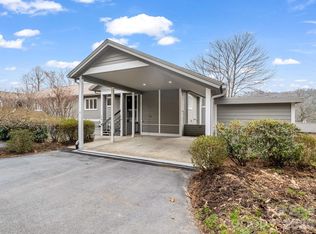
    Beautifully updated 2 bedroom 2 bath Kenmure condo! Mountain and golf course views. New kitchen appliances, new wood flooring in bedrooms, new construction windows in the bedrooms and new owners will enjoy spacious screened porch to relax! Owners have remodeled to the highest standards and property is move-in ready. Entire interior of unit has been completely repainted. Open floor plan, spacious kitchen with granite counter-tops, stainless steel appliances, living room with new gas fireplace and large primary suite. New natural gas generator. Easy walk to the clubhouse, pools, fitness center and tennis courts. Close to the security gate and Flat Rock Village Center. Relax and enjoy the setting and views on the screened porch. Double carport is shared with the upper unit/additional parking space available. Located only 4 +/ - miles from downtown Hendersonville's shops, restaurants and galleries. This remarkable home offers a move-in-ready option on the current market!

    Zillow last checked:

    Listing updated:

    Listed by:

    Mark Ebert 828-693-8481,

    Kenmure 12 Broker LLC,

    Art Redden,

    Kenmure 12 Broker LLC

    Bought with:

    Elizabeth Ruth

    Howard Hanna Beverly-Hanks Brevard Downtown

    Source: Canopy MLS as distributed by MLS GRID,MLS#: 4150874MLS Logo

    Facts & features

    Interior

    Bedrooms & bathrooms
    • Bedrooms: 2
    • Bathrooms: 2
    • Full bathrooms: 2
    • Main level bedrooms: 2
    Primary bedroom
    • Level: Main
    Primary bedroom
    • Level: Main
    Bedroom s
    • Level: Main
    Bedroom s
    • Level: Main
    Heating
    • Forced Air
    Cooling
    • Central Air
    Appliances
    • Included: Dishwasher, Dryer, Electric Oven, Electric Range, Gas Water Heater, Microwave, Refrigerator, Washer
    • Laundry: Laundry Room, Main Level
    Features
    • Built-in Features, Open Floorplan, Pantry, Walk-In Closet(s)
    • Flooring: Tile, Wood
    • Has basement: No
    • Fireplace features: Gas, Gas Log, Living Room
    Interior area
    • Total structure area: 1,538
    • Total interior livable area: 1,538 sqft
    • Finished area above ground: 1,538
    • Finished area below ground: 0

    Property

    Parking
    • Total spaces: 2
    • Parking features: Attached Carport
    • Carport spaces: 1
    • Uncovered spaces: 1
    • Details: Double carport is shared with the upper unit/additional parking space available.
    Features
    • Levels: One
    • Stories: 1
    • Entry location: Lower
    • Patio & porch: Rear Porch, Screened
    • Pool features: Community
    Details
    • Parcel number: 9926779
    • Zoning: R-40
    • Special conditions: Standard

    Construction

    Type & style
    • Home type: Condo
    • Property subtype: Condominium
    Materials
    • Fiber Cement, Wood
    • Foundation: Slab
    • Roof: Shingle
    Condition
    • New construction: No
    • Year built: 1988

    Utilities & green energy

    • Sewer: Public Sewer
    • Water: City
    • Utilities for property: Cable Connected, Electricity Connected, Fiber Optics, Underground Power Lines, Underground Utilities, Wired Internet Available

    Community & HOA

    Community
    • Features: Clubhouse, Fitness Center, Gated, Golf, Tennis Court(s)
    • Subdivision: Kenmure
    HOA
    • Has HOA: Yes
    • HOA fee: $1,651 annually
    • HOA name: KPOA
    • HOA phone: 828-692-2346
    • Second HOA fee: $1,350 quarterly
    • Second HOA name: Two Trails LLC
    • Second HOA phone: 828-551-9405
    Location
    • Region: Flat Rock
    • Elevation: 2000 Feet

    Financial & listing details

    • Price per square foot: $304/sqft
    • Tax assessed value: $374,000
    • Date on market: 6/27/2024
    • Cumulative days on market: 24 days
    • Listing terms: Cash,Conventional
    • Electric utility on property: Yes
    • Road surface type: Asphalt, Concrete, Paved

    Price history

    DateEventPrice
    8/30/2024Sold$468,000-2.3%$304/sqft
    Source: Canopy MLS as distributed by MLS GRID #4150874 Report a problem
    8/6/2024Pending sale$479,000$311/sqft
    Source: Canopy MLS as distributed by MLS GRID #4150874 Report a problem
    6/27/2024Listed for sale$479,000+27.7%$311/sqft
    Source: Canopy MLS as distributed by MLS GRID #4150874 Report a problem
    5/17/2022Sold$375,000$244/sqft
    Source: Canopy MLS as distributed by MLS GRID #3843427 Report a problem
    4/5/2022Pending sale$375,000$244/sqft
    Source: Canopy MLS as distributed by MLS GRID #3843427 Report a problem
    3/30/2022Listed for sale$375,000+37.9%$244/sqft
    Source: Canopy MLS as distributed by MLS GRID #3843427 Report a problem
    2/4/2020Listing removed$272,000$177/sqft
    Source: RE/MAX Four Seasons #3528823 Report a problem
    9/12/2019Price change$272,000-5.4%$177/sqft
    Source: RE/MAX Four Seasons Realty #3528823 Report a problem
    7/12/2019Listed for sale$287,500+26.1%$187/sqft
    Source: RE/MAX Four Seasons Realty #3528823 Report a problem
    10/1/2015Sold$228,000-5%$148/sqft
    Source: Canopy MLS as distributed by MLS GRID #NCM588201 Report a problem
    8/25/2015Price change$240,000+4.3%$156/sqft
    Source: Kenmure Enterprises Inc. #588201 Report a problem
    8/8/2015Price change$230,000-8%$150/sqft
    Source: Kenmure Enterprises Inc. #588201 Report a problem
    6/30/2015Listed for sale$250,000+66.7%$163/sqft
    Source: Kenmure Enterprises Inc. #588201 Report a problem
    10/22/2012Sold$150,000$98/sqft
    Source: Agent Provided Report a problem

    Public tax history

    YearProperty taxesTax assessment
    2018-- $179,000
    2017$1,011 $179,000
    2016-- $179,000
    2015-- $179,000 -93.2%
    2014-- $2,637,100 +1093.3%
    2013-- $221,000
    2012-- $221,000
    2011-- $221,000 -9.8%
    2010-- $245,000
    2009-- $245,000
    2008-- $245,000
    2007-- $245,000 +38.5%
    2006-- $176,900
    Find assessor info on the county website

    Neighborhood: 28731

    Nearby schools

    GreatSchools rating
    Schools provided by the listing agent
    • Elementary: Hillandale
    • Middle: Flat Rock
    • High: East Henderson

    Source: Canopy MLS as distributed by MLS GRID. This data may not be complete. We recommend contacting the local school district to confirm school assignments for this home.

    Get pre-qualified for a loan
    At Zillow Home Loans, we can pre-qualify you in as little as 5 minutes with no impact to your credit score.

    An equal housing lender. NMLS #10287.