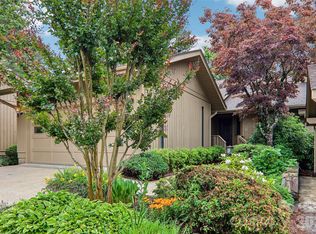
Welcome to easy mountain living in beautiful Hendersonville, NC! This single-level special unit has a tree house
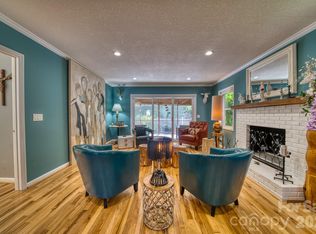
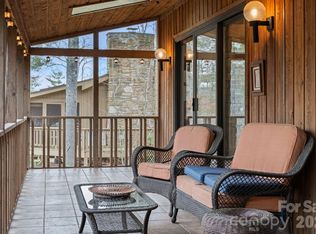
feel with many upgrades, pocket doors & custom blinds, original wood flooring & covered parking. Private location overlooks community space with paved scenic path leading to the amenities. Main living areas are drenched with morning sunlight. The Sunroom has Anderson windows & doors, leading to an outdoor deck. Spacious primary suite has a seating area/office space and upgraded bath; guest room & 2nd bath with pocket door for added privacy. Great room with high sloped ceiling and stone fireplace and a generous dining area. Separate Breakfast nook with built-in window bench and floor to ceiling cabinetry adjoins the side deck. Walk-in laundry room with sink, shelving and pull down attic access. Tall storage crawl. This Vibrant community offers an indoor pool, clubhouse, picnic area, tennis, pickle ball and shuffle board, perfect for an active lifestyle. Picturesque paths wind along the creek and pond. Just minutes from Historic Downtown Hendersonville, you’ll love being near unique shops, restaurants, arts, events, and healthcare.
Under contract-show
$379,900
301 White Oak Dr, Hendersonville, NC 28791
2beds
1,489sqft
Condominium
Built in 1985
-- sqft lot
$-- Zestimate®
$255/sqft
$560/mo HOA
What's special
Side deckOutdoor deckCustom blindsSingle-level special unitMany upgradesUpgraded bathTall storage crawl
- 77 days
- 79
- 1
Zillow last checked:
Listing updated:
Listed by:
Sally Baker Sally.Baker@allentate.com,
Howard Hanna Beverly-Hanks,
Wyatt Listrom,
Howard Hanna Beverly-Hanks Fletcher
Source: Canopy MLS as distributed by MLS GRID,MLS#: 4389297
Facts & features
Interior
Bedrooms & bathrooms
- Bedrooms: 2
- Bathrooms: 2
- Full bathrooms: 2
- Main level bedrooms: 2
Primary bedroom
- Features: Built-in Features, En Suite Bathroom, Walk-In Closet(s)
- Level: Main
Bedroom s
- Level: Main
Bathroom full
- Level: Main
Bathroom full
- Level: Main
Breakfast
- Features: Built-in Features, Storage
- Level: Main
Dining area
- Level: Main
Great room
- Features: Built-in Features, Open Floorplan, Vaulted Ceiling(s)
- Level: Main
Laundry
- Features: Attic Stairs Pulldown, Storage
- Level: Main
Sunroom
- Level: Main
Heating
- Natural Gas
Cooling
- Central Air, Electric
Appliances
- Included: Dishwasher, Gas Oven, Gas Range, Microwave, Refrigerator
- Laundry: Inside, Main Level
Features
- Built-in Features, Open Floorplan, Walk-In Closet(s)
- Flooring: Tile, Wood
- Doors: Pocket Doors
- Windows: Window Treatments
- Has basement: No
- Attic: Pull Down Stairs
- Fireplace features: Family Room, Gas Log, Gas Vented
Interior area
- Total structure area: 1,489
- Total interior livable area: 1,489 sqft
- Finished area above ground: 1,489
- Finished area below ground: 0
Property
Parking
- Total spaces: 1
- Parking features: Detached Carport
- Carport spaces: 1
Features
- Levels: One
- Stories: 1
- Entry location: Main
- Patio & porch: Covered, Deck, Front Porch, Glass Enclosed, Rear Porch, Side Porch
- Exterior features: Lawn Maintenance
- Pool features: Community
- Spa features: Community
Details
- Parcel number: 9569033327
- Zoning: Cities
- Special conditions: Standard
Construction
Type & style
- Home type: Condo
- Property subtype: Condominium
Materials
- Wood
- Foundation: Crawl Space
Condition
- New construction: No
- Year built: 1985
Utilities & green energy
- Sewer: Public Sewer
- Water: City
- Utilities for property: Electricity Connected, Underground Power Lines, Underground Utilities
Community & HOA
Community
- Features: Clubhouse, Picnic Area, Pond, Recreation Area, Tennis Court(s), Walking Trails
- Subdivision: The Oaks
HOA
- Has HOA: Yes
- HOA fee: $560 monthly
- HOA name: IPM
Location
- Region: Hendersonville
- Elevation: 2000 Feet
Financial & listing details
- Price per square foot: $255/sqft
- Tax assessed value: $373,200
- Annual tax amount: $2,389
- Date on market: 6/16/2026
- Cumulative days on market: 77 days
- Listing terms: Cash,Conventional
- Electric utility on property: Yes
- Road surface type: Asphalt, Paved
Estimated market value
Not available
Estimated sales range
Not available
$2,227/mo
Price history
| Date | Event | Price |
|---|---|---|
| 6/16/2026 | Listed for sale | $379,900+120.2%$255/sqft |
Source:  Canopy MLS as distributed by MLS GRID #4389297 Report a problem Canopy MLS as distributed by MLS GRID #4389297 Report a problem | ||
| 6/30/2015 | Sold | $172,500-1.4%$116/sqft |
Source: Canopy MLS as distributed by MLS GRID #NCM584864 Report a problem | ||
| 5/21/2015 | Listed for sale | $175,000$118/sqft |
Source: Beverly Hanks & Assoc. Hendersonville #584864 Report a problem | ||
Public tax history
| Year | Property taxes | Tax assessment |
|---|---|---|
| 2018 | $2,389 +156.3% | $165,000 |
| 2017 | $932 | $165,000 |
| 2016 | -- | $165,000 |
| 2015 | -- | $165,000 -99.5% |
| 2014 | -- | $32,727,500 +20354.7% |
| 2013 | -- | $160,000 |
| 2012 | -- | $160,000 |
| 2011 | -- | $160,000 -13.5% |
| 2010 | -- | $185,000 |
| 2009 | -- | $185,000 |
| 2008 | -- | $185,000 |
| 2007 | -- | $185,000 +23.3% |
| 2006 | -- | $150,000 |
Find assessor info on the county website
Monthly payment
Est. payment
Payment breakdown
Explore the cost of this home by adjusting the details. Changes won't be saved.Climate risks
Neighborhood: 28791
Nearby schools
Schools provided by the listing agent
- Elementary: Bruce Drysdale
- Middle: Hendersonville
- High: Hendersonville
Source: Canopy MLS as distributed by MLS GRID. This data may not be complete. We recommend contacting the local school district to confirm school assignments for this home.
- $321,7002 bd2 ba1.5k sqft104 Water Oak Ln, Hendersonville, NC 28791Off Market
- $380,0002 bd2 ba1.5k sqft101 N Scarlet Oak Ln, Hendersonville, NC 28791Sold

- $165,0002 bd2 ba1.4k sqft501 White Oak Dr, Hendersonville, NC 28791Off Market

- $165,0002 bd2 ba1.5k sqft202 Water Oak Ln, Hendersonville, NC 28791Off Market

Similar homes
- $410,0002 bd2 ba1.3k sqft130 Exeter Ct, Hendersonville, NC 28791For Sale
 MLS ID #4417039, Matthew Mubarak, WNC Real Estate Partners. Canopy MLS as distributed by MLS GRID
 - $300,0002 bd2 ba1.3k sqft112 Live Oak Ln, Hendersonville, NC 28791For Sale
 MLS ID #4393997, Kelly Cheek, Howard Hanna Beverly-Hanks Asheville-Biltmore Park. Canopy MLS as distributed by MLS GRID
 - $319,0002 bd2 ba1.6k sqft301 N Scarlet Oak Ln, Hendersonville, NC 28791For Sale
 MLS ID #4354124, Monica Rousseau, Realty ONE Group Pivot Asheville. Canopy MLS as distributed by MLS GRID
 - $449,0002 bd2 ba1.8k sqft405 Wild Oak Lane, Hendersonville, NC 28791For Sale
 MLS ID #4386247, Rhonda Hollifield, Keller Williams Mtn Partners, LLC. Canopy MLS as distributed by MLS GRID
 - $439,0002 bd2 ba1.9k sqft446 Deerhaven Ln, Hendersonville, NC 28791For SaleMLS ID #4385422, Adrienne Crowther, Nest Realty Asheville. Canopy MLS as distributed by MLS GRID
- $376,9003 bd3 ba1.9k sqft341 Laurel Park Pl, Hendersonville, NC 28791For SaleMLS ID #4397464, Phil Jones, Your Choice Realty of NC. Canopy MLS as distributed by MLS GRID
- $269,0002 bd2 ba1.2k sqft461 Britton Creek Dr, Hendersonville, NC 28791For SaleMLS ID #4395231, John Duncan, Seller Solutions. Canopy MLS as distributed by MLS GRID
- $425,0003 bd2 ba1.4k sqft303 Tree Haven Blvd, Hendersonville, NC 28791For SaleMLS ID #4414880, Rich Cooke, Howard Hanna Beverly-Hanks. Canopy MLS as distributed by MLS GRID
- $385,0002 bd2 ba1.3k sqft128 Country Ridge Rd, Laurel Park, NC 28739For SaleMLS ID #4359544, Elisa Petree, Howard Hanna Beverly-Hanks. Canopy MLS as distributed by MLS GRID
- $269,0002 bd3 ba1.3k sqft98 Laurelwood Cir W Unit 6, Hendersonville, NC 28791For SaleMLS ID #4412946, Bob Gordon, Epique Inc.. Canopy MLS as distributed by MLS GRID
- $469,9003 bd2 ba1.4k sqft1909 Arlington Pl, Hendersonville, NC 28791For SaleMLS ID #4412388, Jared Prast, Howard Hanna Beverly-Hanks Asheville-Biltmore Park. Canopy MLS as distributed by MLS GRID
- $378,0002 bd2 ba1.9k sqft142 Winterview Trl, Hendersonville, NC 28739For SaleMLS ID #4300750, Jo Ovenell, BluAxis Realty. Canopy MLS as distributed by MLS GRID
- $400,0003 bd2 ba1.7k sqft18 E Rosewood Trl, Hendersonville, NC 28739For SaleMLS ID #4406298, Sandra Thomas, RE/MAX Results. Canopy MLS as distributed by MLS GRID
- $410,0003 bd2 ba1.2k sqft458 Beach Dr, Hendersonville, NC 28792For SaleMLS ID #4379104, Sheila Moses, LPT Realty, LLC. Canopy MLS as distributed by MLS GRID
- $415,0003 bd3 ba1.7k sqft21 Winterview Trl, Hendersonville, NC 28739For SaleMLS ID #4383420, Tyler Kardos, Premier Sotheby’s International Realty. Canopy MLS as distributed by MLS GRID
- $349,9002 bd2 ba1.5k sqft58 Pittman Rd, Fletcher, NC 28732For SaleMLS ID #4366277, Amanda Hill, RE/MAX Results. Canopy MLS as distributed by MLS GRID
- $348,0002 bd3 ba1.9k sqft3311 Sandy Dr #1, Hendersonville, NC 28792For SaleMLS ID #4406829, Will Moody, Looking Glass Realty AVL LLC. Canopy MLS as distributed by MLS GRID
- $405,0003 bd2 ba1.4k sqftClaude Kilpatrick, Hendersonville, NC 28739For SaleMLS ID #4385229, Jana Osada, Keller Williams Elite Realty. Canopy MLS as distributed by MLS GRID
- $399,5002 bd2 ba1.1k sqft110 Chariton Ave, Hendersonville, NC 28739For SaleMLS ID #4369090, Wendy Morris, George Real Estate Group Inc. Canopy MLS as distributed by MLS GRID
- $379,5002 bd2 ba1.5k sqft606 Red Oak Dr, Hendersonville, NC 28791For SaleMLS ID #4317264, Gina Nicholson, Howard Hanna Beverly-Hanks. Canopy MLS as distributed by MLS GRID
