Welcome home to this beautifully updated property offering the perfect blend of modern comfort and outdoor living in the heart of Columbus! Inside, you'll find an updated kitchen, renovated primary bath, stylish new flooring, and energy-efficient replacement windows, creating a move-in-ready home you'll love. Step outside to your own private backyard oasis featuring an above-ground pool with a spacious deck, all enclosed by a 6-foot privacy fence—ideal for entertaining, relaxing, and enjoying warm Carolina summers. For gardening and hobby farm enthusiasts, the property also includes a greenhouse, raised garden beds, and a chicken coop with run, providing the perfect setup for fresh vegetables, herbs, and farm-fresh eggs right at home. Nestled just minutes from downtown Columbus, you'll enjoy convenient access to local shops, restaurants, parks, and everyday amenities, while also being a short drive to Tryon, the Tryon International Equestrian Center, wineries, hiking trails, waterfalls, and the scenic Blue Ridge Mountains. Whether you're searching for a peaceful retreat, a place to entertain, or a property that supports a self-sufficient lifestyle, this home truly has something for everyone.
Active
Price cut: $6K (8/6)
$369,000
340 Oakwood Ln, Columbus, NC 28722
3beds
1,634sqft
:
Get pre-qualified$2,177/mo
Single Family Residence
Built in 1989
1.01 Acres Lot
$363,400 Zestimate®
$226/sqft
$2/mo HOA
What's special
Above-ground poolStylish new flooringRenovated primary bathPrivate backyard oasisSpacious deckRaised garden bedsChicken coop with run
- 28 days |
- 1,391 |
- 99 |
Likely to sell faster than
Zillow last checked:
Listing updated:
Listed by:
Devin Moore devin@innovationproperties.com,
Innovation Properties LLC
Source: Canopy MLS as distributed by MLS GRID,MLS#: 4402990
Facts & features
Interior
Bedrooms & bathrooms
- Bedrooms: 3
- Bathrooms: 2
- Full bathrooms: 2
- Main level bedrooms: 3
Primary bedroom
- Level: Main
- Area: 222.76 Square Feet
- Dimensions: 18' 10" X 11' 10"
Bedroom s
- Level: Main
- Area: 158.3 Square Feet
- Dimensions: 11' 7" X 13' 8"
Bedroom s
- Level: Main
- Area: 115 Square Feet
- Dimensions: 11' 6" X 10' 0"
Bathroom full
- Level: Main
- Area: 82.63 Square Feet
- Dimensions: 8' 4" X 9' 11"
Bathroom full
- Level: Main
- Area: 47.23 Square Feet
- Dimensions: 8' 4" X 5' 8"
Breakfast
- Level: Main
- Area: 76.06 Square Feet
- Dimensions: 7' 5" X 10' 3"
Dining area
- Level: Main
- Area: 149.73 Square Feet
- Dimensions: 11' 8" X 12' 10"
Kitchen
- Level: Main
- Area: 121.26 Square Feet
- Dimensions: 11' 10" X 10' 3"
Laundry
- Level: Main
- Area: 34.98 Square Feet
- Dimensions: 6' 2" X 5' 8"
Living room
- Level: Main
- Area: 302.56 Square Feet
- Dimensions: 15' 7" X 19' 5"
Heating
- Electric, Heat Pump
Cooling
- Central Air, Electric
Appliances
- Included: Electric Oven, Refrigerator
- Laundry: Laundry Room
Features
- Has basement: No
- Fireplace features: Living Room
Interior area
- Total structure area: 1,634
- Total interior livable area: 1,634 sqft
- Finished area above ground: 1,634
- Finished area below ground: 0
Property
Parking
- Total spaces: 2
- Parking features: Driveway, Attached Garage, Garage Faces Front, Parking Space(s), Garage on Main Level
- Attached garage spaces: 2
- Has uncovered spaces: Yes
Features
- Levels: One
- Stories: 1
- Has private pool: Yes
- Pool features: Above Ground, Outdoor Pool
Lot
- Size: 1.01 Acres
- Features: Private, Wooded
Details
- Parcel number: P74142
- Zoning: MX
- Special conditions: Undisclosed
Construction
Type & style
- Home type: SingleFamily
- Property subtype: Single Family Residence
Materials
- Wood
- Foundation: Permanent
Condition
- New construction: No
- Year built: 1989
Utilities & green energy
- Sewer: Public Sewer, County Sewer
- Water: City, County Water
Community & HOA
Community
- Subdivision: None
HOA
- Has HOA: Yes
- HOA fee: $25 annually
Location
- Region: Columbus
Financial & listing details
- Price per square foot: $226/sqft
- Tax assessed value: $277,834
- Annual tax amount: $1,487
- Date on market: 7/11/2026
- Cumulative days on market: 28 days
- Road surface type: Gravel, Paved
Estimated market value
$363,400
$345,000 - $382,000
$2,284/mo
Price history
| Date | Event | Price |
|---|---|---|
| 8/6/2026 | Price change | $369,000-1.6%$226/sqft |
Source:  Canopy MLS as distributed by MLS GRID #4402990 Report a problem Canopy MLS as distributed by MLS GRID #4402990 Report a problem | ||
| 7/16/2026 | Price change | $375,000-6%$229/sqft |
Source: Canopy MLS as distributed by MLS GRID #4402990 Report a problem | ||
| 7/11/2026 | Listed for sale | $399,000+107.8%$244/sqft |
Source: Canopy MLS as distributed by MLS GRID #4402990 Report a problem | ||
| 3/24/2021 | Listing removed | -- |
Source: Owner Report a problem | ||
| 5/2/2018 | Sold | $192,000-3%$118/sqft |
Source: Public Record Report a problem | ||
| 2/2/2018 | Listed for sale | $197,900$121/sqft |
Source: Owner Report a problem | ||
Public tax history
| Year | Property taxes | Tax assessment |
|---|---|---|
| 2025 | $1,487 +4.7% | $277,834 +30.7% |
| 2024 | $1,421 +7.7% | $212,566 +5.4% |
| 2023 | $1,319 +4.4% | $201,672 |
| 2022 | $1,264 | $201,672 |
| 2021 | $1,264 +18.1% | $201,672 +27.4% |
| 2020 | $1,071 +3.4% | $158,336 |
| 2019 | $1,036 +15.2% | $158,336 |
| 2018 | $899 -6% | $158,336 -23.5% |
| 2017 | $956 -24.5% | $206,992 |
| 2016 | $1,267 +4.2% | $206,992 |
| 2015 | $1,216 | -- |
| 2014 | $1,216 | -- |
| 2013 | $1,216 +4.9% | -- |
| 2011 | $1,159 | -- |
| 2010 | $1,159 | -- |
| 2009 | -- | -- |
Find assessor info on the county website
Monthly payment
Est. payment
Payment breakdown
Explore the cost of this home by adjusting the details. Changes won't be saved.Climate risks
Neighborhood: 28722
Getting around
0 / 100
Car-DependentNearby schools
GreatSchools rating
- 5/10Tryon Elementary SchoolGrades: PK-5Distance: 4.7 mi
- 4/10Polk County Middle SchoolGrades: 6-8Distance: 3.4 mi
- 5/10Polk County High SchoolGrades: 9-12Distance: 1.4 mi
- $338,0002 bd2 ba1.3k sqft374 Oakwood Ln, Columbus, NC 28722Off Market

- $360,6003 bd2 ba1.5k sqft300 Oakwood Ln, Columbus, NC 28722Off Market
- $331,4003 bd2 ba1.3k sqft345 Oakwood Ln, Columbus, NC 28722Off Market

- $347,0003 bd2 ba1.4k sqft309 Oakwood Dr, Columbus, NC 28722Off Market
- $571,3003 bd2 ba2k sqft398 Oakwood Ln, Columbus, NC 28722Off Market
- $398,4003 bd2 ba1.7k sqft256 Oakwood Ln, Columbus, NC 28722Off Market
- $435,5003 bd2 ba1.7k sqft283 Oakwood Ln, Columbus, NC 28722Off Market
- $382,5003 bd2 ba1.7k sqft405 Oakwood Ln, Columbus, NC 28722Off Market
A local agent can set up tours, give advice and negotiate with sellers.
A local lender can help you make sure your offer is ready when you are.
Similar homes
- $399,9994 bd2 ba1.9k sqft611 Peniel Rd, Columbus, NC 28722For Sale
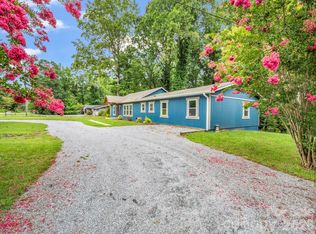
 MLS ID #4405519, Erika Bradley, Century 21 Mountain Lifestyles. Canopy MLS as distributed by MLS GRID
 - $399,0003 bd3 ba1.9k sqft1335 Little Mountain Rd, Columbus, NC 28722For Sale
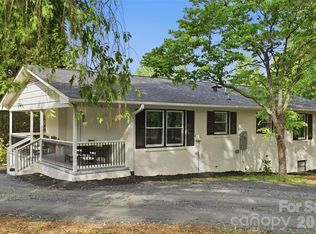 MLS ID #4404149, Michelle Manion, Keller Williams Prestige Properties LLC. Canopy MLS as distributed by MLS GRID
 - $475,0003 bd2 ba1.9k sqft66 Oakwood Ln, Columbus, NC 28722For Sale
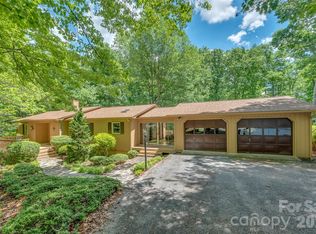 MLS ID #4381689, Barry Butler, Walker Wallace and Emerson Realty. Canopy MLS as distributed by MLS GRID
 - $380,0003 bd2 ba1.1k sqft47 Heartleaf Ln, Columbus, NC 28722For Sale
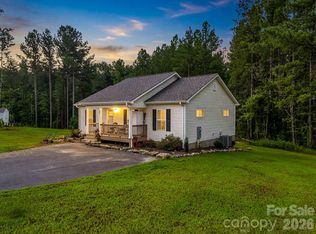 MLS ID #4408758, Sherri Holbert, Patton Allen Real Estate LLC. Canopy MLS as distributed by MLS GRID
 - $393,0003 bd2 ba1.7k sqft1095 E Prince Rd, Landrum, SC 29356For SaleMLS ID #4405538, Charles McDevitt, EXP Realty LLC. Canopy MLS as distributed by MLS GRID
- $399,8003 bd2 ba1.6k sqft636 N Trade St, Tryon, NC 28782For SaleMLS ID #4410620, Monica Rousseau, Realty ONE Group Pivot Asheville. Canopy MLS as distributed by MLS GRID
- $420,0003 bd2 ba1.4k sqft663 Landrum Rd, Columbus, NC 28722For SaleMLS ID #4315052, Debi Morris, Century 21 Mountain Lifestyles. Canopy MLS as distributed by MLS GRID
- $374,0003 bd2 ba1.1k sqft917 W Blue Ridge Rd, East Flat Rock, NC 28726For SaleMLS ID #4402253, Lauren Rippy, Howard Hanna Beverly-Hanks. Canopy MLS as distributed by MLS GRID
- $399,0003 bd2 ba1.4k sqft159 Evenfall Ln, Columbus, NC 28722New ConstructionMLS ID #4391137, Angela Cairnes, Century 21 Mountain Lifestyles. Canopy MLS as distributed by MLS GRID
- $400,0003 bd2 ba1.3k sqft100 Victoria Springs Dr, Flat Rock, NC 28731For SaleMLS ID #4411140, Susana McCall, Fisher Realty - 10 Park Place. Canopy MLS as distributed by MLS GRID
- $398,0003 bd2 ba1.2k sqft66 Hyde Ave, Tryon, NC 28782For SaleMLS ID #4403009, Cindy Viehman, Tryon Foothills Realty. Canopy MLS as distributed by MLS GRID
- $369,8002 bd2 ba1.2k sqft1844 Willow Rd, Hendersonville, NC 28739For SaleMLS ID #4410412, Jonathon Reale, Keller Williams Mtn Partners, LLC. Canopy MLS as distributed by MLS GRID
- $325,0003 bd2 ba1.8k sqft260 Divide Loop, Flat Rock, NC 28731For SaleMLS ID #4394698, Dallas Ducote, RE/MAX Results. Canopy MLS as distributed by MLS GRID
- $422,0003 bd2 ba1.4k sqft117 Whitney Ave, Tryon, NC 28782For SaleMLS ID #4400518, Kathy Toomey, New View Realty. Canopy MLS as distributed by MLS GRID
- $393,5002 bd2 ba1.5k sqft146 Banks View Ln, Hendersonville, NC 28792For SaleMLS ID #4401273, Joshua Masella, Mossy Oak Properties Carolina Timber & Realty. Canopy MLS as distributed by MLS GRID
- $409,9003 bd2 ba1.3k sqft1508 Pennsylvania Ave, Hendersonville, NC 28739For SaleMLS ID #4396081, Cathy Cunningham, CMC Properties of WNC LLC. Canopy MLS as distributed by MLS GRID
- $364,9003 bd1 ba1k sqft825 Gallimore Rd, Flat Rock, NC 28731For SaleMLS ID #4391388, Caroline Ericksen, Coldwell Banker Advantage. Canopy MLS as distributed by MLS GRID
- $379,9003 bd2 ba1.6k sqft10 Eagle Dr, Hendersonville, NC 28792For SaleMLS ID #4365502, Mary Helen Letterle, EXP Realty LLC. Canopy MLS as distributed by MLS GRID
- $397,9003 bd2 ba1.6k sqft4411 Us Highway 221s, Forest City, NC 28043For SaleMLS ID #4384044, Stephanie Wilson, EXP Realty LLC Rock Hill. Canopy MLS as distributed by MLS GRID
- $395,0003 bd2 ba1.8k sqft417 Glover St, Hendersonville, NC 28792For SaleMLS ID #4404033, Shannel Webster, Nest Realty Asheville. Canopy MLS as distributed by MLS GRID
