Experience refined mountain living in this exceptional Kenmure Villa, perfectly positioned to capture sweeping views of the 15th fairway and green. Thoughtfully designed to blend timeless elegance with everyday comfort, this beautifully maintained residence welcomes you with a dramatic great room featuring soaring vaulted ceilings, distinctive handcrafted Mexican tile flooring, and an inviting gas fireplace that creates a warm yet sophisticated ambiance. Expansive windows fill the home with natural light while framing the stunning golf course vistas. The open flow continues into a charming sunroom—an ideal space to savor your morning coffee, unwind with an evening glass of wine, or simply enjoy the ever-changing scenery throughout the seasons. Whether entertaining guests or enjoying a quiet retreat, this home offers an exceptional setting that embodies the best of Kenmure living. Located within the prestigious gated Kenmure community, residents enjoy a lifestyle of beauty, security, and convenience, with optional Golf, Social, and Full Membership opportunities available through the Kenmure Sales Office. This is a rare opportunity to own an elegant golf course villa where spectacular views, quality craftsmanship, and effortless living come together in one remarkable home.
Active
$725,000
132 Overlook Dr, Flat Rock, NC 28731
4beds
3,144sqft
:
Get pre-qualified$5,405/mo
Condominium
Built in 1990
-- sqft lot
$-- Zestimate®
$231/sqft
$1,056/mo HOA
What's special
Inviting gas fireplaceSoaring vaulted ceilingsCharming sunroomExpansive windowsStunning golf course vistasDramatic great room
- 142 days |
- 118 |
- 4 |
Zillow last checked:
Listing updated:
Listed by:
Steve Dozier stevedozier.group@allentate.com,
Howard Hanna Beverly-Hanks,
Kim Owen,
Howard Hanna Beverly-Hanks
Source: Canopy MLS as distributed by MLS GRID,MLS#: 4354088
Facts & features
Interior
Bedrooms & bathrooms
- Bedrooms: 4
- Bathrooms: 3
- Full bathrooms: 3
- Main level bedrooms: 2
Primary bedroom
- Level: Main
Bedroom s
- Level: Main
Bedroom s
- Level: Main
Bathroom full
- Level: Main
Bathroom full
- Level: Upper
Bathroom full
- Level: Main
Dining room
- Level: Main
Kitchen
- Level: Main
Sunroom
- Level: Main
Heating
- Forced Air, Natural Gas
Cooling
- Central Air
Appliances
- Included: Dishwasher, Electric Oven, Gas Cooktop, Gas Water Heater, Microwave, Refrigerator
- Laundry: Inside, Laundry Closet, Main Level
Features
- Flooring: Carpet, Tile
- Doors: Insulated Door(s)
- Windows: Insulated Windows
- Has basement: No
- Fireplace features: Living Room
Interior area
- Total structure area: 3,144
- Total interior livable area: 3,144 sqft
- Finished area above ground: 3,144
- Finished area below ground: 0
Property
Parking
- Total spaces: 2
- Parking features: Attached Garage, Garage on Main Level
- Attached garage spaces: 2
Accessibility
- Accessibility features: Entry Slope less than 1 foot
Features
- Levels: One and One Half
- Stories: 1.5
- Entry location: Main
- Patio & porch: Deck
- Pool features: Community
Details
- Parcel number: 9940667
- Zoning: R-40
- Special conditions: Standard
Construction
Type & style
- Home type: Condo
- Property subtype: Condominium
Materials
- Wood
- Foundation: Crawl Space
Condition
- New construction: No
- Year built: 1990
Utilities & green energy
- Sewer: Public Sewer
- Water: City
Community & HOA
Community
- Features: Clubhouse, Fitness Center, Gated, Golf, Putting Green, Recreation Area, Tennis Court(s), Walking Trails
- Security: Carbon Monoxide Detector(s), Smoke Detector(s)
- Subdivision: Kenmure
HOA
- Has HOA: Yes
- HOA fee: $1,783 annually
- HOA name: Kenmure POA
- Second HOA fee: $907 monthly
- Second HOA name: Fairway Village II
Location
- Region: Flat Rock
Financial & listing details
- Price per square foot: $231/sqft
- Tax assessed value: $721,500
- Annual tax amount: $2,103
- Date on market: 3/4/2026
- Cumulative days on market: 142 days
- Listing terms: Cash,Conventional
- Exclusions: Chandelier in foyer will be replaced prior to closing.
- Road surface type: Asphalt, Paved
Estimated market value
Not available
Estimated sales range
Not available
$3,238/mo
Price history
| Date | Event | Price |
|---|---|---|
| 3/6/2026 | Listed for sale | $725,000$231/sqft |
Source:  Canopy MLS as distributed by MLS GRID #4354088 Report a problem Canopy MLS as distributed by MLS GRID #4354088 Report a problem | ||
| 11/18/2025 | Listing removed | $725,000$231/sqft |
Source: Canopy MLS as distributed by MLS GRID #4214331 Report a problem | ||
| 4/29/2025 | Price change | $725,000-3.3%$231/sqft |
Source: Canopy MLS as distributed by MLS GRID #4214331 Report a problem | ||
| 1/24/2025 | Listed for sale | $750,000+100%$239/sqft |
Source: Canopy MLS as distributed by MLS GRID #4214331 Report a problem | ||
| 6/5/2017 | Sold | $375,000-5.1%$119/sqft |
Source: Agent Provided Report a problem | ||
| 12/2/2005 | Sold | $395,000$126/sqft |
Source: Agent Provided Report a problem | ||
Public tax history
| Year | Property taxes | Tax assessment |
|---|---|---|
| 2018 | $2,103 +11.2% | $334,800 |
| 2017 | $1,892 | $334,800 |
| 2016 | -- | $334,800 |
| 2015 | -- | $334,800 -95.1% |
| 2014 | -- | $6,824,900 +2509.9% |
| 2013 | -- | $261,500 |
| 2012 | -- | $261,500 |
| 2011 | -- | $261,500 -33.3% |
| 2010 | -- | $392,300 |
| 2009 | -- | $392,300 |
| 2008 | -- | $392,300 |
| 2007 | -- | $392,300 +24% |
| 2006 | -- | $316,400 |
| 2004 | -- | $316,400 |
| 2002 | -- | $316,400 |
Find assessor info on the county website
Monthly payment
Est. payment
Payment breakdown
Explore the cost of this home by adjusting the details. Changes won't be saved.Climate risks
Neighborhood: 28731
Nearby schools
GreatSchools rating
- 3/10Hillandale ElementaryGrades: PK-5Distance: 1.4 mi
- 6/10Flat Rock MiddleGrades: 6-8Distance: 1.3 mi
- 6/10East Henderson HighGrades: 9-12Distance: 3 mi
Schools provided by the listing agent
- Elementary: Hillandale
- Middle: Flat Rock
- High: East Henderson
Source: Canopy MLS as distributed by MLS GRID. This data may not be complete. We recommend contacting the local school district to confirm school assignments for this home.
- $500,0003 bd3 ba2.8k sqft150 Overlook Dr, Flat Rock, NC 28731Sold

- $595,0003 bd3 ba2.8k sqft104 Overlook Dr, Flat Rock, NC 28731For Sale

- $775,0003 bd3 ba2.8k sqft138 Overlook Dr, Flat Rock, NC 28731Sold
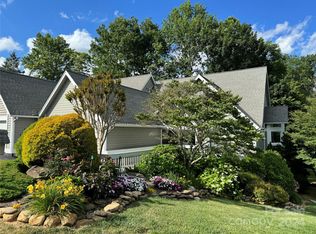
- $554,0003 bd2 ba1.8k sqft173 Glenburnie Ln, Flat Rock, NC 28731Sold

- $309,4003 bd2 ba2.1k sqft154 Overlook Dr, Flat Rock, NC 28731Off Market
- $248,5003 bd2 ba2.1k sqft152 Overlook Dr, Flat Rock, NC 28731Off Market
- $305,3003 bd3 ba2.7k sqft156 Overlook Dr, Flat Rock, NC 28731Off Market
- $298,5003 bd3 ba2.9k sqft158 Overlook Dr, Flat Rock, NC 28731Off Market
A local agent can set up tours, give advice and negotiate with sellers.
Similar homes
- $695,0004 bd3 ba2.7k sqft122 Broadmoor Dr, Flat Rock, NC 28731For Sale
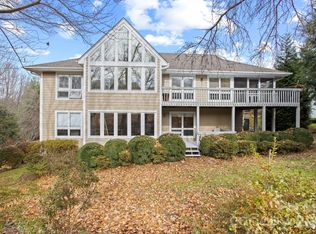
 MLS ID #4335067, Terri Eisenhauer, RE/MAX Results. Canopy MLS as distributed by MLS GRID
 - $729,0003 bd3 ba2.9k sqft155 Poplar Loop Dr, Flat Rock, NC 28731For Sale
 MLS ID #4228418, Art Redden, Kenmure 12 Broker LLC. Canopy MLS as distributed by MLS GRID
 - $585,0004 bd4 ba2.8k sqft320 Dawnbrook Dr, Flat Rock, NC 28731For Sale
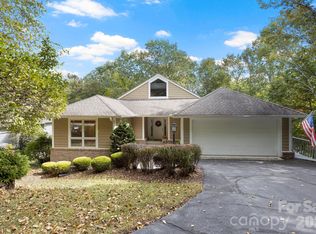 MLS ID #4376891, Terri Eisenhauer, RE/MAX Results. Canopy MLS as distributed by MLS GRID
 - $595,0003 bd3 ba2.8k sqft104 Overlook Dr, Flat Rock, NC 28731For SaleMLS ID #4354311, Terri Eisenhauer, RE/MAX Results. Canopy MLS as distributed by MLS GRID
- $775,0003 bd3 ba3.9k sqft231 Greenleaf Dr, Flat Rock, NC 28731For SaleMLS ID #4344397, Terri Eisenhauer, RE/MAX Results. Canopy MLS as distributed by MLS GRID
- $600,0003 bd4 ba3k sqft140 Overlook Dr, Flat Rock, NC 28731For SaleMLS ID #4233590, Steve Dozier, Howard Hanna Beverly-Hanks. Canopy MLS as distributed by MLS GRID
- $515,0004 bd3 ba2.7k sqftBrookwood Village, Flat Rock, NC 28731For SaleMLS ID #4358626, Janet Brown, Weichert Realtors Mountain Executives. Canopy MLS as distributed by MLS GRID
- $515,0003 bd3 ba2.4k sqftBrookwood Village, Flat Rock, NC 28731For SaleMLS ID #4401501, Gina Nicholson, Howard Hanna Beverly-Hanks. Canopy MLS as distributed by MLS GRID
- $399,0003 bd2 ba1.9k sqft111 Bluffview Ln, Flat Rock, NC 28731For SaleMLS ID #4355689, Art Redden, Kenmure 12 Broker LLC. Canopy MLS as distributed by MLS GRID
- $900,0004 bd4 ba3.6k sqft300 Pinnacle Peak Ln, Flat Rock, NC 28731For SaleMLS ID #4401014, Chrystal Anthony, Howard Hanna Beverly-Hanks. Canopy MLS as distributed by MLS GRID
- $849,0003 bd3 ba2.8k sqft115 Chancery Ct, Flat Rock, NC 28731For SaleMLS ID #4317018, Art Redden, Kenmure 12 Broker LLC. Canopy MLS as distributed by MLS GRID
- $810,0003 bd3 ba3.3k sqft122 Brandon Rd, Hendersonville, NC 28739For SaleMLS ID #4391483, Jim Boyd, Howard Hanna Beverly-Hanks. Canopy MLS as distributed by MLS GRID
- $849,9993 bd4 ba3.8k sqft410 Lamp Post Dr, Zirconia, NC 28790For SaleMLS ID #4345661, Melissa Veasey, Keller Williams Mtn Partners, LLC. Canopy MLS as distributed by MLS GRID
- $639,0003 bd3 ba3.6k sqft37 Hamilton Dr, Hendersonville, NC 28739For SaleMLS ID #4372073, Daniel Hardin, Howard Hanna Beverly-Hanks. Canopy MLS as distributed by MLS GRID
- $550,0002 bd2 ba1.8k sqft35 Stone Crest Ct, Flat Rock, NC 28731For SaleMLS ID #4370036, Steve Dozier, Howard Hanna Beverly-Hanks. Canopy MLS as distributed by MLS GRID
- $648,5004 bd3 ba2.7k sqft213 Raintree Dr, Hendersonville, NC 28791For SaleMLS ID #4379526, Erika Bradley, Century 21 Mountain Lifestyles. Canopy MLS as distributed by MLS GRID
- $609,0004 bd3 ba2.4k sqft114 Timber Creek Rd, Laurel Park, NC 28739For SaleMLS ID #4371818, Caley Bowman, Mosaic Community Lifestyle Realty. Canopy MLS as distributed by MLS GRID
- $769,0003 bd3 ba2.5k sqft77 Carriage West Dr, Hendersonville, NC 28791For SaleMLS ID #4397358, Melissa Rulli, Coldwell Banker Advantage. Canopy MLS as distributed by MLS GRID
- $610,0003 bd2 ba2k sqft128 Camellia Way, Laurel Park, NC 28739For SaleMLS ID #4404183, Lynne Sellers, Howard Hanna Beverly-Hanks. Canopy MLS as distributed by MLS GRID
- $825,0003 bd3 ba2.9k sqft160 Little Mine Mountain Dr, Saluda, NC 28773For SaleMLS ID #4380801, Luiz Leonetti, Town and Mountain Realty. Canopy MLS as distributed by MLS GRID
