Privately set on a wooded acre in the sought-after Pinner’s Cove area, this 3-bedroom, 3.5-bath home offers a refined blend of comfort, space, and convenience just minutes from Asheville’s best shopping, dining, and everyday amenities.
Designed for easy living, the light-filled main level features a spacious primary suite with a walk in closet, private enusite bath, and sleek stackable washer and dryer. The inviting living room centers around a cozy gas fireplace, perfect for relaxing on chilly mountain evenings. The kitchen is both stylish and functional, featuring quartz countertops, a generous island, and stainless steel appliances. Just off the kitchen is an oversized deck complete with low-maintenance Trex decking, ideal for entertaining or enjoying peaceful winter mountain views.
Upstairs and down, oversized bedrooms provide flexible space for guests, a home office, or bonus areas. The finished lower level expands the home’s versatility with a full bath, flexible living space, and direct access to the two-car garage, making it ideal for a private guest suite, apartment setup, or multigenerational living.
A charming covered front porch overlooks a yard filled with established perennials, enhancing curb appeal and creating a warm, welcoming entry.
Enjoy the best of both worlds, peaceful mountain living with privacy and convenience just minutes from everything Asheville has to offer.
Active
Price cut: $15K (7/8)
$600,000
8 Fiver Ln, Asheville, NC 28803
3beds
3,034sqft
:
Get pre-qualified$3,525/mo
Modular
Built in 1996
1.04 Acres Lot
$586,300 Zestimate®
$198/sqft
$-- HOA
What's special
Peaceful winter mountain viewsCozy gas fireplaceCharming covered front porchGenerous islandQuartz countertopsSpacious primary suiteLight-filled main level
- 135 days |
- 1,314 |
- 111 |
Zillow last checked:
Listing updated:
Listed by:
Richard Lindau richardl@uniquecollective.us,
Unique: A Real Estate Collective,
Jared McKnight,
Unique: A Real Estate Collective
Source: Canopy MLS as distributed by MLS GRID,MLS#: 4352465
Facts & features
Interior
Bedrooms & bathrooms
- Bedrooms: 3
- Bathrooms: 4
- Full bathrooms: 3
- 1/2 bathrooms: 1
- Main level bedrooms: 1
Primary bedroom
- Level: Main
Bedroom s
- Level: Upper
Bedroom s
- Level: Upper
Bathroom full
- Level: Main
Bathroom half
- Level: Main
Bathroom full
- Level: Upper
Bathroom full
- Level: Basement
Flex space
- Level: Basement
Kitchen
- Level: Main
Laundry
- Level: Main
Living room
- Level: Main
Heating
- Heat Pump
Cooling
- Ceiling Fan(s), Central Air
Appliances
- Included: Dishwasher, Disposal, Electric Range, Electric Water Heater, Microwave, Refrigerator, Washer/Dryer
- Laundry: In Bathroom, Laundry Room, Main Level, Multiple Locations
Features
- Kitchen Island, Storage
- Flooring: Vinyl, Wood
- Basement: Basement Garage Door,Bath/Stubbed,Daylight,Exterior Entry,Finished,Interior Entry,Storage Space
- Fireplace features: Gas Log, Living Room
Interior area
- Total structure area: 2,306
- Total interior livable area: 3,034 sqft
- Finished area above ground: 2,306
- Finished area below ground: 728
Property
Parking
- Total spaces: 2
- Parking features: Basement, Driveway, Attached Garage, Garage Faces Side
- Attached garage spaces: 2
- Has uncovered spaces: Yes
Features
- Levels: One and One Half
- Stories: 1.5
- Exterior features: Fire Pit
- Fencing: Back Yard,Fenced
Lot
- Size: 1.04 Acres
- Features: Cleared, Corner Lot, Wooded
Details
- Parcel number: 966508444600000
- Zoning: R-2
- Special conditions: Standard
Construction
Type & style
- Home type: SingleFamily
- Property subtype: Modular
Materials
- Vinyl
Condition
- New construction: No
- Year built: 1996
Utilities & green energy
- Sewer: Septic Installed
- Water: Well
- Utilities for property: Propane
Community & HOA
Community
- Subdivision: None
Location
- Region: Asheville
Financial & listing details
- Price per square foot: $198/sqft
- Tax assessed value: $774,600
- Annual tax amount: $2,767
- Date on market: 3/20/2026
- Cumulative days on market: 112 days
- Listing terms: Cash,Conventional
- Road surface type: Concrete, Paved
Estimated market value
$586,300
$557,000 - $616,000
$3,705/mo
Price history
| Date | Event | Price |
|---|---|---|
| 7/8/2026 | Price change | $600,000-2.4%$198/sqft |
Source:  Canopy MLS as distributed by MLS GRID #4352465 Report a problem Canopy MLS as distributed by MLS GRID #4352465 Report a problem | ||
| 5/7/2026 | Price change | $615,000-1.6%$203/sqft |
Source: Canopy MLS as distributed by MLS GRID #4352465 Report a problem | ||
| 3/20/2026 | Listed for sale | $625,000-1.6%$206/sqft |
Source: Canopy MLS as distributed by MLS GRID #4352465 Report a problem | ||
| 12/17/2025 | Listing removed | $635,000$209/sqft |
Source: Canopy MLS as distributed by MLS GRID #4224910 Report a problem | ||
| 10/14/2025 | Price change | $635,000-2.3%$209/sqft |
Source: Canopy MLS as distributed by MLS GRID #4224910 Report a problem | ||
| 9/17/2025 | Price change | $650,000-7%$214/sqft |
Source: Canopy MLS as distributed by MLS GRID #4224910 Report a problem | ||
| 2/22/2025 | Listed for sale | $699,000+3.6%$230/sqft |
Source: Canopy MLS as distributed by MLS GRID #4224910 Report a problem | ||
| 12/6/2023 | Listing removed | -- |
Source: Canopy MLS as distributed by MLS GRID #4052240 Report a problem | ||
| 10/19/2023 | Price change | $675,000-3.6%$222/sqft |
Source: Canopy MLS as distributed by MLS GRID #4052240 Report a problem | ||
| 10/3/2023 | Price change | $699,999-2.8%$231/sqft |
Source: Canopy MLS as distributed by MLS GRID #4052240 Report a problem | ||
| 9/28/2023 | Price change | $720,000-0.7%$237/sqft |
Source: Canopy MLS as distributed by MLS GRID #4052240 Report a problem | ||
| 8/18/2023 | Listed for sale | $725,000+215.2%$239/sqft |
Source: Canopy MLS as distributed by MLS GRID #4052240 Report a problem | ||
| 9/17/2003 | Sold | $230,000+4.1%$76/sqft |
Source: Public Record Report a problem | ||
| 3/29/2001 | Sold | $221,000$73/sqft |
Source: Public Record Report a problem | ||
Public tax history
| Year | Property taxes | Tax assessment |
|---|---|---|
| 2025 | $2,767 +5.1% | $422,500 |
| 2024 | $2,633 +19.4% | $422,500 +14.2% |
| 2023 | $2,205 +1.7% | $369,900 |
| 2022 | $2,168 | $369,900 |
| 2021 | $2,168 +16.1% | $369,900 +24.8% |
| 2020 | $1,867 | $296,400 |
| 2019 | $1,867 | $296,400 |
| 2018 | $1,867 | $296,400 +3% |
| 2017 | $1,867 | $287,800 |
| 2016 | $1,867 -6.6% | $287,800 |
| 2015 | $2,000 | $287,800 |
| 2014 | $2,000 | $287,800 |
| 2013 | -- | $287,800 +0.7% |
| 2012 | -- | $285,800 |
| 2011 | -- | $285,800 |
| 2010 | -- | $285,800 |
| 2009 | -- | $285,800 |
| 2007 | -- | $285,800 |
| 2006 | -- | $285,800 +8% |
| 2005 | -- | $264,600 |
| 2004 | -- | $264,600 +5% |
| 2003 | -- | $251,900 |
| 2002 | -- | $251,900 |
Find assessor info on the county website
Monthly payment
Est. payment
Payment breakdown
Explore the cost of this home by adjusting the details. Changes won't be saved.Climate risks
Neighborhood: 28803
Nearby schools
GreatSchools rating
- 6/10Glen Arden ElementaryGrades: PK-4Distance: 2.7 mi
- 7/10Cane Creek MiddleGrades: 6-8Distance: 3.8 mi
- 7/10T C Roberson HighGrades: PK,9-12Distance: 2.9 mi
Schools provided by the listing agent
- Elementary: Glen Arden/Koontz
- Middle: Charles T Koontz
- High: T.C. Roberson
Source: Canopy MLS as distributed by MLS GRID. This data may not be complete. We recommend contacting the local school district to confirm school assignments for this home.
- $527,3003 bd2 ba1.9k sqft7 Windover Dr, Asheville, NC 28803Off Market
- $765,0004 bd3 ba2.7k sqft31 Fiver Ln, Asheville, NC 28803Sold

- $510,0003 bd2 ba1.4k sqft283 Pinners Cove Rd, Asheville, NC 28803Sold
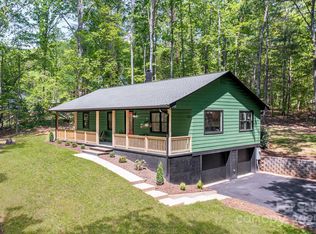
- $661,4003 bd3 ba2.2k sqft34 Fiver Ln, Asheville, NC 28803Off Market
- $371,2003 bd2 ba780 sqft265 Pinners Cove Rd, Asheville, NC 28803Off Market
- $601,8003 bd2 ba2.2k sqft287 Pinners Cove Rd, Asheville, NC 28803Off Market
- $734,000-- bd-- ba-- sqft25 Windover Dr #G, Asheville, NC 28803Off Market
- $786,0005 bd3 ba3.2k sqft261 Pinners Cove Rd, Asheville, NC 28803Off Market
A local agent can set up tours, give advice and negotiate with sellers.
A local lender can help you make sure your offer is ready when you are.
Similar homes
- $624,0003 bd3 ba2.2k sqft45 Windward Dr, Asheville, NC 28803For Sale

 MLS ID #4341817, David Plyler, Lusso Realty. Canopy MLS as distributed by MLS GRID
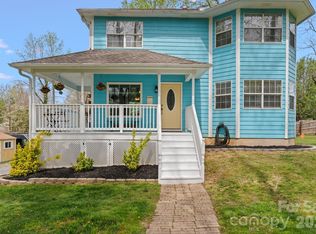
 - $574,9004 bd4 ba2.4k sqft539 Caribou Rd, Asheville, NC 28803For Sale
 MLS ID #4367197, Savannah Pope, Coldwell Banker Advantage. Canopy MLS as distributed by MLS GRID
 - $629,9003 bd3 ba3k sqft1 Oakwilde Dr, Asheville, NC 28803For Sale
 MLS ID #4383172, Cori Ash, Paddle Real Estate. Canopy MLS as distributed by MLS GRID
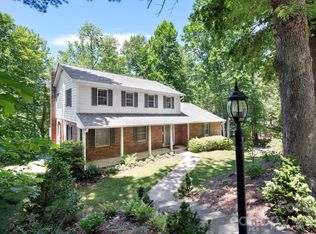
 - $699,9004 bd4 ba3.1k sqft107 Ballantree Dr, Asheville, NC 28803For Sale
 MLS ID #4351990, Elizabeth Putnam, Mosaic Community Lifestyle Realty. Canopy MLS as distributed by MLS GRID
 - $560,0003 bd3 ba1.8k sqft109 Lovers Loop Rd, Asheville, NC 28803For SaleMLS ID #4380982, Alyssa Augustine, Mosaic Community Lifestyle Realty. Canopy MLS as distributed by MLS GRID
- $544,9005 bd3 ba2.8k sqft15 Kent St, Asheville, NC 28803For SaleMLS ID #4365856, C.J. Short, Charles Johnathan Real Estate Group LLC. Canopy MLS as distributed by MLS GRID
- $595,0003 bd3 ba2.6k sqft16 Canterbury Dr, Arden, NC 28704For SaleMLS ID #4396207, Stacee Peterson, Town and Mountain Realty. Canopy MLS as distributed by MLS GRID
- $514,0003 bd3 ba1.9k sqft181 Glendale Ave, Asheville, NC 28803For SaleMLS ID #4380029, Caley Bowman, Mosaic Community Lifestyle Realty. Canopy MLS as distributed by MLS GRID
- $630,0003 bd3 ba2.6k sqft26 Crestwood Dr, Arden, NC 28704For SaleMLS ID #4400337, Heather Leslie, Asheville Realty Group. Canopy MLS as distributed by MLS GRID
- $575,0004 bd2 ba2.2k sqft21 Old Pinner Pl, Arden, NC 28704For SaleMLS ID #4407827, Clarissa Marshall, EXP Realty LLC. Canopy MLS as distributed by MLS GRID
- $599,9994 bd4 ba2.9k sqft26 Morrow Dr, Fairview, NC 28730For SaleMLS ID #4349703, Beth Zabriskie, Homesource Realty INC. Canopy MLS as distributed by MLS GRID
- $559,0004 bd3 ba2.6k sqft100 Thistle Knoll Ct, Asheville, NC 28803For SaleMLS ID #4355121, Stacy Brown, Asheville Realty Group. Canopy MLS as distributed by MLS GRID
- $582,5003 bd3 ba2k sqft102 Charles Ridge Rd, Asheville, NC 28805For SaleMLS ID #4366221, Joellen Maurer, Real Broker, LLC. Canopy MLS as distributed by MLS GRID
- $625,0003 bd3 ba2.9k sqftCrowfields Condos, Asheville, NC 28803For SaleMLS ID #4348824, Julie May, Keller Williams Professionals. Canopy MLS as distributed by MLS GRID
- $610,0004 bd3 ba2.3k sqft36 Poplar Creek Dr, Asheville, NC 28805For SaleMLS ID #4394162, Marie Reed, Keller Williams Professionals. Canopy MLS as distributed by MLS GRID
- $599,0003 bd4 ba2.4k sqft58 Randall Dr, Fairview, NC 28730For SaleMLS ID #4388685, Eric Albee, Mosaic Community Lifestyle Realty. Canopy MLS as distributed by MLS GRID
- $660,0004 bd3 ba2.9k sqft22 Meadow Brook Dr, Fletcher, NC 28732For SaleMLS ID #4398596, Tracey Novak, Unique: A Real Estate Collective. Canopy MLS as distributed by MLS GRID
- $620,0004 bd3 ba2.3k sqft212 Riva Ridge Dr, Fairview, NC 28730For SaleMLS ID #4390923, John Duncan, Seller Solutions. Canopy MLS as distributed by MLS GRID
- $634,0003 bd4 ba2.3k sqft125 Buffalo Trl, Asheville, NC 28805For SaleMLS ID #4332345, Lynn Hathcock, Premier Sotheby’s International Realty. Canopy MLS as distributed by MLS GRID
- $675,0004 bd3 ba2.4k sqft306 Woodview Ct, Fletcher, NC 28732For SaleMLS ID #4368737, Ann Clark, Preferred Properties. Canopy MLS as distributed by MLS GRID
