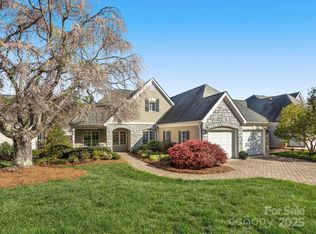
Easy living is the hallmark of the Devonshire community with grounds maintenance included in the HOA. Time is your's to enjoy this friendly highly walkable neighborhood with its central pocket park and pond This well landscaped home offers ideal mostly main floor living with lock and leave convenience. Well located within this highly sought after community this home adjoins the Blue Ridge Parkway right of way which is heavily forested offering great privacy. The main floor has up to three bedrooms or two with a dedicated office in the third. Upstairs is a complete guest suite with a bedroom and bath and copious storage. On the lower level is a large multipurpose room for hobbies, big screen viewing, a home gym or anything you can dream up. There is also a very spacious storage closet. The laundry and garage are steps away from the kitchen. Outside a terrace and garden await for morning coffee or a picnic supper. The community's popular south location offers easy access to the Asheville Racquet Club, shopping and dining in Biltmore Park or Biltmore Village and the Mountain to Sea Trail for hiking.
Under contract-show
$775,000
25 Clovelly Way, Asheville, NC 28803
4beds
3,001sqft
Single Family Residence
Built in 1993
0.18 Acres Lot
$753,700 Zestimate®
$258/sqft
$139/mo HOA
What's special
Well landscaped homeMostly main floor livingVery spacious storage closetCopious storage
- 27 days |
- 1,758 |
- 73 |
Likely to sell faster than
Zillow last checked:
Listing updated:
Listed by:
Ann Skoglund 828-684-8999,
Howard Hanna Beverly-Hanks Asheville-Biltmore Park
Source: Canopy MLS as distributed by MLS GRID,MLS#: 4408337
Facts & features
Interior
Bedrooms & bathrooms
- Bedrooms: 4
- Bathrooms: 3
- Full bathrooms: 3
- Main level bedrooms: 3
Primary bedroom
- Level: Main
Bedroom s
- Level: Main
Bedroom s
- Level: Main
Bedroom s
- Level: Upper
Bathroom full
- Level: Main
Bathroom full
- Level: Main
Bathroom full
- Level: Upper
Dining room
- Level: Main
Kitchen
- Level: Main
Living room
- Level: Main
Heating
- Forced Air, Natural Gas
Cooling
- Central Air, Electric
Appliances
- Included: Dishwasher, Disposal, Electric Range, Exhaust Hood, Washer/Dryer
- Laundry: Laundry Room, Main Level
Features
- Built-in Features, Open Floorplan, Walk-In Closet(s)
- Flooring: Carpet, Tile, Wood
- Doors: French Doors
- Windows: Insulated Windows
- Basement: Finished,Interior Entry,Partial,Storage Space
- Fireplace features: Living Room
Interior area
- Total structure area: 2,215
- Total interior livable area: 3,001 sqft
- Finished area above ground: 2,215
- Finished area below ground: 786
Video & virtual tour
Property
Parking
- Total spaces: 2
- Parking features: Driveway, Garage on Main Level
- Garage spaces: 2
- Has uncovered spaces: Yes
Features
- Levels: One and One Half
- Stories: 1.5
- Patio & porch: Front Porch, Rear Porch, Terrace
- Exterior features: Lawn Maintenance
Lot
- Size: 0.18 Acres
- Features: Cul-De-Sac, Wooded
Details
- Parcel number: 965612049100000
- Zoning: RS4
- Special conditions: Standard
Construction
Type & style
- Home type: SingleFamily
- Architectural style: European,Traditional
- Property subtype: Single Family Residence
Materials
- Stone Veneer, Synthetic Stucco
- Foundation: Crawl Space
Condition
- New construction: No
- Year built: 1993
Utilities & green energy
- Sewer: Public Sewer
- Water: City
- Utilities for property: Cable Available, Underground Power Lines, Underground Utilities, Wired Internet Available
Community & HOA
Community
- Features: Picnic Area, Pond, Sidewalks, Street Lights
- Subdivision: Devonshire
HOA
- Has HOA: Yes
- HOA fee: $417 quarterly
Location
- Region: Asheville
- Elevation: 2000 Feet
Financial & listing details
- Price per square foot: $258/sqft
- Tax assessed value: $491,900
- Annual tax amount: $4,862
- Date on market: 7/27/2026
- Cumulative days on market: 28 days
- Listing terms: Cash,Conventional
- Road surface type: Concrete, Paved
Estimated market value
$753,700
$716,000 - $791,000
$3,692/mo
Price history
| Date | Event | Price |
|---|---|---|
| 7/27/2026 | Listed for sale | $775,000+19.2%$258/sqft |
Source:  Canopy MLS as distributed by MLS GRID #4408337 Report a problem Canopy MLS as distributed by MLS GRID #4408337 Report a problem | ||
| 6/13/2022 | Sold | $650,000$217/sqft |
Source: Canopy MLS as distributed by MLS GRID #3855078 Report a problem | ||
| 5/3/2022 | Pending sale | $650,000$217/sqft |
Source: Canopy MLS as distributed by MLS GRID #3855078 Report a problem | ||
| 5/3/2022 | Listed for sale | $650,000+58.5%$217/sqft |
Source: Canopy MLS as distributed by MLS GRID #3855078 Report a problem | ||
| 7/2/2009 | Sold | $410,000-8.7%$137/sqft |
Source: Public Record Report a problem | ||
| 1/15/2009 | Listing removed | $449,000$150/sqft |
Source: Listhub #417300 Report a problem | ||
| 6/29/2008 | Listed for sale | $449,000+42.5%$150/sqft |
Source: Listhub #417300 Report a problem | ||
| 11/4/2004 | Sold | $315,000$105/sqft |
Source: Public Record Report a problem | ||
Public tax history
| Year | Property taxes | Tax assessment |
|---|---|---|
| 2025 | $4,862 +6.6% | $491,900 |
| 2024 | $4,559 +5.2% | $491,900 +2.3% |
| 2023 | $4,333 +15% | $480,900 +13.8% |
| 2022 | $3,766 | $422,700 |
| 2021 | $3,766 -1.5% | $422,700 +5.9% |
| 2020 | $3,822 | $399,000 |
| 2019 | $3,822 | $399,000 |
| 2018 | $3,822 | $399,000 +16.5% |
| 2017 | $3,822 -1% | $342,600 |
| 2016 | $3,862 | $342,600 |
| 2015 | -- | $342,600 |
| 2014 | $3,645 | $342,600 |
| 2013 | -- | $342,600 -22.4% |
| 2012 | -- | $441,500 |
| 2011 | -- | $441,500 |
| 2010 | -- | $441,500 |
| 2009 | -- | $441,500 |
| 2007 | -- | $441,500 |
| 2006 | -- | $441,500 +46.4% |
| 2005 | -- | $301,500 |
| 2004 | -- | $301,500 |
| 2003 | -- | $301,500 |
| 2002 | -- | $301,500 +50.7% |
| 2001 | -- | $200,000 |
Find assessor info on the county website
Monthly payment
Est. payment
Payment breakdown
Explore the cost of this home by adjusting the details. Changes won't be saved.Climate risks
Neighborhood: 28803
Nearby schools
GreatSchools rating
- 5/10William W Estes ElementaryGrades: PK-4Distance: 2.2 mi
- 9/10Valley Springs MiddleGrades: 5-8Distance: 2.5 mi
- 7/10T C Roberson HighGrades: PK,9-12Distance: 2.3 mi
Schools provided by the listing agent
- Elementary: Estes/Koontz
- Middle: Charles T Koontz
- High: T.C. Roberson
Source: Canopy MLS as distributed by MLS GRID. This data may not be complete. We recommend contacting the local school district to confirm school assignments for this home.
- $898,0003 bd4 ba3.1k sqft22 Clovelly Way, Asheville, NC 28803Sold
- $688,4003 bd3 ba2.1k sqft13 Tiverton Ln, Asheville, NC 28803Off Market
- $916,0004 bd3 ba3.1k sqft15 Tiverton Ln, Asheville, NC 28803Off Market
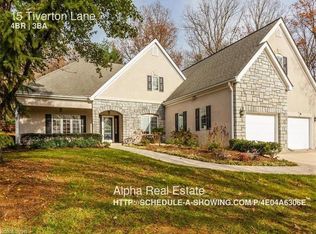
- $845,5004 bd4 ba3.6k sqft11 Tiverton Ln, Asheville, NC 28803Off Market
- $645,2003 bd2 ba1.7k sqft9 Tiverton Ln, Asheville, NC 28803Off Market
- $754,7003 bd4 ba3.1k sqft17 Tiverton Ln, Asheville, NC 28803Off Market
- $700,0003 bd3 ba2.9k sqft7 Tiverton Ln, Asheville, NC 28803Sold
- $750,0004 bd3 ba2.3k sqft19 Tiverton Ln, Asheville, NC 28803Sold
A local agent can set up tours, give advice and negotiate with sellers.
A local lender can help you make sure your offer is ready when you are.
Similar homes
- $770,0004 bd3 ba3.4k sqft108 Galloway Dr, Asheville, NC 28803For Sale
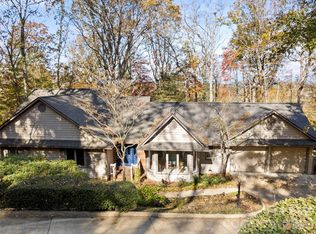
 MLS ID #4318726, Viv Snyder, Howard Hanna Beverly-Hanks Asheville-Biltmore Park. Canopy MLS as distributed by MLS GRID
 - $825,0004 bd4 ba3.2k sqft1005 Windsor Dr, Asheville, NC 28803For Sale
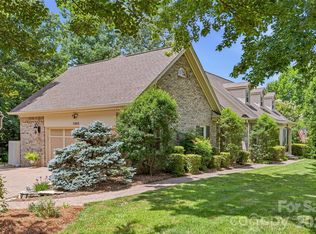 MLS ID #4399959, Matthew Rice, Howard Hanna Beverly-Hanks Asheville-Biltmore Park. Canopy MLS as distributed by MLS GRID
 - $1,050,0003 bd4 ba3.4k sqft105 Galloway Dr, Asheville, NC 28803For Sale
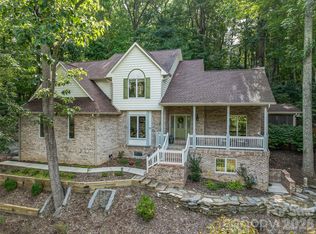 MLS ID #4413973, Viv Snyder, Howard Hanna Beverly-Hanks Asheville-Biltmore Park. Canopy MLS as distributed by MLS GRID
 - $600,0004 bd3 ba1.9k sqft20 S Oak Forest Dr, Asheville, NC 28803For Sale
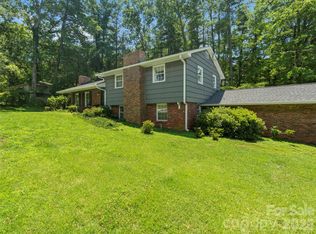 MLS ID #4407262, Viv Snyder, Howard Hanna Beverly-Hanks Asheville-Biltmore Park. Canopy MLS as distributed by MLS GRID
 - $899,0004 bd4 ba3k sqft61 Village Pointe Ln, Asheville, NC 28803For SaleMLS ID #4367840, Laura Livaudais, Ivester Jackson Blackstream. Canopy MLS as distributed by MLS GRID
- $750,0005 bd4 ba3k sqft6 Dansford Ln, Arden, NC 28704For SaleMLS ID #4392171, Steve Dozier, Howard Hanna Beverly-Hanks. Canopy MLS as distributed by MLS GRID
- $1,099,0004 bd4 ba3.7k sqft1042 Columbine Rd, Asheville, NC 28803For SaleMLS ID #4385131, Leslie Elliott, Howard Hanna Beverly-Hanks Asheville-Biltmore Park. Canopy MLS as distributed by MLS GRID
- $1,100,0004 bd5 ba4.1k sqft21 Dianthus Dr, Asheville, NC 28803For SaleMLS ID #4356778, Gaia Goldman, Howard Hanna Beverly-Hanks Asheville-Biltmore Park. Canopy MLS as distributed by MLS GRID
- $750,0003 bd3 ba2.6k sqft10 Chestnut Top Cir, Mills River, NC 28759For SaleMLS ID #4392677, Chrystal Anthony, Howard Hanna Beverly-Hanks. Canopy MLS as distributed by MLS GRID
- $800,0004 bd4 ba3.2k sqft138 S French Broad Ave, Asheville, NC 28801For SaleMLS ID #4301394, Athena Cermak, Keller Williams Professionals. Canopy MLS as distributed by MLS GRID
- $920,0004 bd3 ba3.4k sqft150 Sondley Pkwy, Asheville, NC 28805For SaleMLS ID #4280880, Ellen McGuire, Ivester Jackson Blackstream. Canopy MLS as distributed by MLS GRID
- $650,0003 bd3 ba2k sqft4 Duke St, Asheville, NC 28803For SaleMLS ID #4345320, Cate Scales, COMPASS. Canopy MLS as distributed by MLS GRID
- $660,0004 bd3 ba2.9k sqft22 Meadow Brook Dr, Fletcher, NC 28732For SaleMLS ID #4398596, Tracey Novak, Unique: A Real Estate Collective. Canopy MLS as distributed by MLS GRID
- $700,0003 bd3 ba2.3k sqft81 Old Gap Creek Rd, Fairview, NC 28730For SaleMLS ID #4379886, Sandra Justus, Howard Hanna Beverly-Hanks Asheville-North. Canopy MLS as distributed by MLS GRID
- $799,0003 bd4 ba3.6k sqft32 Franklin Farm Rd, Fletcher, NC 28732For SaleMLS ID #4366172, John Ellis, Walnut Cove Realty/Allen Tate/Beverly-Hanks. Canopy MLS as distributed by MLS GRID
- $769,9004 bd3 ba3.1k sqft24 Sunnie Rae Ln, Candler, NC 28715For SaleMLS ID #4368126, Reese Morgani, Keller Williams Professionals. Canopy MLS as distributed by MLS GRID
- $585,0004 bd3 ba2.3k sqft521 Crowfields Ln, Asheville, NC 28803For SaleMLS ID #4361859, Barbara Baskerville, Howard Hanna Beverly-Hanks Asheville-Downtown. Canopy MLS as distributed by MLS GRID
- $750,0003 bd3 ba2.6k sqft254 Kanuga Forest Dr, Hendersonville, NC 28739For SaleMLS ID #4409207, Mary Sitton, Premier Sotheby’s International Realty. Canopy MLS as distributed by MLS GRID
- $839,0004 bd3 ba3.3k sqft47 Ledgestone Dr, Fairview, NC 28730For SaleMLS ID #4359435, Amber Kirkpatrick, Howard Hanna Beverly-Hanks Asheville-Biltmore Park. Canopy MLS as distributed by MLS GRID
- $949,0004 bd3 ba3k sqft5 Hillcrest Rd E, Asheville, NC 28804For SaleMLS ID #4406075, Laura Livaudais, Ivester Jackson Blackstream. Canopy MLS as distributed by MLS GRID
