Exceptional design and flow are the hallmarks of this very open home in highly popular Devonshire. Enjoy lawn maintenance through your HOA giving you freedom to hike or read or garden. This home is unique in design with very spacious open rooms. The kitchen/morning room easily accommodates two serious cooks with space for casual dining as well. The primary has two full baths, a dressing area and a walk in closet. The lower level has a highly flexible floor plan with two bedrooms and an office or workout room. A fireplace and door to the terrace bring warmth and light to the family room. A storage/utility room could also make a great workout space and as a bonus there is a partially finished hobby room. The neighborhood is inviting for out recreation. It is convenient to all south end shopping and dining and it adjoins the Blue Ridge Parkway. The Mountain to Sea Trail is nearby. It is 8 mintues fromthe Medical//Hospital area, 12 mintues to downtown, 5 minutes to Biltmore Village and the Estate. 15 minutes to the airport and 8 minutes to dining shopping and the Y at Biltmore Park. Truly in the heart of everything
and with yard maintenance included you will actually have time to enjoy it!
Closed
$898,000
22 Clovelly Way, Asheville, NC 28803
3beds
3,141sqft
Single Family Residence
Built in 1994
0.19 Acres Lot
$877,200 Zestimate®
$286/sqft
$3,871 Estimated rent
Home value
$877,200
$807,000 - $956,000
$3,871/mo
Zestimate® history
Owner options
List your home for rent
$3,871/mo
Rent Zestimate®
Find your next renter with Zillow Rental Manager. Plus, with online applications, you can quickly screen prospective tenants – for free.
$3,871/mo
Rent Zestimate®
Refinance and save
$5,720/mo
Est. payment
Refinancing to a lower rate could help reduce your monthly payments and save thousands over the life of the loan.
$5,720/mo
Est. payment
Explore your selling options
Work with a Zillow partner agent
Leverage their expertise and Zillow's premium Showcase listings to get your home seen by more buyers.
Get startedList with your own agent
Get your home in front of millions of buyers by listing it on Zillow.
Learn how to do itSell it yourself
Take full control of how buyers see your home on Zillow by listing For Sale by Owner (FSBO).
List your homeWhat's special
Partially finished hobby roomAccommodates two serious cooksFlexible floor planDoor to the terraceWalk in closetSpacious open roomsVery open home
Zillow last checked:
Listing updated:
Listed by:
Ann Skoglund ann.skoglund@howardhannatate.com,
Howard Hanna Beverly-Hanks Asheville-Biltmore Park
Bought with:
Danielle Thuot
Ivester Jackson Blackstream
Source: Canopy MLS as distributed by MLS GRID,MLS#: 4302193
Facts & features
Interior
Bedrooms & bathrooms
- Bedrooms: 3
- Bathrooms: 4
- Full bathrooms: 3
- 1/2 bathrooms: 1
- Main level bedrooms: 1
Primary bedroom
- Features: En Suite Bathroom, Walk-In Closet(s)
- Level: Main
- Area: 200 Square Feet
- Dimensions: 16' 0" X 12' 6"
Bedroom s
- Level: Basement
- Area: 140.04 Square Feet
- Dimensions: 12' 0" X 11' 8"
Dining room
- Level: Main
- Area: 220.46 Square Feet
- Dimensions: 16' 4" X 13' 6"
Family room
- Level: Basement
- Area: 360.86 Square Feet
- Dimensions: 17' 9" X 20' 4"
Great room
- Level: Main
- Area: 332.5 Square Feet
- Dimensions: 17' 6" X 19' 0"
Kitchen
- Level: Main
- Area: 390 Square Feet
- Dimensions: 26' 0" X 15' 0"
Office
- Features: Walk-In Closet(s)
- Level: Basement
- Area: 175 Square Feet
- Dimensions: 14' 0" X 12' 6"
Workshop
- Level: Basement
- Area: 399.5 Square Feet
- Dimensions: 23' 6" X 17' 0"
Heating
- Forced Air, Natural Gas, Zoned
Cooling
- Central Air, Electric, Zoned
Appliances
- Included: Dishwasher, Disposal, Double Oven, Gas Cooktop, Microwave, Refrigerator, Wall Oven, Washer/Dryer
- Laundry: Electric Dryer Hookup, Laundry Closet, Main Level
Features
- Kitchen Island, Open Floorplan, Pantry, Walk-In Closet(s)
- Flooring: Tile, Wood
- Doors: Insulated Door(s)
- Windows: Insulated Windows
- Basement: Basement Shop,Daylight,Exterior Entry,Full,Interior Entry,Partially Finished,Storage Space,Walk-Out Access,Walk-Up Access
- Fireplace features: Family Room, Living Room
Interior area
- Total structure area: 1,853
- Total interior livable area: 3,141 sqft
- Finished area above ground: 1,853
- Finished area below ground: 1,288
Property
Parking
- Total spaces: 2
- Parking features: Driveway, Attached Garage, Garage on Main Level
- Attached garage spaces: 2
- Has uncovered spaces: Yes
Features
- Levels: One
- Stories: 1
- Patio & porch: Covered, Deck, Rear Porch, Terrace
- Exterior features: Lawn Maintenance
Lot
- Size: 0.19 Acres
- Features: Cul-De-Sac, Level, Sloped
Details
- Parcel number: 965612232100000
- Zoning: RS4
- Special conditions: Standard
Construction
Type & style
- Home type: SingleFamily
- Architectural style: European
- Property subtype: Single Family Residence
Materials
- Stone, Synthetic Stucco
Condition
- New construction: No
- Year built: 1994
Utilities & green energy
- Sewer: Public Sewer
- Water: City
- Utilities for property: Cable Available, Electricity Connected, Underground Power Lines, Underground Utilities, Wired Internet Available
Community & HOA
Community
- Features: Picnic Area, Sidewalks, Street Lights
- Subdivision: Devonshire
HOA
- Has HOA: Yes
- HOA fee: $492 quarterly
- HOA name: Bill McCollum
- HOA phone: 828-333-2609
Location
- Region: Asheville
- Elevation: 2000 Feet
Financial & listing details
- Price per square foot: $286/sqft
- Tax assessed value: $584,000
- Annual tax amount: $5,773
- Date on market: 9/10/2025
- Cumulative days on market: 105 days
- Listing terms: Cash,Conventional
- Electric utility on property: Yes
- Road surface type: Concrete, Paved
Price history
| Date | Event | Price |
|---|---|---|
| 1/29/2026 | Sold | $898,000+0.3%$286/sqft |
Source:  Canopy MLS as distributed by MLS GRID #4302193 Report a problem Canopy MLS as distributed by MLS GRID #4302193 Report a problem | ||
| 9/12/2025 | Listed for sale | $895,000-5.8%$285/sqft |
Source: Canopy MLS as distributed by MLS GRID #4302193 Report a problem | ||
| 6/18/2025 | Listing removed | $950,000$302/sqft |
Source: Canopy MLS as distributed by MLS GRID #4247881 Report a problem | ||
| 4/25/2025 | Price change | $950,000-5%$302/sqft |
Source: Canopy MLS as distributed by MLS GRID #4247881 Report a problem | ||
| 4/18/2025 | Listed for sale | $1,000,000+105.3%$318/sqft |
Source: Canopy MLS as distributed by MLS GRID #4247881 Report a problem | ||
| 10/31/2012 | Sold | $487,000-2.2%$155/sqft |
Source: Canopy MLS as distributed by MLS GRID #NCM492752 Report a problem | ||
| 6/29/2012 | Price change | $498,000-9.3%$159/sqft |
Source: Preferred Properties of Asheville, Inc. #492752 Report a problem | ||
| 3/27/2012 | Price change | $549,000-6.2%$175/sqft |
Source: Preferred Properties of Asheville, Inc. #492752 Report a problem | ||
| 2/10/2012 | Price change | $585,000-1.7%$186/sqft |
Source: Preferred Properties of Asheville, Inc. #492752 Report a problem | ||
| 8/14/2011 | Listed for sale | $595,000$189/sqft |
Source: Preferred Properties of Asheville, Inc. #492752 Report a problem | ||
Public tax history
| Year | Property taxes | Tax assessment |
|---|---|---|
| 2025 | $5,773 +6.6% | $584,000 |
| 2024 | $5,413 +2.9% | $584,000 |
| 2023 | $5,262 +1.1% | $584,000 |
| 2022 | $5,203 | $584,000 |
| 2021 | $5,203 -0.3% | $584,000 +7.2% |
| 2020 | $5,219 | $544,800 |
| 2019 | $5,219 | $544,800 |
| 2018 | $5,219 | $544,800 +13.2% |
| 2017 | $5,219 -1% | $481,300 |
| 2016 | $5,273 +1.5% | $481,300 |
| 2015 | $5,193 +1.4% | $481,300 |
| 2014 | $5,121 | $481,300 |
| 2013 | -- | $481,300 -6.2% |
| 2012 | -- | $513,200 |
| 2011 | -- | $513,200 |
| 2010 | -- | $513,200 |
| 2009 | -- | $513,200 |
| 2007 | -- | $513,200 +44.9% |
| 2005 | -- | $354,200 |
| 2004 | -- | $354,200 |
| 2003 | -- | $354,200 |
| 2002 | -- | $354,200 +32.2% |
| 2001 | -- | $268,000 |
Find assessor info on the county website
Neighborhood: 28803
Nearby homes
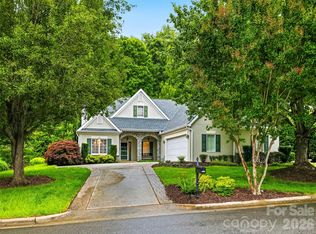
- $775,0004 bd3 ba3k sqft25 Clovelly Way, Asheville, NC 28803For Sale
- $688,4003 bd3 ba2.1k sqft13 Tiverton Ln, Asheville, NC 28803Off Market
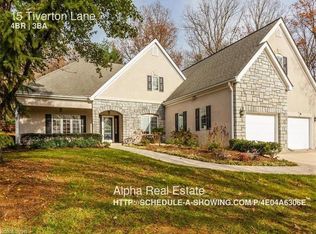
- $916,0004 bd3 ba3.1k sqft15 Tiverton Ln, Asheville, NC 28803Off Market
- $845,5004 bd4 ba3.6k sqft11 Tiverton Ln, Asheville, NC 28803Off Market
- $645,2003 bd2 ba1.7k sqft9 Tiverton Ln, Asheville, NC 28803Off Market
- $754,7003 bd4 ba3.1k sqft17 Tiverton Ln, Asheville, NC 28803Off Market
- $700,0003 bd3 ba2.9k sqft7 Tiverton Ln, Asheville, NC 28803Sold
- $663,2003 bd2 ba2k sqft14 Tiverton Ln, Asheville, NC 28803Off Market
Nearby schools
GreatSchools rating
- 5/10William W Estes ElementaryGrades: PK-4Distance: 2.2 mi
- 9/10Valley Springs MiddleGrades: 5-8Distance: 2.5 mi
- 7/10T C Roberson HighGrades: PK,9-12Distance: 2.3 mi
Schools provided by the listing agent
- Elementary: Estes/Koontz
- Middle: Valley Springs
- High: T.C. Roberson
Source: Canopy MLS as distributed by MLS GRID. This data may not be complete. We recommend contacting the local school district to confirm school assignments for this home.
Get a cash offer in 3 minutes
Find out how much your home could sell for in as little as 3 minutes with a no-obligation cash offer.
Estimated market value
$877,200
Get a cash offer in 3 minutes
Find out how much your home could sell for in as little as 3 minutes with a no-obligation cash offer.
Estimated market value
$877,200
- North Carolina
- Buncombe County
- Asheville
- 28803
- 22 Clovelly Way
Nearby cities
Nearby neighborhoods
Nearby zip codes
Other Asheville Topics
