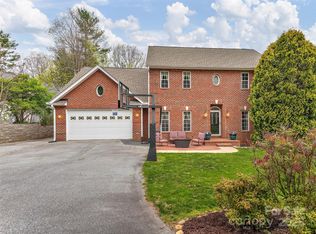
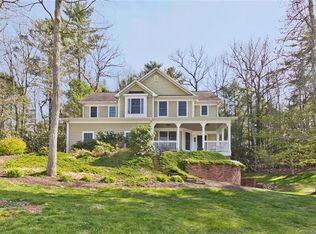
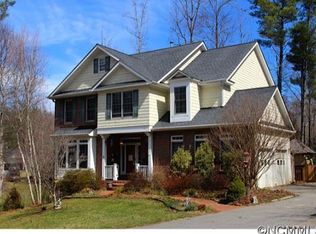
Tucked away on a quiet cul-de-sac in the sought-after Corbran Woods community, this custom mountain retreat offers the privacy of a wooded sanctuary with the convenience of being just minutes from Asheville. Surrounded by mature trees and thoughtfully designed for both everyday living and effortless entertaining, this home blends craftsmanship with comfortable elegance.
The light-filled interior features soaring ceilings, rich hardwood floors, and an open, inviting layout that flows seamlessly between the main living spaces. The spacious great room opens to screened porches and outdoor living areas, creating the perfect setting for morning coffee, evening gatherings, or simply enjoying the peaceful sights and sounds of the surrounding forest.
The generously sized primary suite serves as a private retreat, complete with dual walk-in closets, a spa-inspired bath, and an adjoining flex room ideal for a home gym, yoga studio, nursery, or private office. Additional bedrooms and versatile living areas provide plenty of space for guests, remote work or hobbies.
Whether you're hosting family and friends, working from home, or searching for a full-time residence or mountain getaway, this home offers exceptional flexibility to fit your lifestyle.
Located just a short drive from downtown Asheville, the Blue Ridge Parkway, local restaurants, shopping, and outdoor recreation, this property delivers the perfect balance of peaceful mountain living and everyday convenience.
Experience the space, privacy, and quality that make 15 Madelyn Lane a place you'll love coming home to.
Active
Price cut: $25.1K (5/16)
$899,900
15 Madelyn Ln, Fairview, NC 28730
3beds
3,793sqft
Single Family Residence
Built in 2004
0.61 Acres Lot
$880,300 Zestimate®
$237/sqft
$29/mo HOA
What's special
Soaring ceilingsRich hardwood floorsLight-filled interiorAdjoining flex roomSpa-inspired bathSurrounded by mature treesQuiet cul-de-sac
- 293 days |
- 155 |
- 10 |
Zillow last checked:
Listing updated:
Listed by:
Marina Gundorin MarinaGEstates@gmail.com,
Move Asheville Realty
Source: Canopy MLS as distributed by MLS GRID,MLS#: 4302295
Loading...
Facts & features
Interior
Bedrooms & bathrooms
- Bedrooms: 3
- Bathrooms: 3
- Full bathrooms: 3
- Main level bedrooms: 1
Primary bedroom
- Level: Upper
Bedroom s
- Level: Main
Bedroom s
- Level: Upper
Bathroom full
- Level: Upper
Bathroom full
- Level: Main
Other
- Level: Upper
Breakfast
- Level: Main
Dining room
- Level: Main
Exercise room
- Level: Upper
Great room
- Level: Main
Kitchen
- Level: Main
Laundry
- Level: Main
Living room
- Level: Main
Office
- Level: Upper
Heating
- Electric
Cooling
- Electric
Appliances
- Included: Dishwasher, Dryer, Exhaust Fan, Exhaust Hood, Filtration System, Refrigerator, Washer/Dryer
- Laundry: Laundry Room, Main Level
Features
- Flooring: Tile, Wood
- Has basement: No
- Attic: Pull Down Stairs
- Fireplace features: Living Room
Interior area
- Total structure area: 3,793
- Total interior livable area: 3,793 sqft
- Finished area above ground: 3,793
- Finished area below ground: 0
Property
Parking
- Total spaces: 2
- Parking features: Driveway, Attached Garage, Garage Faces Front, Garage on Main Level
- Attached garage spaces: 2
- Has uncovered spaces: Yes
Features
- Levels: Two
- Stories: 2
- Patio & porch: Awning(s), Balcony, Covered, Deck, Enclosed
- Fencing: Back Yard,Front Yard,Privacy
- Has view: Yes
- View description: Mountain(s)
Lot
- Size: 0.61 Acres
- Features: Cul-De-Sac, Private, Wooded, Views
Details
- Parcel number: 9686019926
- Zoning: Res
- Special conditions: Standard
Construction
Type & style
- Home type: SingleFamily
- Architectural style: Traditional
- Property subtype: Single Family Residence
Materials
- Brick Partial, Hardboard Siding
- Foundation: Crawl Space
Condition
- New construction: No
- Year built: 2004
Utilities & green energy
- Sewer: Septic Installed
- Water: Public
Community & HOA
Community
- Security: Security System
- Subdivision: Corbran Woods
HOA
- Has HOA: Yes
- HOA fee: $350 annually
- HOA name: Corbran Woods
- HOA phone: 828-273-5157
Location
- Region: Fairview
Financial & listing details
- Price per square foot: $237/sqft
- Tax assessed value: $598,400
- Annual tax amount: $4,228
- Date on market: 9/17/2025
- Cumulative days on market: 175 days
- Listing terms: Cash,Conventional
- Road surface type: Concrete, Paved
Estimated market value
$880,300
$836,000 - $924,000
$3,546/mo
Price history
| Date | Event | Price |
|---|---|---|
| 5/16/2026 | Price change | $899,900-2.7%$237/sqft |
Source: | ||
| 4/18/2026 | Price change | $925,000-2.6%$244/sqft |
Source: | ||
| 3/12/2026 | Listed for sale | $950,000+5.8%$250/sqft |
Source: | ||
| 11/14/2025 | Listing removed | $898,000$237/sqft |
Source: | ||
| 11/3/2025 | Price change | $898,000-2.4%$237/sqft |
Source: | ||
| 10/18/2025 | Price change | $920,000-2.1%$243/sqft |
Source: | ||
| 10/2/2025 | Price change | $940,000-2.1%$248/sqft |
Source: | ||
| 9/17/2025 | Listed for sale | $960,000+37.3%$253/sqft |
Source: | ||
| 12/27/2021 | Sold | $699,000-0.1%$184/sqft |
Source: | ||
| 11/23/2021 | Pending sale | $699,900$185/sqft |
Source: Beverly-Hanks & Associates, Inc. #3763489 Report a problem | ||
| 11/23/2021 | Contingent | $699,900$185/sqft |
Source: | ||
| 11/16/2021 | Listed for sale | $699,900$185/sqft |
Source: | ||
| 10/27/2021 | Pending sale | $699,900$185/sqft |
Source: Beverly-Hanks & Associates, Inc. #3763489 Report a problem | ||
| 10/27/2021 | Contingent | $699,900$185/sqft |
Source: | ||
| 7/24/2021 | Price change | $699,900-9%$185/sqft |
Source: Beverly-Hanks & Associates, Inc. #3763489 Report a problem | ||
| 7/16/2021 | Listed for sale | $769,000+60.2%$203/sqft |
Source: Beverly-Hanks & Associates, Inc. #3763489 Report a problem | ||
| 3/3/2014 | Sold | $480,000-1.8%$127/sqft |
Source: | ||
| 2/21/2014 | Pending sale | $489,000$129/sqft |
Source: RE/MAX Results #542990 Report a problem | ||
| 7/4/2013 | Listed for sale | $489,000+4%$129/sqft |
Source: RE/MAX Results #542990 Report a problem | ||
| 7/29/2011 | Listing removed | $470,000$124/sqft |
Source: Sandra Purcell & Associates, Inc. #466104 Report a problem | ||
| 2/26/2011 | Price change | $470,000+1.1%$124/sqft |
Source: Sandra Purcell & Associates, Inc. #466104 Report a problem | ||
| 10/1/2010 | Price change | $465,000-4.1%$123/sqft |
Source: Sandra Purcell & Associates Realtors #466104 Report a problem | ||
| 8/5/2010 | Listed for sale | $485,000-6.6%$128/sqft |
Source: Sandra Purcell & Associates Realtors #466104 Report a problem | ||
| 10/27/2009 | Listing removed | $519,000$137/sqft |
Source: RE/MAX All Stars Realty Report a problem | ||
| 10/10/2009 | Listed for sale | $519,000+73%$137/sqft |
Source: Re/Max All Stars #438090 Report a problem | ||
| 1/3/2006 | Sold | $300,000+566.7%$79/sqft |
Source: Public Record Report a problem | ||
| 2/12/2002 | Sold | $45,000$12/sqft |
Source: Public Record Report a problem | ||
Public tax history
| Year | Property taxes | Tax assessment |
|---|---|---|
| 2025 | $4,228 +4.3% | $598,400 |
| 2024 | $4,055 +5.4% | $598,400 |
| 2023 | $3,848 +1.6% | $598,400 |
| 2022 | $3,788 +0.4% | $598,400 +0.4% |
| 2021 | $3,772 +12.7% | $595,900 +19.9% |
| 2020 | $3,348 | $496,800 |
| 2019 | $3,348 | $496,800 |
| 2018 | $3,348 +4.7% | $496,800 +7.5% |
| 2017 | $3,199 | $462,000 |
| 2016 | $3,199 -2.3% | $462,000 |
| 2015 | $3,276 +0% | $462,000 +0% |
| 2014 | $3,275 | $461,900 |
| 2013 | -- | $461,900 +7.3% |
| 2012 | -- | $430,600 |
| 2011 | -- | $430,600 |
| 2010 | -- | $430,600 |
| 2009 | -- | $430,600 |
| 2007 | -- | $430,600 |
Find assessor info on the county website
Monthly payment
Est. payment$--/mo
Payment breakdown
Explore the cost of this home by adjusting the details. Changes won't be saved.All calculations are estimates and provided by Zillow, Inc. for informational purposes only. Actual amounts may vary.
HOA fees may include property taxes on listings classified as Co-Ops. Contact the listing agent and/or owner for fee details.
Mortgage interest rates are dependent on a number of factors, including credit score, down payment, and repayment length. Interest rate data provided by Zillow Group Marketplace, Inc. as of 1/1/1970 from various mortgage lenders with which we have lead or other similar arrangements; the Estimated Payment is an average of those rates.
See how much you could borrow to make a competitive offer.
Climate risks
Neighborhood: 28730
Nearby schools
GreatSchools rating
- 8/10Fairview ElementaryGrades: K-5Distance: 0.8 mi
- 7/10Cane Creek MiddleGrades: 6-8Distance: 2.5 mi
- 8/10A C Reynolds HighGrades: PK,9-12Distance: 3.4 mi
A local agent can set up tours, give advice and negotiate with sellers.
A local lender can help you make sure your offer is ready when you are.
- North Carolina
- Buncombe County
- Fairview
- 28730
- 15 Madelyn Ln