Skip main navigation
Closed
  • $815,000

    9 Madelyn Ln, Fairview, NC 28730

    3beds
    3,582sqft
    Single Family Residence
    Built in 1999
    0.52 Acres Lot
    $781,200 Zestimate®
    $228/sqft
    $4,183 Estimated rent

    Home value

    $781,200

    $711,000 - $859,000

    $4,183/mo

    Zestimate® history
    Loading
    Loading...

    Owner options

    List your home for rent

    $4,183/mo

    Rent Zestimate®

    Find your next renter with Zillow Rental Manager. Plus, with online applications, you can quickly screen prospective tenants – for free.

    Learn more

    $4,183/mo

    Rent Zestimate®

    Refinance and save

    $5,116/mo

    Est. payment

    Refinancing to a lower rate could help reduce your monthly payments and save thousands over the life of the loan.

    See today's rates

    $5,116/mo

    Est. payment

    Explore your selling options

    Work with a Zillow partner agent

    Leverage their expertise and Zillow's premium Showcase listings to get your home seen by more buyers.

    Get started

    List with your own agent

    Get your home in front of millions of buyers by listing it on Zillow.

    Learn how to do it

    Sell it yourself

    Take full control of how buyers see your home on Zillow by listing For Sale by Owner (FSBO).

    List your home

    What's special

    Wood burning fireplaceHardwood floorsStainless appliancesTile backsplash
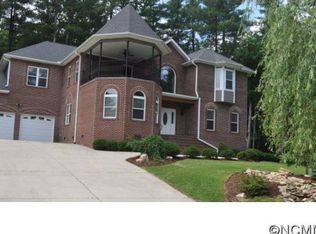
    Welcome home to 9 Madelyn Lane located in the coveted subdivision of Corbran Woods in Fairview. Corbran Woods is a 28 home subdivision that is convenient to schools, grocery stores, dining, wine bars, breweries, the Blue Ridge Parkway and just 15 minutes to downtown Asheville. This home offers an abundance of square footage and a back yard pool and hot tub is your invitation to summer! This stately brick home has all of your must have features: hardwood floors, wood burning fireplace, granite countertops, tile backsplash, stainless appliances, tiled showers in all bathrooms and a lower level recreation area that is perfect for movie night, pool, ping pong and a home gym. Lower level is plumbed for future bathroom. Laundry room on the main level as well as an addition one in the garage.

    Zillow last checked:

    Listing updated:

    Listing Provided by:

    Kelly Frady kelly.frady@allentate.com,

    Howard Hanna Beverly-Hanks Asheville-North,

    Sandra Justus,

    Howard Hanna Beverly-Hanks Asheville-North

    Bought with:

    Christie Melear

    Howard Hanna Beverly-Hanks Asheville-Biltmore Park

    Source: Canopy MLS as distributed by MLS GRID,MLS#: 4247476MLS Logo

    Facts & features

    Interior

    Bedrooms & bathrooms
    • Bedrooms: 3
    • Bathrooms: 4
    • Full bathrooms: 3
    • 1/2 bathrooms: 1
    Primary bedroom
    • Level: Upper
    Bedroom s
    • Level: Upper
    Bedroom s
    • Level: Upper
    Bathroom full
    • Level: Upper
    Bathroom full
    • Level: Upper
    Dining room
    • Level: Main
    Family room
    • Level: Main
    Kitchen
    • Level: Main
    Living room
    • Level: Main
    Heating
    • Forced Air, Heat Pump, Propane
    Cooling
    • Heat Pump
    Appliances
    • Included: Dishwasher, Electric Oven, Electric Range, Microwave
    • Laundry: In Garage, Inside, Laundry Room, Main Level, Multiple Locations
    Features
    • Hot Tub, Open Floorplan, Pantry, Walk-In Closet(s)
    • Flooring: Tile, Vinyl, Wood
    • Doors: Insulated Door(s)
    • Windows: Insulated Windows
    • Basement: Daylight,Exterior Entry,Finished,Interior Entry,Walk-Out Access
    • Fireplace features: Family Room, Wood Burning
    Interior area
    • Total structure area: 2,510
    • Total interior livable area: 3,582 sqft
    • Finished area above ground: 2,510
    • Finished area below ground: 1,072

    Property

    Parking
    • Total spaces: 2
    • Parking features: Driveway, Attached Garage, Garage Door Opener, Garage Faces Front, Garage on Main Level
    • Attached garage spaces: 2
    • Has uncovered spaces: Yes
    Features
    • Levels: Two
    • Stories: 2
    • Patio & porch: Deck, Patio
    • Has private pool: Yes
    • Pool features: Fenced, In Ground, Outdoor Pool
    • Has spa: Yes
    • Spa features: Heated, Interior Hot Tub
    • Fencing: Partial
    • Has view: Yes
    • View description: Mountain(s), Year Round
    Lot
    • Size: 0.52 Acres
    • Features: Corner Lot, Green Area, Level, Sloped, Views
    Details
    • Parcel number: 9686.120150
    • Zoning: Resident
    • Special conditions: Standard
    • Other equipment: Fuel Tank(s)

    Construction

    Type & style
    • Home type: SingleFamily
    • Architectural style: Traditional
    • Property subtype: Single Family Residence
    Materials
    • Brick Partial, Vinyl
    • Roof: Shingle
    Condition
    • New construction: No
    • Year built: 1999

    Utilities & green energy

    • Sewer: Septic Installed
    • Water: City
    • Utilities for property: Cable Available, Propane, Underground Power Lines

    Community & neighborhood

    Location
    • Region: Fairview
    • Subdivision: Corbran Woods

    HOA & financial

    HOA
    • Has HOA: Yes
    • HOA fee: $450 annually
    • Association name: Corbran Woods HOA - Bill Clarke
    • Association phone: 828-273-5157

    Other

    Other facts
    • Listing terms: Cash,Conventional
    • Road surface type: Asphalt, Paved

    Price history

    DateEventPrice
    6/9/2025Sold$815,000-1.2%$228/sqft
    Source: Canopy MLS as distributed by MLS GRID #4247476 Report a problem
    4/15/2025Listed for sale$825,000+2015.4%$230/sqft
    Source: Canopy MLS as distributed by MLS GRID #4247476 Report a problem
    4/1/1999Sold$39,000$11/sqft
    Source: Public Record Report a problem

    Public tax history

    YearProperty taxesTax assessment
    2025$3,416 +7.7%$483,400 +3.2%
    2024$3,173 +5.4%$468,200
    2023$3,011 +1.6%$468,200
    2022$2,964 +1.9%$468,200 +1.9%
    2021$2,908 +10.1%$459,400 +17.2%
    2020$2,642 $392,000
    2019$2,642 $392,000
    2018$2,642 +4.7%$392,000 +23%
    2017$2,524 $318,600
    2016$2,524 +11.8%$318,600
    2015$2,259 $318,600
    2014$2,259 $318,600
    2013-- $318,600 -12.8%
    2012-- $365,300
    2011-- $365,300
    2010-- $365,300
    2009-- $365,300
    2007-- $365,300
    2006-- $365,300 +22.9%
    2005-- $297,300
    2004-- $297,300
    2003-- $297,300
    2002-- $297,300 +24.1%
    2001-- $239,600
    2000-- $239,600

    Find assessor info on the county website

    Neighborhood: 28730

    Nearby schools

    GreatSchools rating
    Schools provided by the listing agent
    • Elementary: Fairview
    • Middle: Cane Creek
    • High: AC Reynolds

    Source: Canopy MLS as distributed by MLS GRID. This data may not be complete. We recommend contacting the local school district to confirm school assignments for this home.

    Get a cash offer in 3 minutes
    Find out how much your home could sell for in as little as 3 minutes with a no-obligation cash offer.
    Estimated market value
    $781,200
    Get a cash offer in 3 minutes
    Find out how much your home could sell for in as little as 3 minutes with a no-obligation cash offer.
    Estimated market value
    $781,200