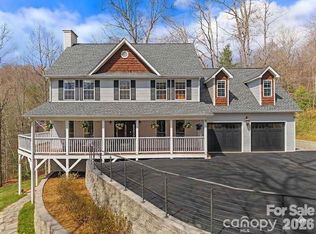
This Fairview retreat offers long-range mountain views, generous scale, and a private mountainside setting.
Set in a quiet neighborhood, the home captures sweeping northern views and offers a setting for long, unhurried evenings immersed in nature. A 72-foot rocking chair front porch spans the front of the home, showcasing panoramic mountain and valley views—ideal for morning coffee, reflection, or sunset.
Custom built with oversized appliances and upgraded systems, the home delivers comfort and longevity. Vaulted ceilings and expansive living areas create volume and light throughout. A massive imported marble fireplace anchors the main living space. The chef’s kitchen is designed for gathering and function. The flexible floor plan supports multi-generational living or entertaining, with three ensuite bedrooms and the option for a second living quarters with private entrance. A dedicated space provides options for a home office, studio, or workshop.
A screened-in porch/recreation room includes a hot tub for year-round enjoyment. The iron-fenced yard offers a secure outdoor space for pets. An elevator adds accessibility, while a whole-house generator delivers full-home power for extended periods. A 1,000-gallon propane system supports reliability and independence.
Located near Hickory Nut Gap Farm, local breweries, the Blue Ridge Parkway, and the Mountains-to-Sea Trail. Just 20 minutes to downtown Asheville, Black Mountain, and the AVL airport, offering access without sacrificing privacy.
Active
$949,000
6 Grouse Ter, Fairview, NC 28730
3beds
5,619sqft
Single Family Residence
Built in 2005
0.71 Acres Lot
$921,800 Zestimate®
$169/sqft
$10/mo HOA
What's special
Long-range mountain viewsVaulted ceilingsThree ensuite bedroomsUpgraded systemsPrivate mountainside settingSweeping northern viewsMassive imported marble fireplace
- 166 days |
- 295 |
- 29 |
Zillow last checked:
Listing updated:
Listed by:
Tracey Novak traceyn@uniquecollective.us,
Unique: A Real Estate Collective
Source: Canopy MLS as distributed by MLS GRID,MLS#: 4355853
Facts & features
Interior
Bedrooms & bathrooms
- Bedrooms: 3
- Bathrooms: 5
- Full bathrooms: 4
- 1/2 bathrooms: 1
- Main level bedrooms: 3
Primary bedroom
- Features: Ceiling Fan(s), En Suite Bathroom, Walk-In Closet(s)
- Level: Main
Bathroom full
- Level: Basement
Other
- Features: Ceiling Fan(s)
- Level: Main
Other
- Features: Ceiling Fan(s)
- Level: Main
Bonus room
- Level: Basement
Bonus room
- Level: Basement
Kitchen
- Features: Built-in Features, Kitchen Island, Open Floorplan, Walk-In Pantry
- Level: Main
Laundry
- Features: Built-in Features
- Level: Main
Living room
- Features: Built-in Features, Cathedral Ceiling(s), Ceiling Fan(s), Elevator, Open Floorplan
- Level: Main
Recreation room
- Features: Wet Bar
- Level: Basement
Sunroom
- Features: Hot Tub
- Level: Main
Heating
- Central, Electric, Forced Air, Heat Pump, Propane, Zoned, Other
Cooling
- Ceiling Fan(s), Central Air, Heat Pump, Zoned, Other
Appliances
- Included: Dishwasher, Disposal, Electric Water Heater, Exhaust Hood, Freezer, Gas Range, Microwave, Propane Water Heater, Refrigerator
- Laundry: Electric Dryer Hookup, Laundry Room, Main Level, Sink, Washer Hookup
Features
- Built-in Features, Elevator, Kitchen Island, Open Floorplan, Storage, Walk-In Pantry, Other - See Remarks
- Flooring: Carpet, Cork, Laminate, Tile
- Doors: French Doors
- Basement: Apartment,Basement Shop,Daylight,Exterior Entry,Finished,Storage Space,Walk-Out Access,Walk-Up Access
- Fireplace features: Gas Log, Gas Unvented, Great Room
Interior area
- Total structure area: 3,417
- Total interior livable area: 5,619 sqft
- Finished area above ground: 3,417
- Finished area below ground: 2,202
Video & virtual tour
Property
Parking
- Total spaces: 5
- Parking features: Driveway, Attached Garage, Garage Faces Side
- Attached garage spaces: 2
- Uncovered spaces: 3
- Details: roll away door from garage to basement in closet
Accessibility
- Accessibility features: Door Width 32 Inches or More, Lever Door Handles, Accessible Elevator Installed, Accessible Hallway(s)
Features
- Levels: One
- Stories: 1
- Patio & porch: Balcony, Glass Enclosed, Rear Porch
- Has spa: Yes
- Spa features: Heated
- Fencing: Back Yard
- Has view: Yes
- View description: Mountain(s), Year Round
Lot
- Size: 0.71 Acres
- Features: Cul-De-Sac, Steep Slope, Views
Living quarters
- Secondary features: Separate Entrance,Separate Kitchen Facilities,Separate Living Quarters,Other - See Remarks
Details
- Parcel number: 969605271600000
- Zoning: OU
- Special conditions: Standard
- Other equipment: Generator
Construction
Type & style
- Home type: SingleFamily
- Architectural style: Ranch
- Property subtype: Single Family Residence
Materials
- Hardboard Siding, Wood
Condition
- New construction: No
- Year built: 2005
Utilities & green energy
- Sewer: Septic Installed
- Water: Well
- Utilities for property: Underground Power Lines
Community & HOA
Community
- Features: Street Lights
- Subdivision: Laurel Woods
HOA
- Has HOA: Yes
- HOA fee: $120 annually
- HOA name: Laurel Woods POA
Location
- Region: Fairview
Financial & listing details
- Price per square foot: $169/sqft
- Tax assessed value: $1,099,000
- Annual tax amount: $4,380
- Date on market: 3/14/2026
- Cumulative days on market: 166 days
- Exclusions: kangen water system on kitchen faucet
- Road surface type: Asphalt, Paved
Estimated market value
$921,800
$876,000 - $968,000
$4,507/mo
Price history
| Date | Event | Price |
|---|---|---|
| 5/22/2026 | Price change | $949,000-4%$169/sqft |
Source:  Canopy MLS as distributed by MLS GRID #4355853 Report a problem Canopy MLS as distributed by MLS GRID #4355853 Report a problem | ||
| 4/30/2026 | Price change | $989,000-8%$176/sqft |
Source: Canopy MLS as distributed by MLS GRID #4355853 Report a problem | ||
| 3/14/2026 | Listed for sale | $1,075,000-2.3%$191/sqft |
Source: Canopy MLS as distributed by MLS GRID #4355853 Report a problem | ||
| 11/26/2025 | Listing removed | $1,100,000$196/sqft |
Source: Canopy MLS as distributed by MLS GRID #4269156 Report a problem | ||
| 11/13/2025 | Price change | $1,100,000-6.4%$196/sqft |
Source: Canopy MLS as distributed by MLS GRID #4269156 Report a problem | ||
| 10/2/2025 | Price change | $1,175,000-2%$209/sqft |
Source: Canopy MLS as distributed by MLS GRID #4269156 Report a problem | ||
| 8/11/2025 | Price change | $1,199,000-4.1%$213/sqft |
Source: Canopy MLS as distributed by MLS GRID #4269156 Report a problem | ||
| 6/11/2025 | Listed for sale | $1,249,999-16.7%$222/sqft |
Source: Canopy MLS as distributed by MLS GRID #4269156 Report a problem | ||
| 4/13/2025 | Listing removed | $1,500,000$267/sqft |
Source: Canopy MLS as distributed by MLS GRID #4207345 Report a problem | ||
| 3/10/2025 | Listed for sale | $1,500,000+185.7%$267/sqft |
Source: Canopy MLS as distributed by MLS GRID #4207345 Report a problem | ||
| 8/13/2015 | Sold | $525,000-8.7%$93/sqft |
Source: Canopy MLS as distributed by MLS GRID #NCM531436 Report a problem | ||
| 8/13/2015 | Pending sale | $575,000$102/sqft |
Source: Coldwell Banker King #531436 Report a problem | ||
| 7/28/2015 | Price change | $575,000-7.9%$102/sqft |
Source: Coldwell Banker King #531436 Report a problem | ||
| 3/25/2015 | Price change | $624,500-2.1%$111/sqft |
Source: Coldwell Banker King #531436 Report a problem | ||
| 1/30/2015 | Price change | $637,900-3.3%$114/sqft |
Source: Coldwell Banker King #531436 Report a problem | ||
| 9/5/2014 | Price change | $659,900-3.7%$117/sqft |
Source: Coldwell Banker King #531436 Report a problem | ||
| 8/8/2013 | Price change | $685,000-1.4%$122/sqft |
Source: Coldwell Banker King #531436 Report a problem | ||
| 1/19/2013 | Listed for sale | $695,000+1290%$124/sqft |
Source: Coldwell Banker King McKinney-Hendersonv #531436 Report a problem | ||
| 11/16/2004 | Sold | $50,000$9/sqft |
Source: Public Record Report a problem | ||
Public tax history
| Year | Property taxes | Tax assessment |
|---|---|---|
| 2025 | $4,380 +4.3% | $619,800 |
| 2024 | $4,200 +5.4% | $619,800 |
| 2023 | $3,985 +1.6% | $619,800 |
| 2022 | $3,923 | $619,800 |
| 2021 | $3,923 -1.3% | $619,800 +5.1% |
| 2020 | $3,977 | $590,000 |
| 2019 | $3,977 | $590,000 |
| 2018 | $3,977 +4.7% | $590,000 +0% |
| 2017 | $3,800 | $589,800 |
| 2016 | $3,800 -9.1% | $589,800 +18.4% |
| 2015 | $4,182 +18.4% | $498,000 |
| 2014 | $3,531 | $498,000 |
| 2013 | -- | $498,000 -7.3% |
| 2012 | -- | $537,100 |
| 2011 | -- | $537,100 |
| 2010 | -- | $537,100 |
| 2009 | -- | $537,100 |
Find assessor info on the county website
Monthly payment
Est. payment
Payment breakdown
Explore the cost of this home by adjusting the details. Changes won't be saved.Climate risks
Neighborhood: 28730
Getting around
0 / 100
Car-DependentNearby schools
GreatSchools rating
- 8/10Fairview ElementaryGrades: K-5Distance: 1.1 mi
- 7/10Cane Creek MiddleGrades: 6-8Distance: 3.9 mi
- 8/10A C Reynolds HighGrades: PK,9-12Distance: 4.8 mi
Schools provided by the listing agent
- Elementary: Fairview
- Middle: Cane Creek
- High: AC Reynolds
Source: Canopy MLS as distributed by MLS GRID. This data may not be complete. We recommend contacting the local school district to confirm school assignments for this home.
- $742,9004 bd4 ba3.8k sqft55 Nuthatch Ct, Fairview, NC 28730Off Market
- $79,5000.72 acres10 Grouse Ter, Fairview, NC 28730Sold
- $721,6004 bd3 ba2.6k sqft3 Grouse Ter, Fairview, NC 28730Off Market
- $800,3004 bd3 ba4.2k sqft9 Grouse Ter, Fairview, NC 28730Off Market
- $58,0000.68 acres61 Nuthatch Ct, Fairview, NC 28730Off Market
- $--0.68 acres61 Nuthatch Ct #15, Fairview, NC 28730Off Market
- $1,025,0003 bd4 ba4.5k sqft46 Nuthatch Ct, Fairview, NC 28730Sold
- $834,0004 bd4 ba2.1k sqft58 Nuthatch Ct, Fairview, NC 28730Off Market
A local agent can set up tours, give advice and negotiate with sellers.
A local lender can help you make sure your offer is ready when you are.
Similar homes
- $975,0004 bd5 ba4.2k sqft25 Whitaker View Rd, Fairview, NC 28730For Sale
 MLS ID #4394888, Megan Shook, Mosaic Community Lifestyle Realty. Canopy MLS as distributed by MLS GRID
 - $995,0005 bd3 ba4.5k sqft25 Windsong Dr, Fairview, NC 28730For Sale
 MLS ID #4370725, Paula Cooper, Asheville Realty Group. Canopy MLS as distributed by MLS GRID
 - $1,150,0003 bd4 ba4.3k sqft128 Churchill Downs Dr, Fairview, NC 28730For Sale
 MLS ID #4373118, Jon Corbin, Nest Realty Asheville. Canopy MLS as distributed by MLS GRID
 - $699,0004 bd4 ba4.6k sqft36 Ivy Cove Rd, Fairview, NC 28730For Sale
 MLS ID #4407514, Marie Reed, Keller Williams Professionals. Canopy MLS as distributed by MLS GRID
 - $799,0003 bd3 ba3.7k sqft63 Chestnut Forest Rd, Fairview, NC 28730For SaleMLS ID #4379100, Lisa Hagan, Moving Mountains Property Group LLC. Canopy MLS as distributed by MLS GRID
- $525,0003 bd3 ba2.8k sqft233 Church Rd, Fairview, NC 28730For SaleMLS ID #4394099, Monica Rousseau, Realty ONE Group Pivot Asheville. Canopy MLS as distributed by MLS GRID
- $1,250,0004 bd5 ba4.9k sqft107 Windsong Drive Ext, Fairview, NC 28730For SaleMLS ID #4395171, Leah Howard, Howard Hanna Beverly-Hanks Fletcher. Canopy MLS as distributed by MLS GRID
- $1,120,0005 bd5 ba3.5k sqft25 E Owl Creek Ln, Fairview, NC 28730For SaleMLS ID #4365115, Marie Reed, Keller Williams Professionals. Canopy MLS as distributed by MLS GRID
- $1,094,0005 bd5 ba3.4k sqft1 E Owl Creek Ln, Fairview, NC 28730For SaleMLS ID #4264523, Stacey Klimchuk, Ivester Jackson Blackstream. Canopy MLS as distributed by MLS GRID
- $995,0003 bd5 ba4.9k sqft30 Laurel Branch Dr, Black Mountain, NC 28711For SaleMLS ID #4356926, Scott Russell, Howard Hanna Beverly-Hanks Freestone Properties. Canopy MLS as distributed by MLS GRID
- $815,0003 bd3 ba3.4k sqft36 Snowshoe Dr, Asheville, NC 28803For SaleMLS ID #4415135, Holly Martin, Carolina Mountain Sales. Canopy MLS as distributed by MLS GRID
- $900,0005 bd4 ba3.4k sqft19 Angler Trl, Asheville, NC 28803For SaleMLS ID #4350283, Venus Lancaster, Manife Realty LLC. Canopy MLS as distributed by MLS GRID
- $975,0003 bd4 ba4.1k sqft23 Clear Vista Dr, Asheville, NC 28805For SaleMLS ID #4301123, Marilyn Wright, Premier Sotheby’s International Realty. Canopy MLS as distributed by MLS GRID
- $755,0005 bd4 ba3.8k sqft25 Weston Heights Dr, Asheville, NC 28803For SaleMLS ID #4417799, Tina Hudgins, Century 21 Foley Realty. Canopy MLS as distributed by MLS GRID
- $1,075,0004 bd5 ba5.1k sqft314 Woodland Dr, Swannanoa, NC 28778For SaleMLS ID #4380630, Valerie Thorne, Coldwell Banker Advantage. Canopy MLS as distributed by MLS GRID
- $948,5003 bd3 ba4k sqft200 Teaberry Ln, Hendersonville, NC 28739For SaleMLS ID #4399670, Margo Barbee, Premier Sotheby’s International Realty. Canopy MLS as distributed by MLS GRID
- $965,0004 bd4 ba3.7k sqft840 Stoney Stream Ln, Arden, NC 28704For SaleMLS ID #4394333, Karen Woodard, Howard Hanna Beverly-Hanks Asheville-North. Canopy MLS as distributed by MLS GRID
- $800,0004 bd3 ba3.7k sqft210 Clear Vista Cir, Asheville, NC 28805For SaleMLS ID #4411634, Katerina Leeger, Town and Mountain Realty. Canopy MLS as distributed by MLS GRID
- $850,0004 bd4 ba3.4k sqft100 Welwyn Ln, Asheville, NC 28805For SaleMLS ID #4382171, Marlene Clevenger, Premier Sotheby’s International Realty. Canopy MLS as distributed by MLS GRID
- $950,0003 bd4 ba4k sqft167 Trails End, Lake Lure, NC 28746For SaleMLS ID #4245504, Sherri Tucker, Weichert Realtors Mountain Executives. Canopy MLS as distributed by MLS GRID
