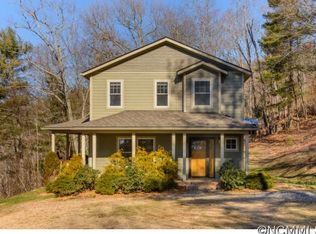
Some homes simply have a presence. From the moment you arrive, the striking modern farmhouse exterior, timber accents, and inviting front porch hint at what waits inside.
Step through the front door and you're greeted by soaring vaulted ceilings, rich floors, and a dramatic wall of windows that fills the living room with natural light while drawing your eyes straight to the trees and mountain views. The stone fireplace anchors the space, creating a warm gathering place that feels equally suited for quiet evenings or a house full of family and friends.
The kitchen was designed to be part of the conversation, with a generous granite island, white shaker cabinetry, stainless steel appliances, and an open layout that keeps everyone connected whether you're preparing dinner or hosting for the holidays.
Open the French doors and discover the space you'll never want to leave. The vaulted screened porch feels like another living room suspended in the trees, offering the perfect place for morning coffee, summer dinners, football Saturdays, or simply listening to the breeze move through the woods.
The spacious primary suite offers privacy and comfort with a spa-inspired bath featuring dual vanities, a tiled walk-in shower, soaking tub, and walk-in closet. A finished lower level provides flexible living space for movie nights, guests, a home office, or playroom, giving everyone room to spread out.
Outside, the fenced yard offers space for pets, gardening, or games, while the wooded surroundings create privacy without sacrificing convenience. Located just minutes from North Asheville, Weaverville, local breweries, restaurants, and hiking trails, you'll enjoy the feeling of being tucked into nature while remaining close to everything you need.
Whether you're looking for a full-time residence, a mountain getaway, or an investment opportunity, short-term rentals are allowed, offering flexibility for a variety of lifestyles and ownership goals.
This isn't just a beautiful house, it's a home designed for gathering, slowing down, and enjoying every season Western North Carolina has to offer.
Active
Price cut: $20K (8/1)
$675,000
204 Mostert Dr, Asheville, NC 28804
4beds
2,441sqft
:
Get pre-qualified$3,936/mo
Single Family Residence
Built in 2019
0.48 Acres Lot
$662,800 Zestimate®
$277/sqft
$21/mo HOA
What's special
Stone fireplaceFenced yardFinished lower levelNatural lightTimber accentsInviting front porchTrees and mountain views
- 34 days |
- 1,521 |
- 122 |
Zillow last checked:
Listing updated:
Listed by:
Audrey Broadway Worley audreyworley@kw.com,
Keller Williams Professionals
Source: Canopy MLS as distributed by MLS GRID,MLS#: 4401439
Facts & features
Interior
Bedrooms & bathrooms
- Bedrooms: 4
- Bathrooms: 3
- Full bathrooms: 3
- Main level bedrooms: 2
Primary bedroom
- Level: Main
Bedroom s
- Level: Main
Bedroom s
- Level: Lower
Bedroom s
- Level: Lower
Bathroom full
- Level: Main
Bathroom full
- Level: Main
Bathroom full
- Level: Lower
Other
- Level: Lower
Kitchen
- Features: Kitchen Island, Vaulted Ceiling(s)
- Level: Main
Laundry
- Level: Main
Living room
- Features: Ceiling Fan(s), Vaulted Ceiling(s)
- Level: Main
Other
- Level: Main
Heating
- Central, Propane
Cooling
- Central Air, Heat Pump
Appliances
- Included: Dishwasher, Dryer, Gas Range, Ice Maker, Refrigerator with Ice Maker, Washer, Washer/Dryer
- Laundry: Mud Room
Features
- Doors: Sliding Doors
- Basement: Finished,Walk-Out Access
- Fireplace features: Gas Log, Living Room
Interior area
- Total structure area: 1,523
- Total interior livable area: 2,441 sqft
- Finished area above ground: 1,523
- Finished area below ground: 918
Video & virtual tour
Property
Parking
- Total spaces: 2
- Parking features: Driveway
- Uncovered spaces: 2
Features
- Levels: Two
- Stories: 2
- Fencing: Back Yard,Fenced,Wood
- Has view: Yes
- View description: Mountain(s), Winter
Lot
- Size: 0.48 Acres
- Features: Cleared, Level, Open Lot, Private, Rolling Slope, Wooded, Views
Details
- Parcel number: 9731759341
- Zoning: R-3
- Special conditions: Standard
Construction
Type & style
- Home type: SingleFamily
- Property subtype: Single Family Residence
Materials
- Fiber Cement
Condition
- New construction: No
- Year built: 2019
Utilities & green energy
- Sewer: Septic Installed
- Water: City
Community & HOA
Community
- Subdivision: Baird Cove
HOA
- Has HOA: Yes
- HOA fee: $250 annually
Location
- Region: Asheville
Financial & listing details
- Price per square foot: $277/sqft
- Tax assessed value: $735,000
- Annual tax amount: $3,311
- Date on market: 7/10/2026
- Cumulative days on market: 34 days
- Listing terms: Cash,Conventional
- Road surface type: Asphalt, Gravel
Estimated market value
$662,800
$630,000 - $696,000
$3,417/mo
Price history
| Date | Event | Price |
|---|---|---|
| 8/1/2026 | Price change | $675,000-2.9%$277/sqft |
Source:  Canopy MLS as distributed by MLS GRID #4401439 Report a problem Canopy MLS as distributed by MLS GRID #4401439 Report a problem | ||
| 7/10/2026 | Listed for sale | $695,000$285/sqft |
Source: Canopy MLS as distributed by MLS GRID #4401439 Report a problem | ||
Public tax history
| Year | Property taxes | Tax assessment |
|---|---|---|
| 2025 | $3,311 +4.7% | $507,400 |
| 2024 | $3,164 +3.2% | $507,400 |
| 2023 | $3,064 +1.7% | $507,400 |
| 2022 | $3,013 | $507,400 |
| 2021 | $3,013 +39.9% | $507,400 +48.1% |
| 2020 | $2,154 +72.1% | $342,500 +72.1% |
| 2019 | $1,252 | $199,000 +537.8% |
| 2018 | $1,252 +537.8% | $31,200 +141.9% |
| 2017 | $196 -1.6% | $12,900 |
| 2016 | $199 +119.5% | $12,900 |
| 2015 | $91 | $12,900 |
| 2014 | $91 | $12,900 |
| 2013 | -- | $12,900 -13.4% |
| 2012 | -- | $14,900 |
| 2011 | -- | $14,900 |
| 2010 | -- | $14,900 |
| 2009 | -- | $14,900 |
Find assessor info on the county website
Monthly payment
Est. payment
Payment breakdown
Explore the cost of this home by adjusting the details. Changes won't be saved.Climate risks
Neighborhood: 28804
Nearby schools
GreatSchools rating
- 9/10Weaverville ElementaryGrades: 2-4Distance: 2 mi
- 9/10North Buncombe MiddleGrades: 7-8Distance: 3.8 mi
- 6/10North Buncombe HighGrades: PK,9-12Distance: 5.4 mi
Schools provided by the listing agent
- Elementary: Weaverville/N. Windy Ridge
- Middle: North Buncombe
- High: North Buncombe
Source: Canopy MLS as distributed by MLS GRID. This data may not be complete. We recommend contacting the local school district to confirm school assignments for this home.
- $112,900-- bd-- ba-- sqft99999 Mostert Dr, Asheville, NC 28804Off Market
- $1,200-- bd-- ba-- sqft99999 Mostert Dr, Asheville, NC 28804Off Market
- $523,9002 bd2 ba1.7k sqft205 Mostert Dr, Asheville, NC 28804Off Market
- $639,1003 bd2 ba1.7k sqft202 Mostert Dr, Asheville, NC 28804Off Market
- $656,2001.46 acres220 Mostert Dr, Asheville, NC 28804Off Market
- $--1.46 acres220 Mostert Dr LOT 18, Asheville, NC 28804Off Market
- $864,6003 bd3 ba1.6k sqft199 Mostert Dr, Asheville, NC 28804Off Market
- $--4.65 acres9999 Whispering Breeze Knl, Asheville, NC 28804Off Market
A local agent can set up tours, give advice and negotiate with sellers.
A local lender can help you make sure your offer is ready when you are.
Similar homes
- $729,0003 bd2 ba2.8k sqft17 Northside Dr, Asheville, NC 28804For Sale

 MLS ID #4406856, Phil Hurley, Nexus Realty LLC. Canopy MLS as distributed by MLS GRID
 - $568,0003 bd3 ba2k sqft89-87 Greenwood Fields Dr, Asheville, NC 28804For Sale
 MLS ID #4408441, Matt Barker, Nest Realty Asheville. Canopy MLS as distributed by MLS GRID
 - $599,0004 bd3 ba2.4k sqft11 Ibbie Roberts Dr, Alexander, NC 28701For Sale
 MLS ID #4396356, Leslie Young, Premier Sotheby’s International Realty. Canopy MLS as distributed by MLS GRID
 - $597,0004 bd3 ba2.3k sqft9 Partridge Berry Ln, Weaverville, NC 28787For Sale
 MLS ID #4375602, Luda Cooper, Premier Sotheby’s International Realty. Canopy MLS as distributed by MLS GRID
 - $730,0004 bd3 ba2.2k sqft23 Clearbrook Rd, Asheville, NC 28805For SaleMLS ID #4412159, Craig Tribus, Beycome Brokerage Realty LLC. Canopy MLS as distributed by MLS GRID
- $724,9994 bd4 ba3.6k sqft11 Jupiter Hills Dr, Weaverville, NC 28787For SaleMLS ID #4388629, Lacey Townsend, LOVE Land and Home Inc.. Canopy MLS as distributed by MLS GRID
- $499,0003 bd3 ba2k sqft89 Greenwood Fields Dr, Asheville, NC 28804For SaleMLS ID #4409418, Matt Barker, Nest Realty Asheville. Canopy MLS as distributed by MLS GRID
- $649,0004 bd3 ba2.3k sqft1082 S Main St, Mars Hill, NC 28754For SaleMLS ID #4406636, Mary Cade Mainwaring, Unique: A Real Estate Collective. Canopy MLS as distributed by MLS GRID
- $675,0003 bd3 ba2.6k sqft26 Moriah Ln, Asheville, NC 28803For SaleMLS ID #4409521, Ashley Dotson, Preferred Properties. Canopy MLS as distributed by MLS GRID
- $512,0004 bd5 ba1.9k sqft8 Apple Ln, Asheville, NC 28804For SaleMLS ID #4354022, Ian Clark, Keller Williams Mtn Partners, LLC. Canopy MLS as distributed by MLS GRID
- $645,0004 bd3 ba2.2k sqft123 Arline Henry Way, Asheville, NC 28806For SaleMLS ID #4232266, Marilyn Wright, Premier Sotheby’s International Realty. Canopy MLS as distributed by MLS GRID
- $799,8703 bd3 ba3k sqft2 Birkdale Dr, Weaverville, NC 28787For SaleMLS ID #4399312, Amy Noack, Nest Realty Asheville. Canopy MLS as distributed by MLS GRID
- $650,0004 bd2 ba1.8k sqft14 Wood Path Ln, Arden, NC 28704For SaleMLS ID #4409807, Diane Simmons, EXP Realty LLC. Canopy MLS as distributed by MLS GRID
- $615,0003 bd2 ba2k sqft36 Cherry Ridge Ln, Weaverville, NC 28787For SaleMLS ID #4385197, Alex Reed, Keller Williams Professionals. Canopy MLS as distributed by MLS GRID
- $869,5003 bd4 ba3.1k sqft9 Elkmont Dr, Asheville, NC 28804For SaleMLS ID #4371765, Jon Corbin, Nest Realty Asheville. Canopy MLS as distributed by MLS GRID
- $525,0003 bd4 ba1.9k sqft27 Red Maple Dr, Weaverville, NC 28787For SaleMLS ID #4389807, David Plyler, Lusso Realty. Canopy MLS as distributed by MLS GRID
- $660,0003 bd3 ba1.9k sqft42 Salola St, Asheville, NC 28806For SaleMLS ID #4369930, Sean Mack, Town and Mountain Realty. Canopy MLS as distributed by MLS GRID
- $675,0002 bd2 ba2.1k sqft9 Ridge Ter #9, Asheville, NC 28804For SaleMLS ID #4394864, Lisa Jackson, Asheville Realty Group. Canopy MLS as distributed by MLS GRID
- $749,0004 bd3 ba2.8k sqftCreekside, Asheville, NC 28804For SaleMLS ID #4379945, Cheryl Cenderelli, Premier Sotheby’s International Realty. Canopy MLS as distributed by MLS GRID
- $775,0003 bd4 ba2.6k sqft79 Culvern St, Asheville, NC 28804For SaleMLS ID #4304485, Alec Cantley, Premier Sotheby’s International Realty. Canopy MLS as distributed by MLS GRID
