Motivated Sellers - This beautiful townhome in the desirable Southside Village on Brown Mountain truly lives like a home, sharing a garage wall and offering lovely mountain views from its elevated site. Experience a sense of grandeur with vaulted ceilings spanning the main level. This floor features two bedroom suites, with the primary suite opening to a gorgeous screened porch and deck with private treetop views. The expansive, east-facing kitchen is both inviting and functional, boasting a vaulted ceiling, a large island, and ample cabinetry. The finished lower level provides three additional bedrooms, two bathrooms, abundant closets, and a large covered deck for relaxing. Built in bookcases in lower level bedroom convey. With roomy walk-in closets, a convenient laundry/mudroom connecting to the garage, and an unheated bonus space perfect for a workshop or extra storage, this home offers space and convenience with just over 2,900 square feet of living space.
Active
Price cut: $30K (6/13)
$699,000
103 Trumpet Ln, Asheville, NC 28803
5beds
2,935sqft
:
Get pre-qualified$4,487/mo
Townhouse
Built in 2000
0.05 Acres Lot
$685,400 Zestimate®
$238/sqft
$425/mo HOA
What's special
Finished lower levelTwo bedroom suitesLarge islandExpansive east-facing kitchenTwo bathroomsRoomy walk-in closetsAbundant closets
- 162 days |
- 130 |
- 3 |
Zillow last checked:
Listing updated:
Listed by:
Anthony Guthmiller anthonyg@mymosaicrealty.com,
Mosaic Community Lifestyle Realty
Source: Canopy MLS as distributed by MLS GRID,MLS#: 4342648
Facts & features
Interior
Bedrooms & bathrooms
- Bedrooms: 5
- Bathrooms: 4
- Full bathrooms: 4
- Main level bedrooms: 2
Primary bedroom
- Features: Walk-In Closet(s)
- Level: Main
- Area: 205.15 Square Feet
- Dimensions: 14' 11" X 13' 9"
Bedroom s
- Level: Main
- Area: 178.75 Square Feet
- Dimensions: 13' 0" X 13' 9"
Bedroom s
- Features: Built-in Features, Walk-In Closet(s)
- Level: Basement
- Area: 189.87 Square Feet
- Dimensions: 13' 3" X 14' 4"
Bedroom s
- Level: Basement
- Area: 162.12 Square Feet
- Dimensions: 11' 7" X 14' 0"
Bedroom s
- Level: Basement
- Area: 136.91 Square Feet
- Dimensions: 11' 3" X 12' 2"
Bathroom full
- Level: Main
- Area: 96.06 Square Feet
- Dimensions: 11' 1" X 8' 8"
Bathroom full
- Level: Main
- Area: 40.48 Square Feet
- Dimensions: 5' 2" X 7' 10"
Bathroom full
- Level: Basement
- Area: 44.68 Square Feet
- Dimensions: 9' 3" X 4' 10"
Bathroom full
- Level: Basement
- Area: 36.57 Square Feet
- Dimensions: 7' 10" X 4' 8"
Breakfast
- Level: Main
Dining room
- Level: Main
- Area: 151.04 Square Feet
- Dimensions: 12' 3" X 12' 4"
Family room
- Level: Basement
- Area: 268.8 Square Feet
- Dimensions: 15' 0" X 17' 11"
Kitchen
- Features: Built-in Features, Kitchen Island, Open Floorplan, Storage, Vaulted Ceiling(s)
- Level: Main
- Area: 184.44 Square Feet
- Dimensions: 13' 3" X 13' 11"
Laundry
- Features: Built-in Features, Storage
- Level: Main
- Area: 75.13 Square Feet
- Dimensions: 13' 3" X 5' 8"
Living room
- Features: Built-in Features, Cathedral Ceiling(s), Open Floorplan
- Level: Main
- Area: 348.01 Square Feet
- Dimensions: 19' 5" X 17' 11"
Heating
- Forced Air, Natural Gas
Cooling
- Ceiling Fan(s), Central Air
Appliances
- Included: Dishwasher, Disposal, Electric Oven, Electric Range, Exhaust Fan, Gas Water Heater, Microwave, Refrigerator
- Laundry: Electric Dryer Hookup, Mud Room, Laundry Room, Main Level
Features
- Built-in Features, Kitchen Island, Open Floorplan, Pantry, Storage
- Doors: French Doors, Sliding Doors
- Basement: Exterior Entry,Finished,Storage Space,Walk-Out Access
- Attic: Pull Down Stairs
- Fireplace features: Gas, Living Room
Interior area
- Total structure area: 1,652
- Total interior livable area: 2,935 sqft
- Finished area above ground: 1,652
- Finished area below ground: 1,283
Video & virtual tour
Property
Parking
- Total spaces: 2
- Parking features: Driveway, Attached Garage, Garage Door Opener, Garage Faces Front, Garage on Main Level
- Attached garage spaces: 2
- Has uncovered spaces: Yes
Features
- Levels: One
- Stories: 1
- Entry location: Main
- Patio & porch: Covered, Deck, Front Porch, Screened
- Exterior features: Lawn Maintenance
Lot
- Size: 0.05 Acres
- Features: End Unit, Green Area, Hilly, Sloped, Wooded, Views
Details
- Parcel number: 965552843800000
- Zoning: EMP
- Special conditions: Undisclosed
Construction
Type & style
- Home type: Townhouse
- Architectural style: Traditional
- Property subtype: Townhouse
Materials
- Brick Partial, Vinyl
- Foundation: Crawl Space
Condition
- New construction: No
- Year built: 2000
Utilities & green energy
- Sewer: Public Sewer
- Water: City
- Utilities for property: Cable Available
Community & HOA
Community
- Features: Gated
- Security: Smoke Detector(s)
- Subdivision: Southside Village
HOA
- Has HOA: Yes
- HOA fee: $425 monthly
- HOA name: Baldwin Real Estate Inc.
Location
- Region: Asheville
Financial & listing details
- Price per square foot: $238/sqft
- Tax assessed value: $435,900
- Annual tax amount: $2,825
- Date on market: 2/27/2026
- Cumulative days on market: 162 days
- Listing terms: Cash,Conventional
- Road surface type: Asphalt, Paved
Estimated market value
$685,400
$651,000 - $720,000
$3,466/mo
Price history
| Date | Event | Price |
|---|---|---|
| 6/13/2026 | Price change | $699,000-4.1%$238/sqft |
Source:  Canopy MLS as distributed by MLS GRID #4342648 Report a problem Canopy MLS as distributed by MLS GRID #4342648 Report a problem | ||
| 5/4/2026 | Price change | $729,000-2.7%$248/sqft |
Source: Canopy MLS as distributed by MLS GRID #4342648 Report a problem | ||
| 2/27/2026 | Listed for sale | $749,000+11%$255/sqft |
Source: Canopy MLS as distributed by MLS GRID #4342648 Report a problem | ||
| 8/16/2024 | Sold | $675,000$230/sqft |
Source: Canopy MLS as distributed by MLS GRID #4081320 Report a problem | ||
| 6/18/2024 | Price change | $675,000-3.3%$230/sqft |
Source: Canopy MLS as distributed by MLS GRID #4081320 Report a problem | ||
| 1/6/2024 | Listed for sale | $698,000+136.6%$238/sqft |
Source: Canopy MLS as distributed by MLS GRID #4081320 Report a problem | ||
| 2/28/2011 | Sold | $295,000-25.3%$101/sqft |
Source: Public Record Report a problem | ||
| 5/1/2009 | Listing removed | $394,900$135/sqft |
Source: Listhub #426786 Report a problem | ||
| 4/29/2009 | Price change | $394,900-1.3%$135/sqft |
Source: Listhub #426786 Report a problem | ||
| 3/3/2009 | Price change | $399,900-6.5%$136/sqft |
Source: Listhub #426786 Report a problem | ||
| 9/3/2008 | Listed for sale | $427,500$146/sqft |
Source: Listhub #422942 Report a problem | ||
Public tax history
| Year | Property taxes | Tax assessment |
|---|---|---|
| 2025 | $2,825 +5.3% | $438,200 +0.5% |
| 2024 | $2,683 +3.3% | $435,900 |
| 2023 | $2,598 +1.7% | $435,900 |
| 2022 | $2,554 | $435,900 |
| 2021 | $2,554 +21.6% | $435,900 +30.8% |
| 2020 | $2,100 | $333,300 |
| 2019 | $2,100 | $333,300 |
| 2018 | $2,100 | $333,300 +6.1% |
| 2017 | $2,100 | $314,000 |
| 2016 | $2,100 -3.8% | $314,000 |
| 2015 | $2,182 | $314,000 |
| 2014 | $2,182 | $314,000 |
| 2013 | -- | $314,000 -25.1% |
| 2012 | -- | $419,300 +0.6% |
| 2011 | -- | $416,800 |
| 2010 | -- | $416,800 |
| 2009 | -- | $416,800 +4.3% |
| 2007 | -- | $399,700 +24.9% |
| 2005 | -- | $320,100 |
| 2004 | -- | $320,100 |
Find assessor info on the county website
Monthly payment
Est. payment
Payment breakdown
Explore the cost of this home by adjusting the details. Changes won't be saved.Climate risks
Neighborhood: 28803
Nearby schools
GreatSchools rating
- 6/10Glen Arden ElementaryGrades: PK-4Distance: 1.7 mi
- 7/10Cane Creek MiddleGrades: 6-8Distance: 4.3 mi
- 7/10T C Roberson HighGrades: PK,9-12Distance: 1.6 mi
Schools provided by the listing agent
- Elementary: Glen Arden/Koontz
- Middle: Cane Creek
- High: T.C. Roberson
Source: Canopy MLS as distributed by MLS GRID. This data may not be complete. We recommend contacting the local school district to confirm school assignments for this home.
- $---- bd-- ba-- sqft103 Trumpet Ln LOT 41, Asheville, NC 28803Off Market
- $475,1005 bd3 ba2.1k sqft101 Trumpet Ln, Asheville, NC 28803Off Market

- $576,9005 bd4 ba1.6k sqft105 Trumpet Ln, Asheville, NC 28803Off Market
- $598,5004 bd3 ba2.7k sqft107 Trumpet Ln, Asheville, NC 28803Off Market

- $547,2004 bd3 ba2.7k sqft107 Trumpet Ln #39, Asheville, NC 28803Off Market
- $439,2004 bd3 ba1.9k sqft102 Petunia Ln, Asheville, NC 28803Off Market
- $373,2002 bd2 ba1.2k sqft104 Petunia Ln, Asheville, NC 28803Off Market
- $764,1003 bd4 ba2.8k sqft59 Southside Village Dr, Asheville, NC 28803Off Market
A local agent can set up tours, give advice and negotiate with sellers.
A local lender can help you make sure your offer is ready when you are.
Similar homes
- $559,0004 bd3 ba2.6k sqft100 Thistle Knoll Ct, Asheville, NC 28803For Sale
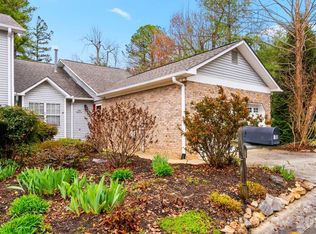
 MLS ID #4355121, Stacy Brown, Asheville Realty Group. Canopy MLS as distributed by MLS GRID
 - $740,0003 bd3 ba2.5k sqft2 Ayr Ct, Arden, NC 28704For Sale
 MLS ID #4405203, Karen Bosse, Premier Sotheby’s International Realty. Canopy MLS as distributed by MLS GRID
 - $650,0004 bd2 ba1.8k sqft14 Wood Path Ln, Arden, NC 28704For Sale
 MLS ID #4409807, Diane Simmons, EXP Realty LLC. Canopy MLS as distributed by MLS GRID
 - $749,0003 bd5 ba4k sqft21 Four Oaks Dr, Arden, NC 28704For Sale
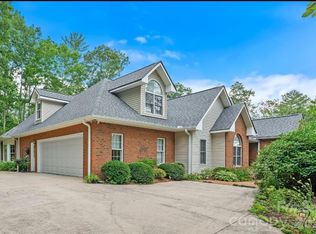 MLS ID #4407060, Marie Reed, Keller Williams Professionals. Canopy MLS as distributed by MLS GRID
 - $725,0004 bd3 ba2.8k sqft46 Stone House Rd, Arden, NC 28704For SaleMLS ID #4392059, Josie Fonseca, Ivester Jackson Blackstream. Canopy MLS as distributed by MLS GRID
- $649,5004 bd4 ba2.8k sqft505 Kings Rdg, Asheville, NC 28804For SaleMLS ID #4403305, Heidi DuBose, Unique: A Real Estate Collective. Canopy MLS as distributed by MLS GRID
- $949,0005 bd4 ba3.4k sqft19 Angler Trl, Asheville, NC 28803For SaleMLS ID #4350283, Venus Lancaster, Manife Realty LLC. Canopy MLS as distributed by MLS GRID
- $575,0004 bd2 ba2.2k sqft21 Old Pinner Pl, Arden, NC 28704For SaleMLS ID #4407827, Clarissa Marshall, EXP Realty LLC. Canopy MLS as distributed by MLS GRID
- $760,0004 bd4 ba2.3k sqft21 Wood Path Ln, Arden, NC 28704For SaleMLS ID #4372513, Maria Cavallo, Love Asheville Realty. Canopy MLS as distributed by MLS GRID
- $595,0003 bd3 ba2k sqft7 Oakhaven Ter, Asheville, NC 28803For SaleMLS ID #4361271, Jason Morgan, Morgan + Marley Real Estate Advisors. Canopy MLS as distributed by MLS GRID
- $655,0005 bd3 ba2.8k sqft2 Breyerton Ct, Asheville, NC 28804For SaleMLS ID #4364495, Marie Reed, Keller Williams Professionals. Canopy MLS as distributed by MLS GRID
- $615,0004 bd3 ba2.4k sqft200 Windsor Forest Cir, Fletcher, NC 28732For SaleMLS ID #4363372, Lisa Hagan, Moving Mountains Property Group LLC. Canopy MLS as distributed by MLS GRID
- $869,0004 bd4 ba3.5k sqft47 Drakes Meadow Ln, Arden, NC 28704For SaleMLS ID #4382359, Dayna Pelle, Howard Hanna Beverly-Hanks Asheville-Biltmore Park. Canopy MLS as distributed by MLS GRID
- $610,0004 bd3 ba2.3k sqft36 Poplar Creek Dr, Asheville, NC 28805For SaleMLS ID #4394162, Marie Reed, Keller Williams Professionals. Canopy MLS as distributed by MLS GRID
- $735,0004 bd3 ba3.2k sqft59 Old Pasture Way, Laurel Park, NC 28739For SaleMLS ID #4351059, Jean Gatlin, Keller Williams Professionals. Canopy MLS as distributed by MLS GRID
- $695,0003 bd3 ba2.1k sqft628 Vista Falls Rd, Mills River, NC 28759For SaleMLS ID #4358678, Terri Eisenhauer, RE/MAX Results. Canopy MLS as distributed by MLS GRID
- $699,0003 bd3 ba2.8k sqft405 Mistletoe Trl, Hendersonville, NC 28791For SaleMLS ID #4349682, Libby Collina, Broker WNC Inc. Canopy MLS as distributed by MLS GRID
- $675,0003 bd3 ba2.1k sqft3 Holland Mountain Vw, Asheville, NC 28804For SaleMLS ID #4381829, Marlene Clevenger, Premier Sotheby’s International Realty. Canopy MLS as distributed by MLS GRID
- $620,0004 bd3 ba2.3k sqft212 Riva Ridge Dr, Fairview, NC 28730For SaleMLS ID #4390923, John Duncan, Seller Solutions. Canopy MLS as distributed by MLS GRID
- $650,0003 bd2 ba2.1k sqft5 Timber Moss Dr #8 & 9, Asheville, NC 28806For SaleMLS ID #4352961, Jody Whitehurst, Town and Mountain Realty. Canopy MLS as distributed by MLS GRID
