Skip main navigation
Closed
  • $1,025,000

    3301 Timber Trl, Asheville, NC 28804

    4beds
    2,902sqft
    Condominium
    Built in 1989
    -- sqft lot
    $1,003,900 Zestimate®
    $353/sqft
    $3,400 Estimated rent

    Home value

    $1,003,900

    $924,000 - $1.09M

    $3,400/mo

    Zestimate® history
    Loading
    Loading...

    Owner options

    List your home for rent

    $3,400/mo

    Rent Zestimate®

    Find your next renter with Zillow Rental Manager. Plus, with online applications, you can quickly screen prospective tenants – for free.

    Learn more

    $3,400/mo

    Rent Zestimate®

    Refinance and save

    $5,935/mo

    Est. payment

    Refinancing to a lower rate could help reduce your monthly payments and save thousands over the life of the loan.

    See today's rates

    $5,935/mo

    Est. payment

    Explore your selling options

    Work with a Zillow partner agent

    Leverage their expertise and Zillow's premium Showcase listings to get your home seen by more buyers.

    Get started

    List with your own agent

    Get your home in front of millions of buyers by listing it on Zillow.

    Learn how to do it

    Sell it yourself

    Take full control of how buyers see your home on Zillow by listing For Sale by Owner (FSBO).

    List your home

    What's special

    Wooded and mountain viewsStylish wet barSteam showerCustom-designed kitchenDual vanitiesCambria quartz countertopsGuest rooms
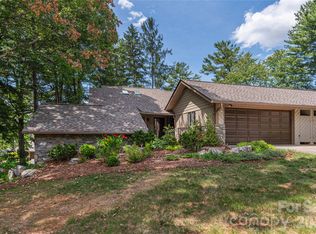
    Step into refined luxury with this fully renovated Timbers condo, reimagined from the studs up in 2022. Set against a backdrop of wooded and mountain views, this home feels worlds away while just minutes from the Asheville Country Club, Beaver Lake, and vibrant downtown Asheville. Every detail reflects impeccable taste and quality. The custom-designed kitchen by Square Foot Surface Designs boasts Cambria quartz countertops, dual toned cabinetry, and premium appliances. The main level primary suite offers a spa-like retreat complete with dual vanities and an indulgent steam shower. Enjoy al fresco living on the covered porch with built-in gas line for grilling. Downstairs, the terrace level offers additional living space, a stylish wet bar, and three tasteful guest rooms—ideal for hosting. With all-new appliances from Haywood Appliance, HOA-maintained landscaping and crawl space, and a two-car garage, this home delivers effortless elegance in the heart of the Blue Ridge Mountains.

    Zillow last checked:

    Listing updated:

    Listing Provided by:

    Julie Smith julie.smith@allentate.com,

    Howard Hanna Beverly-Hanks Asheville-Downtown,

    Todd Kaderabek,

    Howard Hanna Beverly-Hanks Asheville-Downtown

    Bought with:

    Bob Gardner

    Howard Hanna Beverly-Hanks Asheville-Downtown

    Source: Canopy MLS as distributed by MLS GRID,MLS#: 4270898MLS Logo

    Facts & features

    Interior

    Bedrooms & bathrooms
    • Bedrooms: 4
    • Bathrooms: 3
    • Full bathrooms: 2
    • 1/2 bathrooms: 1
    • Main level bedrooms: 1
    Primary bedroom
    • Features: En Suite Bathroom, Walk-In Closet(s)
    • Level: Main
    Bedroom s
    • Level: Basement
    Bedroom s
    • Level: Basement
    Bedroom s
    • Level: Basement
    Bathroom full
    • Level: Main
    Bathroom half
    • Level: Main
    Bathroom full
    • Level: Basement
    Family room
    • Level: Basement
    Laundry
    • Level: Main
    Heating
    • Electric, Floor Furnace, Heat Pump
    Cooling
    • Central Air, Electric, Heat Pump
    Appliances
    • Included: Bar Fridge, Dishwasher, Disposal, Gas Cooktop, Gas Oven, Gas Range, Microwave, Refrigerator, Washer/Dryer
    • Laundry: Main Level
    Features
    • Kitchen Island
    • Flooring: Hardwood
    • Basement: Daylight,Exterior Entry,Finished,Storage Space,Walk-Out Access
    • Fireplace features: Gas, Gas Vented, Living Room
    Interior area
    • Total structure area: 1,602
    • Total interior livable area: 2,902 sqft
    • Finished area above ground: 1,602
    • Finished area below ground: 1,300

    Property

    Parking
    • Total spaces: 2
    • Parking features: Attached Garage, Parking Space(s), Garage on Main Level
    • Attached garage spaces: 2
    Features
    • Levels: One
    • Stories: 1
    • Entry location: Main
    • Patio & porch: Covered, Rear Porch
    • Has private pool: Yes
    • Pool features: Outdoor Pool
    • Has view: Yes
    • View description: Mountain(s), Year Round
    • Waterfront features: None
    Lot
    • Features: Green Area, Wooded, Views
    Details
    • Additional structures: None
    • Parcel number: 9740743390C33U1
    • Zoning: RM6
    • Special conditions: Standard
    • Horse amenities: None

    Construction

    Type & style
    • Home type: Condo
    • Architectural style: Contemporary
    • Property subtype: Condominium
    Materials
    • Wood
    • Foundation: Crawl Space
    • Roof: Shingle
    Condition
    • New construction: No
    • Year built: 1989

    Utilities & green energy

    • Sewer: Public Sewer
    • Water: City
    • Utilities for property: Cable Available, Underground Power Lines

    Community & neighborhood

    Security
    • Security features: Smoke Detector(s)
    Community
    • Community features: Gated, Street Lights
    Location
    • Region: Asheville
    • Subdivision: The Timbers

    Other

    Other facts
    • Listing terms: Cash,Conventional
    • Road surface type: Concrete, Paved

    Price history

    DateEventPrice
    9/29/2025Sold$1,025,000-10.9%$353/sqft
    Source: Canopy MLS as distributed by MLS GRID #4270898 Report a problem
    7/10/2025Listed for sale$1,150,000+170.6%$396/sqft
    Source: Canopy MLS as distributed by MLS GRID #4270898 Report a problem
    8/30/2022Sold$425,000-7.6%$146/sqft
    Source: Canopy MLS as distributed by MLS GRID #3835178 Report a problem
    8/17/2022Contingent$460,000$159/sqft
    Source: Canopy MLS as distributed by MLS GRID #3835178 Report a problem
    7/14/2022Price change$460,000-8%$159/sqft
    Source: Canopy MLS as distributed by MLS GRID #3835178 Report a problem
    6/17/2022Price change$500,000-9.1%$172/sqft
    Source: Canopy MLS as distributed by MLS GRID #3835178 Report a problem
    5/26/2022Listed for sale$550,000+80.3%$190/sqft
    Source: Canopy MLS as distributed by MLS GRID #3835178 Report a problem
    11/30/2000Sold$305,000$105/sqft
    Source: Public Record Report a problem

    Public tax history

    YearProperty taxesTax assessment
    2025$6,884 +6.3%$626,700
    2024$6,474 +14.9%$626,700 +12%
    2023$5,637 +10.9%$559,700 +9.8%
    2022$5,084 $509,800
    2021$5,084 +22.9%$509,800 +32.8%
    2020$4,137 $383,800
    2019$4,137 $383,800
    2018$4,137 $383,800 +55.1%
    2017$4,137 -0.9%$247,400
    2016$4,175 +37.3%--
    2015$3,041 +1.2%$247,400
    2014$3,003 $247,400
    2013-- $247,400 -27.2%
    2012-- $340,000
    2010-- $340,000
    2009-- $340,000

    Find assessor info on the county website

    Neighborhood: 28804

    Nearby schools

    GreatSchools rating
    Schools provided by the listing agent
    • Elementary: Asheville City
    • Middle: Asheville
    • High: Asheville

    Source: Canopy MLS as distributed by MLS GRID. This data may not be complete. We recommend contacting the local school district to confirm school assignments for this home.

    Get a cash offer in 3 minutes
    Find out how much your home could sell for in as little as 3 minutes with a no-obligation cash offer.
    Estimated market value
    $1,003,900
    Get a cash offer in 3 minutes
    Find out how much your home could sell for in as little as 3 minutes with a no-obligation cash offer.
    Estimated market value
    $1,003,900