Skip main navigation
Closed
  • $1,025,000

    3302 Timber Trl, Asheville, NC 28804

    3beds
    2,915sqft
    Condominium
    Built in 1989
    -- sqft lot
    $1,014,400 Zestimate®
    $352/sqft
    $3,611 Estimated rent

    Home value

    $1,014,400

    $964,000 - $1.07M

    $3,611/mo

    Zestimate® history
    Loading
    Loading...

    Owner options

    List your home for rent

    $3,611/mo

    Rent Zestimate®

    Find your next renter with Zillow Rental Manager. Plus, with online applications, you can quickly screen prospective tenants – for free.

    Learn more

    $3,611/mo

    Rent Zestimate®

    Refinance and save

    $6,909/mo

    Est. payment

    Refinancing to a lower rate could help reduce your monthly payments and save thousands over the life of the loan.

    See today's rates

    $6,909/mo

    Est. payment

    Explore your selling options

    Work with a Zillow partner agent

    Leverage their expertise and Zillow's premium Showcase listings to get your home seen by more buyers.

    Get started

    List with your own agent

    Get your home in front of millions of buyers by listing it on Zillow.

    Learn how to do it

    Sell it yourself

    Take full control of how buyers see your home on Zillow by listing For Sale by Owner (FSBO).

    List your home

    What's special

    Long-range mountain viewsFully renovated kitchenPainted garage floorCeiling fansRecessed lighting with dimmersBar shelvingIntegrated electronics charging drawer
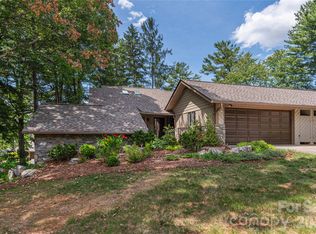
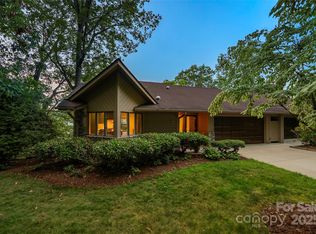
    Perched at the top of The Timbers, this impeccably renovated mountain retreat offers long-range mountain views and effortless low-maintenance living. Completely reimagined in 2021–2022 and lightly used as a vacation home, it presents in near-new condition. New flooring throughout includes NC-sourced hardwoods upstairs, engineered hardwood on the lower level, and silver travertine in the entry and powder room hosts a beautiful onyx sink. The fully renovated kitchen features KitchenAid appliances, gas range, drawer microwave, and an integrated electronics charging drawer. All baths are updated, with the primary bath offering a heated towel rack. Custom wood elements from Hilltop Barnwood add warmth and character, including a reclaimed NC factory floor mantel, primary bedroom feature wall, barn doors in the primary bath, and bar shelving. Additional upgrades include new ceilings, doors, trim, stair rail, recessed lighting with dimmers, ceiling fans, custom closets and laundry shelving, zebra blinds with blackout shade in the primary suite, and a painted garage floor. Modern systems include new split HVAC with dehumidifier and Wi-Fi thermostats, new gas furnace, new 55-gallon gas water heater, and gas fireplace with updated logs. HOA covers exterior maintenance, water/sewer, roads, landscaping, clubhouse, pool, roofing, pest control, and master insurance. The active Timbers HOA provides many social opportunities including a monthly Bookclub, Ladies Lunch, and First Friday Happy Hours, concerts and Holiday gatherings for every holiday at the Clubhouse, garden plots for individual gardeners to use, and a heated pool. The Clubhouse can be reserved for private events as well. The Country Club of Asheville with its Donald Ross designed golf course is directly across the street. A rare, move-in-ready townhome with sweeping views in one of the area’s most desirable settings.

    Zillow last checked:

    Listing updated:

    Listed by:

    Hadley Goodman Cropp INFO@AshevilleRealtyGroup.com,

    Asheville Realty Group

    Bought with:

    Aaron Chapman

    Nexus Realty LLC

    Source: Canopy MLS as distributed by MLS GRID,MLS#: 4333678MLS Logo

    Facts & features

    Interior

    Bedrooms & bathrooms
    • Bedrooms: 3
    • Bathrooms: 3
    • Full bathrooms: 2
    • 1/2 bathrooms: 1
    • Main level bedrooms: 1
    Primary bedroom
    • Level: Main
    Bedroom s
    • Level: Lower
    Bedroom s
    • Level: Lower
    Bathroom full
    • Level: Main
    Bathroom half
    • Level: Main
    Bathroom full
    • Level: Lower
    Bar entertainment
    • Level: Lower
    Breakfast
    • Level: Main
    Dining area
    • Level: Main
    Family room
    • Level: Lower
    Kitchen
    • Level: Main
    Laundry
    • Level: Main
    Living room
    • Level: Main
    Office
    • Level: Lower
    Utility room
    • Level: Lower
    Heating
    • Forced Air, Natural Gas, Zoned
    Cooling
    • Ceiling Fan(s), Central Air, Zoned
    Appliances
    • Included: Dishwasher, Disposal, Dryer, Electric Oven, Gas Range, Gas Water Heater, Microwave, Refrigerator, Washer, Wine Refrigerator
    • Laundry: Laundry Room, Main Level
    Features
    • Wet Bar
    • Flooring: Carpet, Tile, Wood
    • Doors: Insulated Door(s)
    • Windows: Insulated Windows, Window Treatments
    • Basement: Daylight,Finished,Storage Space
    • Fireplace features: Gas, Gas Log, Gas Vented
    Interior area
    • Total structure area: 1,589
    • Total interior livable area: 2,915 sqft
    • Finished area above ground: 1,589
    • Finished area below ground: 1,326

    Property

    Parking
    • Total spaces: 2
    • Parking features: Driveway, Attached Garage, Garage on Main Level
    • Attached garage spaces: 2
    • Has uncovered spaces: Yes
    Features
    • Levels: One
    • Stories: 1
    • Entry location: Main
    • Patio & porch: Covered, Deck
    • Exterior features: Lawn Maintenance
    • Pool features: Community, In Ground
    • Has view: Yes
    • View description: Long Range, Mountain(s), Winter, Year Round
    Lot
    • Features: End Unit, Paved, Wooded, Views
    Details
    • Parcel number: 9740743390C33U2
    • Zoning: RM6
    • Special conditions: Standard

    Construction

    Type & style
    • Home type: Condo
    • Architectural style: Traditional
    • Property subtype: Condominium
    Materials
    • Stone, Wood
    • Foundation: Crawl Space
    Condition
    • New construction: No
    • Year built: 1989

    Utilities & green energy

    • Sewer: Public Sewer
    • Water: City
    • Utilities for property: Underground Utilities

    Community & HOA

    Community
    • Features: Clubhouse, Street Lights
    • Subdivision: The Timbers
    HOA
    • Has HOA: Yes
    • HOA fee: $955 monthly
    • HOA name: Timbers HOA
    Location
    • Region: Asheville
    • Elevation: 2500 Feet

    Financial & listing details

    • Price per square foot: $352/sqft
    • Tax assessed value: $536,200
    • Annual tax amount: $5,890
    • Date on market: 1/14/2026
    • Cumulative days on market: 78 days
    • Listing terms: Cash,Conventional
    • Road surface type: Concrete, Paved

    Price history

    DateEventPrice
    5/29/2026Sold$1,025,000-0.5%$352/sqft
    Source: Canopy MLS as distributed by MLS GRID #4333678 Report a problem
    4/2/2026Price change$1,030,000-1.9%$353/sqft
    Source: Canopy MLS as distributed by MLS GRID #4333678 Report a problem
    2/28/2026Listed for sale$1,050,000-8.7%$360/sqft
    Source: Canopy MLS as distributed by MLS GRID #4333678 Report a problem
    2/19/2026Listing removed$1,150,000$395/sqft
    Source: Canopy MLS as distributed by MLS GRID #4333678 Report a problem
    1/21/2026Listed for sale$1,150,000+115%$395/sqft
    Source: Canopy MLS as distributed by MLS GRID #4333678 Report a problem
    9/25/2020Sold$535,000-2.7%$184/sqft
    Source: Canopy MLS as distributed by MLS GRID #3612262 Report a problem
    8/22/2020Pending sale$550,000$189/sqft
    Source: Beverly-Hanks North Asheville #3612262 Report a problem
    8/16/2020Listed for sale$550,000$189/sqft
    Source: Beverly-Hanks North Asheville #3612262 Report a problem
    8/10/2020Pending sale$550,000$189/sqft
    Source: Beverly-Hanks North Asheville #3612262 Report a problem
    6/9/2020Price change$550,000-2.7%$189/sqft
    Source: Beverly-Hanks North Asheville #3612262 Report a problem
    4/17/2020Listed for sale$565,000$194/sqft
    Source: Beverly-Hanks North Asheville #3612262 Report a problem

    Public tax history

    YearProperty taxesTax assessment
    2025$5,890 +6.3%$536,200
    2024$5,539 +2.6%$536,200
    2023$5,401 +1%$536,200
    2022$5,347 $536,200
    2021$5,347 +29.2%$536,200 +39.7%
    2020$4,137 $383,800
    2019$4,137 $383,800
    2018$4,137 $383,800 +55.1%
    2017$4,137 -0.9%$247,400
    2016$4,175 +37.3%--
    2015$3,041 +1.2%$247,400
    2014$3,003 $247,400
    2013-- $247,400 -27.2%
    2012-- $340,000
    Find assessor info on the county website

    Neighborhood: 28804

    Nearby schools

    GreatSchools rating
    Schools provided by the listing agent
    • Elementary: Asheville City
    • Middle: Asheville
    • High: Asheville

    Source: Canopy MLS as distributed by MLS GRID. This data may not be complete. We recommend contacting the local school district to confirm school assignments for this home.

    Get a cash offer in 3 minutes
    Find out how much your home could sell for in as little as 3 minutes with a no-obligation cash offer.
    Estimated market value
    $1,014,400
    Get a cash offer in 3 minutes
    Find out how much your home could sell for in as little as 3 minutes with a no-obligation cash offer.
    Estimated market value
    $1,014,400