Set along the storied Kimberly Avenue corridor—one of Asheville’s most coveted addresses—this classic Mid-Century Modern residence offers a rare opportunity in premier North Asheville. Just moments from the iconic Grove Park Inn, overlooking its world-class golf course, and surrounded by the tree-lined charm of the historic district, the setting alone places this home in a category of its own.
The property sits on a generous lot and features a desirable main-level layout, including a spacious primary suite with a large bathroom and an expansive walk-in closet. Natural light fills the open living room, while the adjacent MCM dining room—with its signature fireplace—anchors the home’s architectural character. A roomy kitchen with butler’s pantry and a beautiful deck for outdoor enjoyment complete the main level. A second bedroom with an ensuite full bath adds flexibility for guests or multigenerational living.
The lower level offers even more space, including a substantial den/library with fireplace and sink, an additional bedroom and bath, multiple private entrances, a screened-in porch, and a spacious two-car garage. A second driveway provides convenient access from Country Club Road.
Ready for a thoughtful renovation, the home offers generous square footage, iconic architectural lines, and a lot that sits gracefully within one of Asheville’s most desirable neighborhoods. Whether envisioning a modern transformation, restoring timeless character, or creating a bespoke luxury retreat, the foundation is already here—on one of the city’s most celebrated streets.
Coming soon-no show 08/13
$1,100,000
159 Kimberly Ave, Asheville, NC 28804
3beds
3,495sqft
:
Get pre-qualified$6,105/mo
Single Family Residence
Built in 1954
0.37 Acres Lot
$1,051,300 Zestimate®
$315/sqft
$-- HOA
What's special
- --
- on Zillow |
- 478
- views |
- 39
- saves |
Zillow last checked:
Listing updated:
Listed by:
Jody Flemming jody@sarver-realty.com,
Sarver Realty Group, LLC,
Jon Sarver,
Sarver Realty Group, LLC
Source: Canopy MLS as distributed by MLS GRID,MLS#: 4347398
Facts & features
Interior
Bedrooms & bathrooms
- Bedrooms: 3
- Bathrooms: 2
- Full bathrooms: 2
- Main level bedrooms: 3
Primary bedroom
- Level: Main
Bedroom s
- Level: Main
Bedroom s
- Level: Basement
Bathroom full
- Level: Main
Bathroom full
- Level: Basement
Dining room
- Level: Main
Kitchen
- Level: Main
Laundry
- Level: Basement
Living room
- Level: Main
Heating
- Forced Air, Heat Pump, Oil
Cooling
- Central Air, Heat Pump
Appliances
- Included: Dishwasher, Disposal, Electric Oven, Electric Range, Refrigerator
- Laundry: In Basement, Washer Hookup
Features
- Storage, Walk-In Closet(s)
- Flooring: Slate, Tile, Wood
- Doors: Insulated Door(s)
- Windows: Skylight(s)
- Basement: Basement Garage Door,Daylight,Exterior Entry,Partially Finished,Storage Space,Walk-Out Access
- Fireplace features: Gas Vented
Interior area
- Total structure area: 3,495
- Total interior livable area: 3,495 sqft
- Finished area above ground: 2,295
- Finished area below ground: 0
Property
Parking
- Total spaces: 2
- Parking features: Basement, Circular Driveway, Driveway, Attached Garage, Garage Door Opener, Garage Faces Rear
- Attached garage spaces: 2
- Has uncovered spaces: Yes
Features
- Levels: Multi/Split
- Patio & porch: Deck, Patio
- Fencing: Front Yard
- Has view: Yes
- View description: Mountain(s)
Lot
- Size: 0.37 Acres
- Features: Corner Lot, Level, Private
Details
- Parcel number: 964958356600000
- Zoning: RS4
- Special conditions: Standard
- Horse amenities: None
Construction
Type & style
- Home type: SingleFamily
- Property subtype: Single Family Residence
Materials
- Brick Full, Wood
Condition
- New construction: No
- Year built: 1954
Utilities & green energy
- Sewer: Public Sewer
- Water: City
- Utilities for property: Cable Available
Community & HOA
Community
- Subdivision: Kimberly
Location
- Region: Asheville
Financial & listing details
- Price per square foot: $315/sqft
- Tax assessed value: $720,600
- Annual tax amount: $7,916
- Date on market: 8/13/2026
- Listing terms: Cash,Conventional,FHA,VA Loan
- Road surface type: Asphalt, Brick, Paved
Estimated market value
$1,051,300
$946,000 - $1.17M
$2,490/mo
Price history
| Date | Event | Price |
|---|---|---|
| 6/13/2005 | Sold | $645,000+28.5%$185/sqft |
Source: Public Record Report a problem | ||
| 9/11/2001 | Sold | $502,000+179.7%$144/sqft |
Source: Public Record Report a problem | ||
| 5/7/1998 | Sold | $179,500$51/sqft |
Source: Public Record Report a problem | ||
Public tax history
| Year | Property taxes | Tax assessment |
|---|---|---|
| 2025 | $7,916 +6.3% | $720,600 |
| 2024 | $7,445 +2.6% | $720,600 |
| 2023 | $7,258 +1% | $720,600 |
| 2022 | $7,186 | $720,600 |
| 2021 | $7,186 -0.8% | $720,600 +7.3% |
| 2020 | $7,241 | $671,800 |
| 2019 | $7,241 | $671,800 |
| 2018 | $7,241 | $671,800 +3.9% |
| 2017 | $7,241 -0.9% | $646,500 |
| 2016 | $7,309 -8% | $646,500 |
| 2015 | $7,945 +1.2% | $646,500 |
| 2014 | $7,849 | $646,500 |
| 2013 | -- | $646,500 -3.2% |
| 2012 | -- | $667,900 |
| 2011 | -- | $667,900 |
| 2010 | -- | $667,900 |
| 2009 | -- | $667,900 +54% |
| 2004 | -- | $433,700 |
| 2003 | -- | $433,700 |
| 2002 | -- | $433,700 |
Find assessor info on the county website
Monthly payment
Est. payment
Payment breakdown
Explore the cost of this home by adjusting the details. Changes won't be saved.Climate risks
Neighborhood: 28804
Nearby schools
GreatSchools rating
- 6/10Claxton ElementaryGrades: K-5Distance: 0.7 mi
- 7/10Asheville MiddleGrades: 6-8Distance: 2.2 mi
- 6/10Asheville HighGrades: PK,9-12Distance: 3.1 mi
Schools provided by the listing agent
- Elementary: Claxton
- Middle: Asheville
- High: Asheville
Source: Canopy MLS as distributed by MLS GRID. This data may not be complete. We recommend contacting the local school district to confirm school assignments for this home.
- $134,700-- bd-- ba-- sqft185 Kimberly Ave, Asheville, NC 28804Off Market
- $1,425,5004 bd4 ba2.7k sqft185 Kimberly Ave, Asheville, NC 28804Off Market
- $733,0004 bd5 ba5.2k sqft185 Kimberly Ave, Asheville, NC 28804Off Market

- $1,550,0004 bd4 ba3.6k sqft161 Kimberly Ave, Asheville, NC 28804Sold
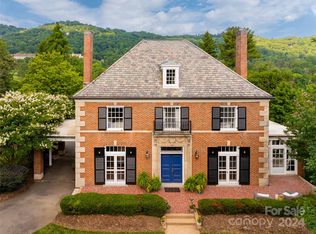
- $1,366,2004 bd2 ba2.2k sqft1 Country Club Rd, Asheville, NC 28804Off Market
- $1,463,3004 bd4 ba3.7k sqft162 Kimberly Ave, Asheville, NC 28804Off Market
- $944,7004 bd2 ba2.8k sqft164 Kimberly Ave, Asheville, NC 28804Off Market
- $1,959,2005 bd4 ba4.3k sqft160 Kimberly Ave, Asheville, NC 28804Off Market
A local agent can set up tours, give advice and negotiate with sellers.
A local lender can help you make sure your offer is ready when you are.
Similar homes
- $1,100,0004 bd3 ba2.3k sqft528 N Griffing Blvd, Asheville, NC 28804For Sale

 MLS ID #4399452, Julie Smith, Howard Hanna Beverly-Hanks Asheville-Downtown. Canopy MLS as distributed by MLS GRID
 - $795,0004 bd3 ba2.8k sqft38 Forest View Dr, Asheville, NC 28804For Sale
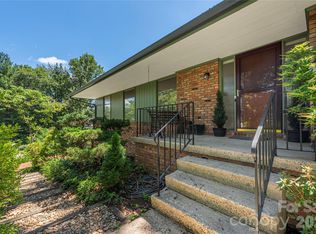 MLS ID #4408592, Tina Garrett, Asheville Realty Group. Canopy MLS as distributed by MLS GRID
 - $1,095,0004 bd4 ba3.4k sqft25 Inglewood Rd, Asheville, NC 28804For Sale
 MLS ID #4396953, Rory Heller, Unique: A Real Estate Collective. Canopy MLS as distributed by MLS GRID
 - $1,075,0004 bd3 ba2.4k sqft72 Brookwood Rd, Asheville, NC 28804For Sale
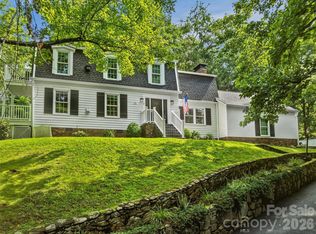 MLS ID #4345217, Misty Masiello, Unique: A Real Estate Collective. Canopy MLS as distributed by MLS GRID
 - $1,100,0003 bd3 ba2.4k sqft155 Crabapple Ln, Asheville, NC 28804For SaleMLS ID #4405050, Sandy Austin, Howard Hanna Beverly-Hanks Asheville-North. Canopy MLS as distributed by MLS GRID
- $1,040,0003 bd4 ba3.1k sqft43 Martindale Rd, Asheville, NC 28804For SaleMLS ID #4393103, Trenton Braswell, Keller Williams Professionals. Canopy MLS as distributed by MLS GRID
- $1,125,0005 bd5 ba4.3k sqft38 Lookout Rd, Asheville, NC 28804For SaleMLS ID #4387635, Tracy Veteto, COMPASS. Canopy MLS as distributed by MLS GRID
- $1,099,0004 bd2 ba2k sqft1329 Merrimon Ave, Asheville, NC 28804For SaleMLS ID #4395782, Leslie Osborne Quinn, Blue Ridge Properties Group. Canopy MLS as distributed by MLS GRID
- $949,0004 bd3 ba3k sqft5 Hillcrest Rd E, Asheville, NC 28804For SaleMLS ID #4406075, Laura Livaudais, Ivester Jackson Blackstream. Canopy MLS as distributed by MLS GRID
- $870,0005 bd3 ba3.1k sqft28 Glenview Rd, Asheville, NC 28804For SaleMLS ID #4406564, Amy Walker, Keller Williams Professionals. Canopy MLS as distributed by MLS GRID
- $949,9995 bd4 ba3.5k sqft4 Dogwood Rd, Asheville, NC 28804For SaleMLS ID #4364830, William Jameson, Preferred Properties. Canopy MLS as distributed by MLS GRID
- $1,150,0003 bd3 ba2.1k sqft664 Lakeshore Dr, Asheville, NC 28804For SaleMLS ID #4393430, Warrene Williams, Preferred Properties. Canopy MLS as distributed by MLS GRID
- $845,0003 bd3 ba2.4k sqft811 Town Mountain Rd, Asheville, NC 28804For SaleMLS ID #4401044, Tracy Dew, Preferred Properties. Canopy MLS as distributed by MLS GRID
- $999,0004 bd3 ba2.9k sqft153 Skyview Cir, Asheville, NC 28804For SaleMLS ID #4376088, Hunter Lanier, COMPASS. Canopy MLS as distributed by MLS GRID
- $1,249,0004 bd4 ba3k sqft4 Baird Ln, Asheville, NC 28804For SaleMLS ID #4380981, Chris Findley, Mosaic Community Lifestyle Realty. Canopy MLS as distributed by MLS GRID
- $1,299,9004 bd3 ba3k sqft25 Blackwood Rd, Asheville, NC 28804For SaleMLS ID #4362662, Alec Cantley, Premier Sotheby’s International Realty. Canopy MLS as distributed by MLS GRID
- $1,295,0003 bd3 ba2k sqft48 Woodvale Ave, Asheville, NC 28804For SaleMLS ID #4387979, Laura Moye, Mosaic Community Lifestyle Realty. Canopy MLS as distributed by MLS GRID
- $730,0004 bd3 ba2.2k sqft23 Clearbrook Rd, Asheville, NC 28805For SaleMLS ID #4412159, Craig Tribus, Beycome Brokerage Realty LLC. Canopy MLS as distributed by MLS GRID
- $1,295,0004 bd4 ba3.9k sqft200 Robinhood Rd, Asheville, NC 28804For SaleMLS ID #4361216, Amy Giles, Town and Mountain Realty. Canopy MLS as distributed by MLS GRID
- $1,298,0004 bd4 ba3.2k sqft168 Skyview Cir, Asheville, NC 28804For SaleMLS ID #4349077, LeNoir Medlock, Preferred Properties. Canopy MLS as distributed by MLS GRID
