BUILDER OFFERING $10k IN SELLER CONCESSIONS! Looking for a mountain property to call home? Need a place to live while generating additional income? Need a little more space to accommodate extended family? Come see 160 Blossom Ridge. This 3 bedroom 3.5 bath home has an additional bonus room upstairs, wrap around porch, and a fully finished basement with a spacious bedroom, separate kitchen, living area, full bath and closet, and PLENTY of parking. Enjoy the sounds of the peaceful outdoors while lounging in the 477-square-foot covered deck. With abundant parking, including a separate parking area for potential tenants, this property offers the space and flexibility to truly make it your own. Once autumn comes and the leaves fall, there’s potential long range views from the back deck. Theres also the possibility of clearing some trees to open up the view. 160 Blossom Ridge truly has a lot to offer. Book a showing today!
Active
$629,000
160 Blossom Rdg, Leicester, NC 28748
3beds
2,313sqft
Single Family Residence
Built in 2026
1 Acres Lot
$623,100 Zestimate®
$272/sqft
$-- HOA
What's special
Fully finished basementWrap around porchAdditional bonus room upstairsPlenty of parkingSeparate parking area
- 7 days
- 384
- 32
Likely to sell faster than
Zillow last checked:
Listing updated:
Listed by:
Eddie Aliy Soldbyed@kw.com,
Keller Williams Elite Realty
Source: Canopy MLS as distributed by MLS GRID,MLS#: 4425456
Facts & features
Interior
Bedrooms & bathrooms
- Bedrooms: 3
- Bathrooms: 4
- Full bathrooms: 3
- 1/2 bathrooms: 1
Primary bedroom
- Level: Upper
- Area: 156 Square Feet
- Dimensions: 12' 0" X 13' 0"
Living room
- Level: Main
- Area: 315 Square Feet
- Dimensions: 21' 0" X 15' 0"
Heating
- Heat Pump
Cooling
- Central Air
Appliances
- Included: Dishwasher, Electric Range, Exhaust Hood, Refrigerator with Ice Maker
- Laundry: Main Level
Features
- Basement: Finished,Walk-Out Access
Interior area
- Total structure area: 1,542
- Total interior livable area: 2,313 sqft
- Finished area above ground: 1,542
- Finished area below ground: 771
Property
Parking
- Parking features: Driveway
- Has uncovered spaces: Yes
Features
- Levels: Three Or More
- Stories: 3
- Patio & porch: Covered, Deck, Wrap Around
Lot
- Size: 1 Acres
Living quarters
- Secondary features: Interior Connected,Separate Entrance,Separate Kitchen Facilities,Separate Living Quarters
Details
- Parcel number: 869977297100000
- Zoning: -
- Special conditions: Standard
Construction
Type & style
- Home type: SingleFamily
- Property subtype: Single Family Residence
Materials
- Vinyl
Condition
- New construction: Yes
- Year built: 2026
Utilities & green energy
- Sewer: Septic Installed
- Water: Well
Community & HOA
Community
- Subdivision: MEADOW VIEW ESTATES
Location
- Region: Leicester
Financial & listing details
- Price per square foot: $272/sqft
- Tax assessed value: $30,700
- Date on market: 9/19/2026
- Cumulative days on market: 7 days
- Listing terms: Cash,Conventional,FHA,USDA Loan,VA Loan
- Road surface type: Gravel
Estimated market value
$623,100
$592,000 - $654,000
Not available
Price history
| Date | Event | Price |
|---|---|---|
| 9/19/2026 | Listed for sale | $629,000$272/sqft |
Source:  Canopy MLS as distributed by MLS GRID #4425456 Report a problem Canopy MLS as distributed by MLS GRID #4425456 Report a problem | ||
Public tax history
Tax history is unavailable.
Monthly payment
Est. payment
Payment breakdown
Explore the cost of this home by adjusting the details. Changes won't be saved.Climate risks
Neighborhood: 28748
Similar homes
- $649,0003 bd4 ba2.4k sqft25 View Ridge Pkwy, Leicester, NC 28748For Sale
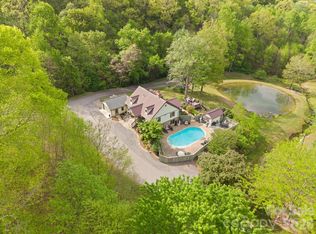
 MLS ID #4368592, Venus Lancaster, Manife Realty LLC. Canopy MLS as distributed by MLS GRID
 - $625,0003 bd3 ba2.4k sqft131 Ridge Rd, Candler, NC 28715For Sale
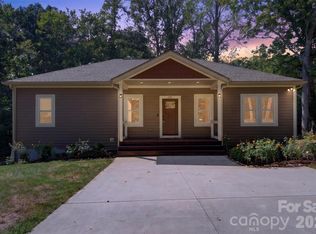 MLS ID #4427732, Nathan Smith, Heartwood Realty LLC. Canopy MLS as distributed by MLS GRID
 - $849,9003 bd3 ba2.1k sqft71 View Ridge Pkwy, Leicester, NC 28748For Sale
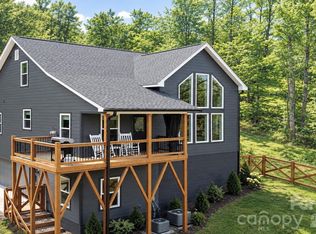 MLS ID #4423955, Alexus Freeman, Carolina Dawn Properties LLC. Canopy MLS as distributed by MLS GRID
 - $615,0003 bd3 ba2.4k sqft139 Ridge Rd, Candler, NC 28715For Sale
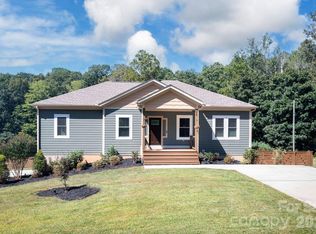 MLS ID #4426704, Nancy Horowitz, Mosaic Community Lifestyle Realty. Canopy MLS as distributed by MLS GRID
 - $679,0003 bd2 ba1.9k sqft23 Early Spring Way, Leicester, NC 28748New ConstructionMLS ID #4393952, Kim Gentry Justus, Ivester Jackson Blackstream. Canopy MLS as distributed by MLS GRID
- $625,0003 bd3 ba2.5k sqft51 Stony Pond Ln, Canton, NC 28716For SaleMLS ID #4426561, Steven Reinhold, The Appalachian Adventure Company. Canopy MLS as distributed by MLS GRID
- $725,0003 bd3 ba2.7k sqft27 Winn Dr, Leicester, NC 28748For SaleMLS ID #4419621, Bob Gilkeson, RE/MAX Executive. Canopy MLS as distributed by MLS GRID
- $599,0003 bd3 ba2.1k sqft93 Big Sky Dr, Leicester, NC 28748For SaleMLS ID #4403278, Chris Findley, Mosaic Community Lifestyle Realty. Canopy MLS as distributed by MLS GRID
- $649,0003 bd3 ba3.2k sqftMountain View Acres, Leicester, NC 28748For SaleMLS ID #4393415, Ro Patton, EXP Realty LLC. Canopy MLS as distributed by MLS GRID
- $455,0003 bd2 ba2k sqft168 Blossom Rdg, Leicester, NC 28748For SaleMLS ID #4389201, Erin White, Keller Williams Professionals. Canopy MLS as distributed by MLS GRID
- $605,0003 bd4 ba2.2k sqft129 Quiet Woods Dr, Asheville, NC 28748New ConstructionMLS ID #4417531, Violeta Dariy, Keller Williams Professionals. Canopy MLS as distributed by MLS GRID
- $575,0003 bd3 ba2.3k sqft28 Gentlewood Trl, Candler, NC 28715For SaleMLS ID #4427454, Heidi Coates, Bear Creek Realty and PM. Canopy MLS as distributed by MLS GRID
- $799,0003 bd3 ba2.3k sqft153 Israel Rd, Leicester, NC 28748For SaleMLS ID #4427403, Rachel Toms, Realty of America. Canopy MLS as distributed by MLS GRID
- $700,0003 bd2 ba2k sqft226 High Top Mountain Rd, Leicester, NC 28748For SaleMLS ID #4408230, Ross Pritchard, Patton Allen Real Estate LLC. Canopy MLS as distributed by MLS GRID
- $890,0003 bd3 ba2.3k sqft101 Balsamwood Rd, Leicester, NC 28748For SaleMLS ID #4425573, Ivan Yurco, EXP Realty LLC. Canopy MLS as distributed by MLS GRID
- $625,0003 bd4 ba2.3k sqft12 Howling Waite Rdg, Candler, NC 28715For SaleMLS ID #4420405, John Madden, Howard Hanna Beverly-Hanks Asheville-Biltmore Park. Canopy MLS as distributed by MLS GRID
- $525,0003 bd2 ba1.5k sqft255 Dix Creek Rd #1, Leicester, NC 28748For SaleMLS ID #4418528, Billy Comtois, Hollifield & Company Properties Inc.. Canopy MLS as distributed by MLS GRID
- $399,0003 bd2 ba1.5k sqft20 Sharpes Cove Rd, Leicester, NC 28748For SaleMLS ID #4426724, Michelle Owen, Costello Realty & Development. Canopy MLS as distributed by MLS GRID
- $675,0003 bd2 ba1.4k sqft3114 New Leicester Hwy, Leicester, NC 28748For SaleMLS ID #4314334, Bastian Gonzalez Machuca, Coldwell Banker Advantage. Canopy MLS as distributed by MLS GRID
