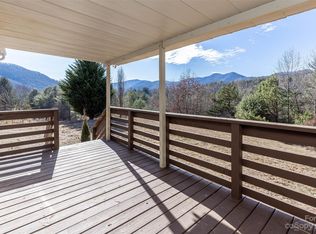
Great year round mountain views!
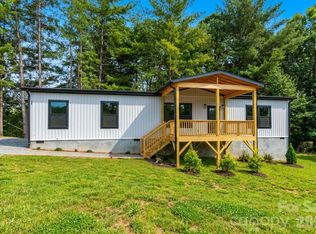
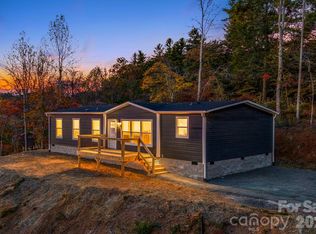
A smart split-bedroom layout and a standout 1 acre homesite set this new construction home apart, just minutes from downtown Asheville. The primary suite and its large en-suite bath sit privately on the left side of the home, with the three additional bedrooms on the right, making it easy to create a guest wing or dedicated home office.
The open living spaces connect the two sides, with 9-foot ceilings, luxury vinyl plank flooring, and fully sheetrocked walls and ceilings throughout. Abundant windows bring in natural light and frame the long-range mountain views.
Outdoors, the lot is the star, gentle slope and incredible mountain views. There’s plenty of room to garden, entertain, or simply settle in and watch the light change across the ridgelines.
With Leicester’s shops, restaurants, and services close by and Asheville within easy reach, this home pairs comfortable one-acre living with everyday convenience.
Seller is a licensed NC real estate agent.
Active
$339,000
32 Aladdin Dr, Leicester, NC 28748
4beds
1,600sqft
Manufactured Home
Built in 2026
1.04 Acres Lot
$-- Zestimate®
$212/sqft
$-- HOA
What's special
Year round mountain viewsLong-range mountain viewsOpen living spacesLuxury vinyl plank flooringSmart split-bedroom layout
- 1 day
- 155
- 20
Zillow last checked:
Listing updated:
Listed by:
Dave Cash davecash@uniquecollective.us,
Unique: A Real Estate Collective
Source: Canopy MLS as distributed by MLS GRID,MLS#: 4440012
Facts & features
Interior
Bedrooms & bathrooms
- Bedrooms: 4
- Bathrooms: 2
- Full bathrooms: 2
- Main level bedrooms: 4
Primary bedroom
- Level: Main
- Area: 165.72 Square Feet
- Dimensions: 13' 1" X 12' 8"
Heating
- Central
Cooling
- Central Air
Appliances
- Included: Dishwasher, Electric Range, Ice Maker, Microwave, Refrigerator
- Laundry: Electric Dryer Hookup, In Unit
Features
- Open Floorplan
- Flooring: Carpet, Vinyl
- Doors: Storm Door(s)
- Has basement: No
Interior area
- Total structure area: 1,600
- Total interior livable area: 1,600 sqft
- Finished area above ground: 1,600
- Finished area below ground: 0
Property
Parking
- Total spaces: 2
- Parking features: Driveway
- Uncovered spaces: 2
Features
- Levels: One
- Stories: 1
- Patio & porch: Covered, Deck, Porch
- Has view: Yes
- View description: Long Range, Mountain(s), Year Round
Lot
- Size: 1.04 Acres
- Features: Wooded
Details
- Parcel number: 878195346800000
- Zoning: MFG HOME SITE
- Special conditions: Standard
Construction
Type & style
- Home type: MobileManufactured
- Property subtype: Manufactured Home
Materials
- Vinyl
- Foundation: Pillar/Post/Pier, Other - See Remarks
Condition
- New construction: Yes
- Year built: 2026
Utilities & green energy
- Sewer: Septic Installed
- Water: Shared Well
Community & HOA
Community
- Security: Carbon Monoxide Detector(s), Smoke Detector(s)
- Subdivision: None
Location
- Region: Leicester
Financial & listing details
- Price per square foot: $212/sqft
- Tax assessed value: $14,000
- Date on market: 11/5/2026
- Road surface type: Gravel, Paved
Estimated market value
Not available
Estimated sales range
Not available
Not available
Price history
| Date | Event | Price |
|---|---|---|
| 11/5/2026 | Listed for sale | $339,000$212/sqft |
Source:  Canopy MLS as distributed by MLS GRID #4440012 Report a problem | ||
Public tax history
Tax history is unavailable.
Monthly payment
Climate risks
Neighborhood: 28748
Nearby schools
Schools provided by the listing agent
- Elementary: Leicester/Eblen
- Middle: Clyde A Erwin
- High: Clyde A Erwin
Source: Canopy MLS as distributed by MLS GRID. This data may not be complete. We recommend contacting the local school district to confirm school assignments for this home.
Similar homes
- $460,0003 bd2 ba1.3k sqft112 Max View Dr, Leicester, NC 28748New Construction
 MLS ID #4437181, Rachel Ellege, Howard Hanna Beverly-Hanks Waynesville. Canopy MLS as distributed by MLS GRID
- $495,0004 bd3 ba2.1k sqft50 Rose Creek Rd, Leicester, NC 28748For Sale
 MLS ID #4438528, Leah Miller, Town and Mountain Realty. Canopy MLS as distributed by MLS GRID
- $421,0003 bd2 ba1.6k sqft3 Dreambird Dr, Leicester, NC 28748For Sale
 MLS ID #4437223, Nakia Walker, Opendoor Brokerage LLC. Canopy MLS as distributed by MLS GRID
- $344,9003 bd2 ba1.5k sqft109 Hunter Knl, Marshall, NC 28753New Construction
 MLS ID #4438572, Ryan Foley, Century 21 Foley Realty. Canopy MLS as distributed by MLS GRID
- $415,0003 bd2 ba1.3k sqft257 Tipton Hill Rd, Leicester, NC 28748For SaleMLS ID #4419402, Oleg Romashchuk, Black Tie Properties, LLC. Canopy MLS as distributed by MLS GRID
- $434,9003 bd2 ba1.4k sqft923 Newfound Rd, Leicester, NC 28748For SaleMLS ID #4387282, Alexus Freeman, Carolina Dawn Properties LLC. Canopy MLS as distributed by MLS GRID
- $389,9003 bd3 ba2k sqft16 Sun Valley Ct, Alexander, NC 28701For SaleMLS ID #4432915, Brandie D. Huffman, Howard Hanna Beverly-Hanks Asheville-Biltmore Park. Canopy MLS as distributed by MLS GRID
- $329,9003 bd2 ba1.8k sqft823 Jupiter Rd, Weaverville, NC 28787New ConstructionMLS ID #4431463, Mariana Walters, Unique: A Real Estate Collective. Canopy MLS as distributed by MLS GRID
- $470,0003 bd2 ba1.6k sqft84 Rose Creek Rd, Leicester, NC 28748For SaleMLS ID #4377582, Gena Duncan, Seller Solutions. Canopy MLS as distributed by MLS GRID
- $334,9004 bd2 ba2k sqft817 Jupiter Rd, Weaverville, NC 28787New ConstructionMLS ID #4381819, Mariana Walters, Unique: A Real Estate Collective. Canopy MLS as distributed by MLS GRID
- $474,0133 bd2 ba1.9k sqft45 Dreambird Dr, Leicester, NC 28748For SaleMLS ID #4387776, Elizabeth Putnam, Mosaic Community Lifestyle Realty. Canopy MLS as distributed by MLS GRID
- $375,0003 bd2 ba1.3k sqft108 Split Rail Drive Ext, Asheville, NC 28806For SaleMLS ID #4419482, Joshua Gonyeau, Jason Mitchell Real Estate. Canopy MLS as distributed by MLS GRID
- $339,9003 bd2 ba1.4k sqft27 Spuds Ln, Weaverville, NC 28787For SaleMLS ID #4392739, Angela Shuey, Nest Realty Asheville. Canopy MLS as distributed by MLS GRID
- $350,0003 bd3 ba1.3k sqft38 Old County Home Rd, Asheville, NC 28806For SaleMLS ID #4436370, Evelyn Clifford, EXP Realty LLC. Canopy MLS as distributed by MLS GRID
- $249,9503 bd2 ba1.2k sqft294 Ball Dr, Marshall, NC 28753For SaleMLS ID #4360470, Tina Hudgins, Century 21 Foley Realty. Canopy MLS as distributed by MLS GRID
- $400,0004 bd2 ba1.8k sqft2 Shady Oak Ln, Arden, NC 28704For SaleMLS ID #4404910, Stephanie Smith, Select Premium Properties Inc. Canopy MLS as distributed by MLS GRID
- $295,0003 bd2 ba1.5k sqft26 Lancelot Loop, Canton, NC 28716For SaleMLS ID #4419409, Jordan White, Howard Hanna Beverly-Hanks Waynesville. Canopy MLS as distributed by MLS GRID
- $340,0003 bd2 ba1.2k sqft47 Stone Cottage Rd, Mars Hill, NC 28754For SaleMLS ID #4413320, Bruce Anderson, Quinn Anderson Real Estate Solutions LLC. Canopy MLS as distributed by MLS GRID
- $379,0003 bd2 ba1.2k sqft227 Cedar Hill Rd, Asheville, NC 28806For SaleMLS ID #4430299, Heather Hines, Landon Key Realty. Canopy MLS as distributed by MLS GRID
- $365,0003 bd2 ba1.4k sqft111 Natures Trl, Clyde, NC 28721For SaleMLS ID #4424133, Ron Breese, Keller Williams Great Smokies. Canopy MLS as distributed by MLS GRID
