Come see the view! This brand new 2026 home sits on 0.86 acre in Weaverville and offers 3 bedrooms, 2 full baths and 1854 heated sq ft. The open living, dining and kitchen layout is bright and easy to live in, with plenty of natural light throughout. The kitchen is the heart of the home, with a large island under pendant lights, generous cabinets space, a coffee station, and a sink set beneath the windows with gorgeous views. The primary suite features a walk-in closet and a spa-style bath with a freestanding soaking tub, glass shower and double vanity. Two additional bedrooms, a second full bath and a dedicated laundry room round out the interior. Step out onto the large deck, perfect for morning coffee or evenings outdoors, overlooking the view and your own land. Just minutes from Downtown Weaverville shops and restaurants with an easy drive to Asheville. Everything is upgraded, new and move-in ready. Schedule your showing today!
Active
$339,900
823 Jupiter Rd, Weaverville, NC 28787
3beds
1,854sqft
Manufactured Home
Built in 2026
0.86 Acres Lot
$-- Zestimate®
$183/sqft
$-- HOA
What's special
Large deckGlass showerCoffee stationDedicated laundry roomSpa-style bathPrimary suiteWalk-in closet
- 2 days
- 421
- 66
Zillow last checked:
Listing updated:
Listed by:
Mariana Walters marianaw@uniquecollective.us,
Unique: A Real Estate Collective
Source: Canopy MLS as distributed by MLS GRID,MLS#: 4431463
Facts & features
Interior
Bedrooms & bathrooms
- Bedrooms: 3
- Bathrooms: 2
- Full bathrooms: 2
- Main level bedrooms: 3
Primary bedroom
- Level: Main
Bedroom s
- Level: Main
Bedroom s
- Level: Main
Bathroom full
- Level: Main
Bathroom full
- Level: Main
Dining area
- Level: Main
Kitchen
- Level: Main
Living room
- Level: Main
Heating
- Heat Pump
Cooling
- Heat Pump
Appliances
- Included: Dishwasher, Microwave, Oven, Refrigerator
- Laundry: Utility Room, Main Level
Features
- Kitchen Island, Open Floorplan
- Has basement: No
Interior area
- Total structure area: 1,854
- Total interior livable area: 1,854 sqft
- Finished area above ground: 1,854
- Finished area below ground: 0
Property
Parking
- Parking features: Driveway
- Has uncovered spaces: Yes
Features
- Levels: One
- Stories: 1
- Patio & porch: Deck
Lot
- Size: 0.86 Acres
Details
- Parcel number: 973521946500000
- Zoning: OU
- Special conditions: Undisclosed
Construction
Type & style
- Home type: MobileManufactured
- Property subtype: Manufactured Home
Materials
- Vinyl
- Foundation: Crawl Space
Condition
- New construction: Yes
- Year built: 2026
Utilities & green energy
- Sewer: Septic Installed
- Water: Well
Community & HOA
Community
- Subdivision: None
Location
- Region: Weaverville
Financial & listing details
- Price per square foot: $183/sqft
- Tax assessed value: $21,200
- Date on market: 10/7/2026
- Cumulative days on market: 2 days
- Road surface type: Gravel, Paved
Estimated market value
Not available
Estimated sales range
Not available
Not available
Price history
| Date | Event | Price |
|---|---|---|
| 10/7/2026 | Listed for sale | $339,900$183/sqft |
Source:  Canopy MLS as distributed by MLS GRID #4431463 Report a problem Canopy MLS as distributed by MLS GRID #4431463 Report a problem | ||
Public tax history
Tax history is unavailable.
Monthly payment
Climate risks
Neighborhood: 28787
Nearby schools
Schools provided by the listing agent
- Elementary: North Buncombe
- Middle: North Buncombe
- High: North Buncombe
Source: Canopy MLS as distributed by MLS GRID. This data may not be complete. We recommend contacting the local school district to confirm school assignments for this home.
Similar homes
- $344,9004 bd2 ba2k sqft817 Jupiter Rd, Weaverville, NC 28787New Construction
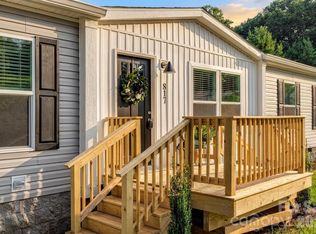
 MLS ID #4381819, Mariana Walters, Unique: A Real Estate Collective. Canopy MLS as distributed by MLS GRID
 - $319,0003 bd3 ba1.4k sqft31 Benedict Ln, Weaverville, NC 28787For Sale
 MLS ID #4431212, Kara Hester Melton, EXP Realty LLC. Canopy MLS as distributed by MLS GRID
 - $434,9003 bd2 ba1.6k sqft69 Alexander Rd, Weaverville, NC 28787For Sale
 MLS ID #4432883, Tim Harrell, Redwood Realty Group LLC. Canopy MLS as distributed by MLS GRID
 - $295,0003 bd2 ba1.4k sqft234 White Clover Ln, Weaverville, NC 28787For Sale
 MLS ID #4386852, Elle Inzer, Keller Williams Professionals. Canopy MLS as distributed by MLS GRID
 - $350,0003 bd2 ba1.2k sqft216 Pickens Rd, Weaverville, NC 28787For SaleMLS ID #4401446, Andrew Garrard, Weaverville Realty. Canopy MLS as distributed by MLS GRID
- $413,0003 bd3 ba2.2k sqft19 Jupiter Hts, Weaverville, NC 28787For SaleMLS ID #4416509, Whitney Hunt-Sailors, Opendoor Brokerage LLC. Canopy MLS as distributed by MLS GRID
- $410,0003 bd2 ba1.2k sqft8 Maltese Ln, Weaverville, NC 28787For SaleMLS ID #4430513, Lisa Zinsmeister, Premier Sotheby’s International Realty. Canopy MLS as distributed by MLS GRID
- $415,0003 bd2 ba1.9k sqft18 Buckle Rdg, Weaverville, NC 28787For SaleMLS ID #4409607, Chris Scruggs, We Sell WNC, LLC. Canopy MLS as distributed by MLS GRID
- $325,0002 bd2 ba1.9k sqft9 Good Neighbor Rdg, Weaverville, NC 28787For SaleMLS ID #4424613, Sona Merlin, Appalachian Realty Associates. Canopy MLS as distributed by MLS GRID
- $330,0003 bd2 ba1.6k sqft162 Phillips Valley Rd, Mars Hill, NC 28754For SaleMLS ID #4417613, Ryan Foley, Century 21 Foley Realty. Canopy MLS as distributed by MLS GRID
- $369,9003 bd2 ba1.3k sqft72 Alexander Rd, Weaverville, NC 28787For SaleMLS ID #4359691, Sheila Kilby, Lantern Realty & Development. Canopy MLS as distributed by MLS GRID
- $385,0003 bd2 ba1.3k sqft11 Brant Ln, Weaverville, NC 28787For SaleMLS ID #4421295, Claire Chambers, Howard Hanna Beverly-Hanks Asheville-North. Canopy MLS as distributed by MLS GRID
- $269,9003 bd2 ba1.5k sqft15 Cyrus Ln, Weaverville, NC 28787For SaleMLS ID #4333784, C.J. Short, Charles Johnathan Real Estate Group LLC. Canopy MLS as distributed by MLS GRID
- $379,0003 bd2 ba1k sqft132 Locust Grove Rd, Weaverville, NC 28787For SaleMLS ID #4426879, Paul Brown, EXP Realty LLC. Canopy MLS as distributed by MLS GRID
- $340,0003 bd2 ba956 sqft1000 Halewood Rd, Marshall, NC 28753For SaleMLS ID #4427406, Sona Merlin, Appalachian Realty Associates. Canopy MLS as distributed by MLS GRID
- $379,0002 bd1 ba1.3k sqft71 Murphy Hill Rd, Weaverville, NC 28787For SaleMLS ID #4430127, Joe Scott, Keller Williams Professionals. Canopy MLS as distributed by MLS GRID
- $450,0003 bd2 ba1.8k sqft1798 New Stock Rd, Weaverville, NC 28787For SaleMLS ID #4424383, Rachel Toms, Realty of America. Canopy MLS as distributed by MLS GRID
