New price—now under $350K! Brand new 2026 home in Weaverville offering 4 bedrooms, 2 baths and 2,040 SF of spacious one-level living on a peaceful 0.62 acre lot. The open-concept floor plan features a large kitchen with generous prep and gathering space, bright living areas and a split-bedroom layout that gives the primary suite added privacy. With four bedrooms, there is flexibility for guests, a home office, hobbies or additional living space. Enjoy rolling hill and countryside views, an expansive deck and a relaxed mountain setting while staying convenient to Downtown Weaverville and Asheville. This home is set on a permanent foundation with well and septic installed, and offers no HOA and no CCRs. If you have been looking for a brand new home with more than 2,000 SF, four bedrooms and land at an attainable price near Asheville, 817 Jupiter Road delivers exceptional space and value.
Active
Price cut: $9.1K (9/9)
$349,900
817 Jupiter Rd, Weaverville, NC 28787
4beds
2,040sqft
Manufactured Home
Built in 2026
0.62 Acres Lot
$347,300 Zestimate®
$172/sqft
$-- HOA
What's special
Expansive deckRelaxed mountain settingOpen-concept floor plan
- 50 days
- 2,425
- 98
Zillow last checked:
Listing updated:
Listed by:
Mariana Walters marianaw@uniquecollective.us,
Unique: A Real Estate Collective
Source: Canopy MLS as distributed by MLS GRID,MLS#: 4381819
Facts & features
Interior
Bedrooms & bathrooms
- Bedrooms: 4
- Bathrooms: 2
- Full bathrooms: 2
- Main level bedrooms: 4
Primary bedroom
- Level: Main
Bedroom s
- Level: Main
Bedroom s
- Level: Main
Bedroom s
- Level: Main
Bathroom full
- Level: Main
Bathroom full
- Level: Main
Kitchen
- Level: Main
Laundry
- Level: Main
Living room
- Level: Main
Heating
- ENERGY STAR Qualified Equipment, Heat Pump
Cooling
- Central Air, ENERGY STAR Qualified Equipment
Appliances
- Included: Dishwasher, Microwave, Oven, Refrigerator
- Laundry: Utility Room, Main Level
Features
- Has basement: No
Interior area
- Total structure area: 2,040
- Total interior livable area: 2,040 sqft
- Finished area above ground: 2,040
- Finished area below ground: 0
Property
Parking
- Parking features: Assigned, Driveway, Parking Space(s)
- Has uncovered spaces: Yes
Features
- Levels: One
- Stories: 1
Lot
- Size: 0.62 Acres
Details
- Parcel number: 973531049100000
- Zoning: OU
- Special conditions: Standard
Construction
Type & style
- Home type: MobileManufactured
- Property subtype: Manufactured Home
Materials
- Vinyl
- Foundation: Permanent, Pillar/Post/Pier
Condition
- New construction: Yes
- Year built: 2026
Utilities & green energy
- Sewer: Septic Installed
- Water: Well
Community & HOA
Community
- Subdivision: None
Location
- Region: Weaverville
Financial & listing details
- Price per square foot: $172/sqft
- Tax assessed value: $25,800
- Date on market: 6/10/2026
- Cumulative days on market: 50 days
- Listing terms: Cash,Conventional,FHA,VA Loan
- Road surface type: Gravel, Paved
Estimated market value
$347,300
$330,000 - $365,000
Not available
Price history
| Date | Event | Price |
|---|---|---|
| 9/9/2026 | Price change | $349,900-2.5%$172/sqft |
Source:  Canopy MLS as distributed by MLS GRID #4381819 Report a problem Canopy MLS as distributed by MLS GRID #4381819 Report a problem | ||
| 8/7/2026 | Listed for sale | $359,000$176/sqft |
Source: Canopy MLS as distributed by MLS GRID #4381819 Report a problem | ||
Public tax history
Tax history is unavailable.
Monthly payment
Climate risks
Neighborhood: 28787
Nearby schools
Schools provided by the listing agent
- Elementary: North Buncombe
- Middle: North Buncombe
- High: North Buncombe
Source: Canopy MLS as distributed by MLS GRID. This data may not be complete. We recommend contacting the local school district to confirm school assignments for this home.
Similar homes
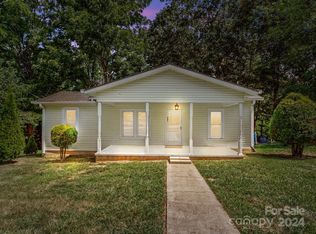
- $349,9993 bd2 ba1.5k sqftBell Sprinkle Rd, Weaverville, NC 28787New Construction

 MLS ID #4345329, Ryan Foley, Century 21 Foley Realty. Canopy MLS as distributed by MLS GRID
 - $350,0003 bd2 ba1.6k sqft162 Phillips Valley Rd, Mars Hill, NC 28754For Sale
 MLS ID #4417613, Ryan Foley, Century 21 Foley Realty. Canopy MLS as distributed by MLS GRID
 - $275,0003 bd2 ba1.4k sqft19 Brandon Ln, Weaverville, NC 28787For Sale
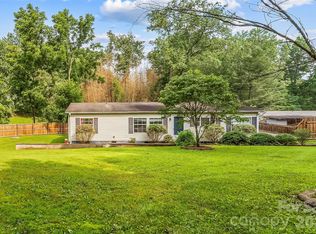 MLS ID #4408055, Matt Tavener, Keller Williams Professionals. Canopy MLS as distributed by MLS GRID
 - $324,9993 bd2 ba1.8k sqft77 Star Flower Rd, Alexander, NC 28701For Sale
 MLS ID #4393354, Rich Simpson, National Land Realty. Canopy MLS as distributed by MLS GRID
 - $365,0003 bd3 ba2k sqft45 Shelby Rd, Asheville, NC 28806For SaleMLS ID #4421176, Jason Morgan, Morgan + Marley Real Estate Advisors. Canopy MLS as distributed by MLS GRID
- $330,0004 bd2 ba2k sqft118 Heather Dr, Asheville, NC 28806For SaleMLS ID #4386340, Wyatt Boyer, Preferred Properties. Canopy MLS as distributed by MLS GRID
- $324,5003 bd3 ba1.3k sqft10 Benedict Ln, Weaverville, NC 28787For SaleMLS ID #4396612, Marie Reed, Keller Williams Professionals. Canopy MLS as distributed by MLS GRID
- $500,0003 bd4 ba2.8k sqft62 Chickwood Trl, Weaverville, NC 28787For SaleMLS ID #4419362, Mary Helen Letterle, EXP Realty LLC. Canopy MLS as distributed by MLS GRID
- $339,0002 bd2 ba1.2k sqft366 Cabin Hollow Dr, Marshall, NC 28753For SaleMLS ID #4402310, Becky Hollifield, Hollifield & Company Properties Inc.. Canopy MLS as distributed by MLS GRID
- $385,0003 bd3 ba2.1k sqft253 Tipton Hill Rd, Leicester, NC 28748For SaleMLS ID #4423393, Alexandra Schrank, RE/MAX Executive. Canopy MLS as distributed by MLS GRID
- $265,0002 bd2 ba1.1k sqft67 Banks Town Rd, Weaverville, NC 28787For SaleMLS ID #4384080, Ryan Foley, Century 21 Foley Realty. Canopy MLS as distributed by MLS GRID
- $399,0004 bd3 ba1.4k sqft146 & 148 Bradshaw Cir, Candler, NC 28715For SaleMLS ID #4409326, Laura Uherka, EXP Realty LLC. Canopy MLS as distributed by MLS GRID
- $329,0003 bd2 ba1.5k sqft526 Cane River School Rd, Burnsville, NC 28714For SaleMLS ID #4405690, Katlyn Crowe, Patton Allen Real Estate LLC. Canopy MLS as distributed by MLS GRID
- $350,0002 bd1 ba1.3k sqft8525 Us Highway 25/70, Marshall, NC 28753For SaleMLS ID #4412343, Darien Bodenhorst, NextHome Partners. Canopy MLS as distributed by MLS GRID
- $435,0003 bd2 ba1.6k sqft214 Water Leaf Dr, Weaverville, NC 28787For SaleMLS ID #4411485, Alan Wray, Heartwood Realty LLC. Canopy MLS as distributed by MLS GRID
- $425,0003 bd3 ba1.3k sqft115 Water Leaf Dr, Weaverville, NC 28787For SaleMLS ID #4389207, Jeanne Lambert, LOVE Land and Home Inc.. Canopy MLS as distributed by MLS GRID
- $319,0003 bd2 ba1.2k sqft285 Dix Creek No 1 Rd, Leicester, NC 28748For SaleMLS ID #4374452, Ivan Yurco, EXP Realty LLC. Canopy MLS as distributed by MLS GRID
- $499,9004 bd4 ba2k sqft5 Declan Dr, Weaverville, NC 28787For SaleMLS ID #4367979, Shannon Watkins, Unique: A Real Estate Collective. Canopy MLS as distributed by MLS GRID
- $289,0003 bd2 ba1.5k sqft55 Harris Ridge Rd, Candler, NC 28715For SaleMLS ID #4420194, Chris Page, WNC Real Estate Partners. Canopy MLS as distributed by MLS GRID
- $440,0003 bd2 ba2.1k sqft184 Scarlett Ridge Dr, Marshall, NC 28753For SaleMLS ID #4416325, TJ White, EXP Realty LLC. Canopy MLS as distributed by MLS GRID
