Welcome home to this spacious 4-bedroom, 2-bath home featuring an inviting open-concept layout that seamlessly connects the living, kitchen, and dining areas. The kitchen offers a center island with marble-look countertops, stainless steel appliances, and a convenient pantry. Enjoy the added flexibility of a separate den/family room complete with an entertainment wall and built-in bookcase, perfect for relaxing or entertaining. The primary suite features a private bath with double vanities, a Venetian soaking tub, and a 48-inch tiled shower. Additional highlights include Energy Star-rated appliances and a dedicated laundry area with washer/dryer hookups. With plenty of space to spread out and a functional layout, this home offers comfort and versatility for everyday living!
Active
$344,900
807 Jupiter Rd, Weaverville, NC 28787
4beds
2,280sqft
Manufactured Home
Built in 2026
0.81 Acres Lot
$-- Zestimate®
$151/sqft
$-- HOA
What's special
Built-in bookcaseEnergy star-rated appliancesDouble vanitiesVenetian soaking tubConvenient pantryInviting open-concept layoutFunctional layout
- 18 hours
- 59
- 3
Zillow last checked:
Listing updated:
Listed by:
Mariana Walters marianaw@uniquecollective.us,
Unique: A Real Estate Collective
Source: Canopy MLS as distributed by MLS GRID,MLS#: 4443200
Facts & features
Interior
Bedrooms & bathrooms
- Bedrooms: 4
- Bathrooms: 2
- Full bathrooms: 2
- Main level bedrooms: 4
Primary bedroom
- Level: Main
Bedroom s
- Level: Main
Bedroom s
- Level: Main
Bedroom s
- Level: Main
Bathroom full
- Level: Main
Bathroom full
- Level: Main
Dining area
- Level: Main
Kitchen
- Level: Main
Laundry
- Level: Main
Living room
- Level: Main
Heating
- Heat Pump
Cooling
- Heat Pump
Appliances
- Included: Dishwasher, Electric Oven, Electric Range, Electric Water Heater, Microwave, Refrigerator
- Laundry: Main Level
Features
- Has basement: No
Interior area
- Total structure area: 2,280
- Total interior livable area: 2,280 sqft
- Finished area above ground: 2,280
- Finished area below ground: 0
Property
Parking
- Parking features: Driveway
- Has uncovered spaces: Yes
Features
- Levels: One
- Stories: 1
Lot
- Size: 0.81 Acres
- Features: Other - See Remarks
Details
- Parcel number: 973531234800000
- Zoning: OU
- Special conditions: Undisclosed
Construction
Type & style
- Home type: MobileManufactured
- Property subtype: Manufactured Home
Materials
- Vinyl
- Foundation: Crawl Space
Condition
- New construction: No
- Year built: 2026
Details
- Builder model: KING AIR / Clayton
Utilities & green energy
- Sewer: Septic Installed
- Water: Well
- Utilities for property: Electricity Connected
Community & HOA
Community
- Security: Smoke Detector(s)
- Subdivision: None
Location
- Region: Weaverville
Financial & listing details
- Price per square foot: $151/sqft
- Tax assessed value: $19,700
- Date on market: 11/14/2026
- Listing terms: Cash,Conventional,FHA,VA Loan
- Electric utility on property: Yes
- Road surface type: Other, Paved
Estimated market value
Not available
Estimated sales range
Not available
Not available
Price history
| Date | Event | Price |
|---|---|---|
| 11/14/2026 | Listed for sale | $344,900$151/sqft |
Source:  Canopy MLS as distributed by MLS GRID #4443200 Report a problem | ||
Public tax history
Tax history is unavailable.
Monthly payment
Climate risks
Neighborhood: 28787
Nearby schools
Schools provided by the listing agent
- Elementary: North Buncombe
- Middle: North Buncombe
- High: North Buncombe
Source: Canopy MLS as distributed by MLS GRID. This data may not be complete. We recommend contacting the local school district to confirm school assignments for this home.
Similar homes
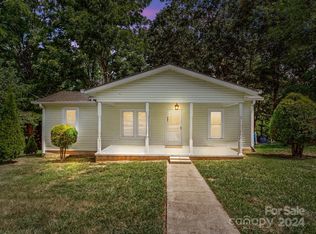
- $334,9004 bd2 ba2k sqft817 Jupiter Rd, Weaverville, NC 28787New Construction
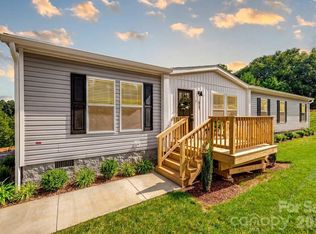
 MLS ID #4381819, Mariana Walters, Unique: A Real Estate Collective. Canopy MLS as distributed by MLS GRID
- $329,9003 bd2 ba1.8k sqft823 Jupiter Rd, Weaverville, NC 28787New Construction
 MLS ID #4431463, Mariana Walters, Unique: A Real Estate Collective. Canopy MLS as distributed by MLS GRID
- $495,0003 bd4 ba2k sqft34 England Valley Rd, Weaverville, NC 28787For Sale
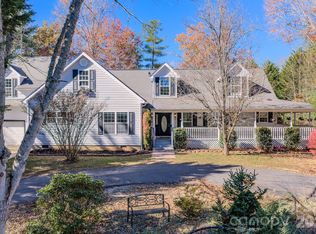 MLS ID #4442308, Barrett Otis, Keller Williams Professionals. Canopy MLS as distributed by MLS GRID
- $300,0002 bd1 ba1.1k sqft107 Bella Ridge Dr, Weaverville, NC 28787For Sale
 MLS ID #4442558, Greg Eskritt, NextHome Partners. Canopy MLS as distributed by MLS GRID
- $350,0003 bd2 ba1.2k sqft216 Pickens Rd, Weaverville, NC 28787For SaleMLS ID #4401446, Andrew Garrard, Weaverville Realty. Canopy MLS as distributed by MLS GRID
- $400,0003 bd3 ba2.2k sqft19 Jupiter Hts, Weaverville, NC 28787For SaleMLS ID #4416509, Whitney Hunt-Sailors, Opendoor Brokerage LLC. Canopy MLS as distributed by MLS GRID
- $395,0003 bd2 ba1.5k sqft8 Longs Chapel Rd, Weaverville, NC 28787For SaleMLS ID #4439402, Teri Sferlazza, Gateway Properties WNC. Canopy MLS as distributed by MLS GRID
- $325,0003 bd1 ba1.3k sqft11 Whitt Rd, Weaverville, NC 28787For SaleMLS ID #4436115, Audrey Broadway Worley, Keller Williams Professionals. Canopy MLS as distributed by MLS GRID
- $415,0003 bd2 ba1.9k sqft18 Buckle Rdg, Weaverville, NC 28787For SaleMLS ID #4409607, Chris Scruggs, We Sell WNC, LLC. Canopy MLS as distributed by MLS GRID
- $295,0003 bd2 ba1.2k sqft71 Whitt Rd, Weaverville, NC 28787For SaleMLS ID #4440017, James Blue, Howard Hanna Beverly-Hanks Asheville-North. Canopy MLS as distributed by MLS GRID
- $370,0003 bd2 ba1.3k sqft11 Brant Ln, Weaverville, NC 28787For SaleMLS ID #4421295, Claire Chambers, Howard Hanna Beverly-Hanks Asheville-North. Canopy MLS as distributed by MLS GRID
- $344,9003 bd2 ba1.5k sqft109 Hunter Knl, Marshall, NC 28753New ConstructionMLS ID #4438572, Ryan Foley, Century 21 Foley Realty. Canopy MLS as distributed by MLS GRID
- $369,9003 bd2 ba1.3k sqft72 Alexander Rd, Weaverville, NC 28787For SaleMLS ID #4359691, Sheila Kilby, Lantern Realty & Development. Canopy MLS as distributed by MLS GRID
- $385,0003 bd2 ba1.3k sqft190 Goldview Rd, Asheville, NC 28804For SaleMLS ID #4442592, Elizabeth Putnam, Mosaic Community Lifestyle Realty. Canopy MLS as distributed by MLS GRID
- $239,9003 bd2 ba1.7k sqft969 Panhandle Rd, Marshall, NC 28753For SaleMLS ID #4438906, Amy DiVittorio, Keller Williams Professionals. Canopy MLS as distributed by MLS GRID
- $435,0003 bd2 ba1.7k sqft21 Pale Vista Dr, Weaverville, NC 28787For SaleMLS ID #4440838, Cory Wall, EXP Realty LLC. Canopy MLS as distributed by MLS GRID
- $399,9003 bd2 ba1.6k sqft69 Alexander Rd, Weaverville, NC 28787For SaleMLS ID #4432883, Tim Harrell, Redwood Realty Group LLC. Canopy MLS as distributed by MLS GRID
- $289,9002 bd2 ba1.2k sqft55 Summit View Dr, Marshall, NC 28753For SaleMLS ID #4441456, Matt Tavener, Keller Williams Professionals. Canopy MLS as distributed by MLS GRID
- $228,0003 bd2 ba1.5k sqft31 White Cedar Dr, Weaverville, NC 28787For SaleMLS ID #4438413, Jake Mossman, Keller Williams Professionals. Canopy MLS as distributed by MLS GRID
- $450,0003 bd2 ba1.8k sqft1798 New Stock Rd, Weaverville, NC 28787For SaleMLS ID #4424383, Rachel Toms, Realty of America. Canopy MLS as distributed by MLS GRID
