Affordable North Asheville living with room to grow! Whether you're a first-time homebuyer or simply looking for a home that offers great value, this property checks all the boxes. Situated on a generous 0.77-acre lot, the home features hardwood floors throughout, a comfortable living area, and a bonus sunroom/flex space perfect for an exercise room, play room, or creative retreat. Significant improvements, including a newer roof (2025), water heater (2021), updated electrical service (2020), and a new private well drilled in 2020, offer peace of mind. Enjoy outdoor living on the newly rebuilt deck with composite decking and new railings (2025), gather around the backyard fire pit, or grow your own vegetables in the raised garden beds out front. The full unfinished basement provides excellent workshop and storage space, while the single-car garage and spacious driveway offer ample parking. A concrete pad offers additional possibilities for a future outbuilding. With nearly an acre of land, valuable updates already completed, and plenty of space to make your own, this North Asheville property is an excellent opportunity to put down roots without breaking the bank!
Active
$385,000
190 Goldview Rd, Asheville, NC 28804
3beds
1,391sqft
Single Family Residence
Built in 1964
0.77 Acres Lot
$373,900 Zestimate®
$277/sqft
$-- HOA
What's special
- 9 days
- 672
- 82
Likely to sell faster than
Zillow last checked:
Listing updated:
Listed by:
Elizabeth Putnam elizabeth@mymosaicrealty.com,
Mosaic Community Lifestyle Realty
Source: Canopy MLS as distributed by MLS GRID,MLS#: 4442592
Facts & features
Interior
Bedrooms & bathrooms
- Bedrooms: 3
- Bathrooms: 2
- Full bathrooms: 1
- 1/2 bathrooms: 1
- Main level bedrooms: 3
Primary bedroom
- Features: Ceiling Fan(s), En Suite Bathroom
- Level: Main
Bedroom s
- Features: Ceiling Fan(s)
- Level: Main
Bedroom s
- Features: Ceiling Fan(s)
- Level: Main
Bathroom half
- Level: Main
Bathroom full
- Level: Main
Basement
- Level: Basement
Dining area
- Level: Main
Flex space
- Level: Main
Kitchen
- Level: Main
Laundry
- Level: Basement
Living room
- Level: Main
Heating
- Forced Air, Natural Gas
Cooling
- Central Air
Appliances
- Included: Dishwasher, Exhaust Hood, Gas Range, Gas Water Heater, Oven, Refrigerator, Washer/Dryer
- Laundry: In Basement
Features
- None
- Flooring: Tile, Wood
- Doors: Insulated Door(s)
- Windows: Insulated Windows
- Basement: Basement Garage Door,Basement Shop,Full,Interior Entry,Unfinished
- Fireplace features: Gas, Gas Log, Gas Unvented, Living Room
Interior area
- Total structure area: 1,391
- Total interior livable area: 1,391 sqft
- Finished area above ground: 1,391
- Finished area below ground: 0
Video & virtual tour
Property
Parking
- Total spaces: 1
- Parking features: Basement, Driveway, Attached Garage, Garage Door Opener, Garage Faces Side
- Attached garage spaces: 1
- Has uncovered spaces: Yes
- Details: Single Car Garage with Generous Parking on Driveway
Features
- Levels: One
- Stories: 1
- Patio & porch: Deck, Front Porch
- Exterior features: Fire Pit
- Waterfront features: None
Lot
- Size: 0.77 Acres
- Features: Green Area, Hilly, Wooded
Details
- Additional structures: None
- Parcel number: 972293800300000
- Zoning: R-1
- Special conditions: Standard
- Horse amenities: None
Construction
Type & style
- Home type: SingleFamily
- Architectural style: Ranch
- Property subtype: Single Family Residence
Materials
- Vinyl
- Roof: Composition
Condition
- New construction: No
- Year built: 1964
Utilities & green energy
- Sewer: Septic Installed
- Water: Well
- Utilities for property: Electricity Connected
Community & HOA
Community
- Features: None
- Subdivision: None
Location
- Region: Asheville
- Elevation: 2000 Feet
Financial & listing details
- Price per square foot: $277/sqft
- Tax assessed value: $244,700
- Annual tax amount: $1,638
- Date on market: 11/13/2026
- Cumulative days on market: 9 days
- Listing terms: Cash,Conventional,FHA,VA Loan
- Exclusions: Simplisafe Cameras and garage door keypad (will replace with standard door deadbolt)
- Electric utility on property: Yes
- Road surface type: Asphalt, Paved
Estimated market value
$373,900
$355,000 - $393,000
$2,075/mo
Price history
| Date | Event | Price |
|---|---|---|
| 11/13/2026 | Listed for sale | $385,000+10.3%$277/sqft |
Source:  Canopy MLS as distributed by MLS GRID #4442592 Report a problem | ||
| 8/28/2026 | Listing removed | -- |
Source: Owner Report a problem | ||
| 8/21/2026 | Price change | $349,000-7.9%$251/sqft |
Source: Owner Report a problem | ||
| 7/24/2026 | Price change | $379,000-1.6%$272/sqft |
Source: Owner Report a problem | ||
| 7/6/2026 | Price change | $385,000-1.3%$277/sqft |
Source: Owner Report a problem | ||
| 6/4/2026 | Listed for sale | $390,000+47.2%$280/sqft |
Source: Owner Report a problem | ||
| 5/14/2020 | Sold | $265,000+65.6%$191/sqft |
Source: Public Record Report a problem | ||
| 6/22/2015 | Sold | $160,000+23.1%$115/sqft |
Source: Public Record Report a problem | ||
| 7/28/2000 | Sold | $130,000$93/sqft |
Source: Public Record Report a problem | ||
Public tax history
| Year | Property taxes | Tax assessment |
|---|---|---|
| 2025 | $1,638 +4.5% | $244,700 |
| 2024 | $1,567 +5.7% | $244,700 |
| 2023 | $1,482 +1.7% | $244,700 |
| 2022 | $1,458 | $244,700 |
| 2021 | $1,458 +29.2% | $244,700 +40.8% |
| 2020 | $1,128 | $173,800 |
| 2019 | $1,128 | $173,800 |
| 2018 | $1,128 | $173,800 +18.4% |
| 2017 | $1,128 -0.3% | $146,800 |
| 2016 | $1,131 +7.6% | $146,800 |
| 2015 | $1,051 | $146,800 |
| 2014 | $1,051 | $146,800 |
| 2013 | -- | $146,800 +9.9% |
| 2012 | -- | $133,600 |
| 2011 | -- | $133,600 |
| 2010 | -- | $133,600 |
| 2009 | -- | $133,600 |
| 2007 | -- | $133,600 |
| 2006 | -- | $133,600 +51.6% |
| 2005 | -- | $88,100 |
| 2004 | -- | $88,100 |
| 2003 | -- | $88,100 |
Find assessor info on the county website
Monthly payment
Est. payment
Payment breakdown
Explore the cost of this home by adjusting the details. Changes won't be saved.Climate risks
Neighborhood: 28804
Nearby schools
Schools provided by the listing agent
- Elementary: Weaverville/N. Windy Ridge
- Middle: North Buncombe
- High: North Buncombe
Source: Canopy MLS as distributed by MLS GRID. This data may not be complete. We recommend contacting the local school district to confirm school assignments for this home.
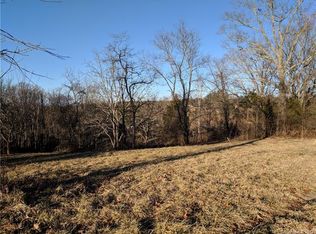
Similar homes
- $398,0002 bd2 ba940 sqft23 Rosecrest Ct, Asheville, NC 28804For Sale
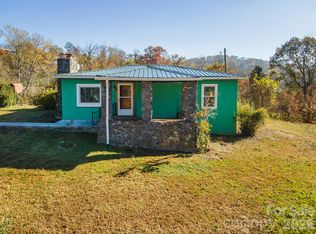
 MLS ID #4441371, Jana Osada, Keller Williams Elite Realty. Canopy MLS as distributed by MLS GRID
- $--3 bd1 ba1.3k sqft44 Hillcrest Rd, Asheville, NC 28804Auction
 ServiceLink Auction
- $379,0003 bd2 ba1.6k sqft103 Craggy Ridge Ln, Asheville, NC 28804For Sale
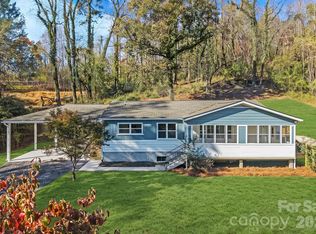 MLS ID #4436688, Marie Reed, Keller Williams Professionals. Canopy MLS as distributed by MLS GRID
- $349,0002 bd2 ba1.5k sqft8 Zachary Ridge Rd, Asheville, NC 28804For Sale
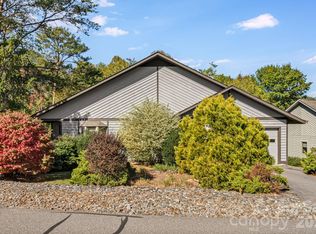 MLS ID #4431864, Heather Hines, Landon Key Realty. Canopy MLS as distributed by MLS GRID
- $417,9003 bd2 ba1.3k sqft4 Knoll Ridge Dr, Asheville, NC 28804For SaleMLS ID #4438250, Martin Luna, EXP Realty LLC. Canopy MLS as distributed by MLS GRID
- $399,0003 bd1 ba1.8k sqft1 Locust St, Asheville, NC 28804For SaleMLS ID #4441746, Kim Gentry Justus, Ivester Jackson Blackstream. Canopy MLS as distributed by MLS GRID
- $365,0003 bd2 ba1.4k sqft63 Washington Ave, Asheville, NC 28804For SaleMLS ID #4358977, Dani Rhodarmer, Southern Sky Realty. Canopy MLS as distributed by MLS GRID
- $410,0002 bd1 ba945 sqft415 Weaverville Rd, Asheville, NC 28804For SaleMLS ID #4394057, Alexandra Schrank, RE/MAX Executive. Canopy MLS as distributed by MLS GRID
- $469,0003 bd2 ba1.3k sqft5 Goodman Rd, Asheville, NC 28804For SaleMLS ID #4433568, Kendra Warren, Keller Williams Professionals. Canopy MLS as distributed by MLS GRID
- $375,0003 bd2 ba1.3k sqft108 Split Rail Drive Ext, Asheville, NC 28806For SaleMLS ID #4419482, Joshua Gonyeau, Jason Mitchell Real Estate. Canopy MLS as distributed by MLS GRID
- $489,0003 bd2 ba1.1k sqft188 Longs Chapel Rd, Weaverville, NC 28787For SaleMLS ID #4439091, Ryan Ross, Good Hike Realty. Canopy MLS as distributed by MLS GRID
- $387,9904 bd3 ba1.6k sqft204 Hyder Ridge Rd, Asheville, NC 28804New ConstructionCanopy MLS as distributed by MLS GRID
- $325,0004 bd2 ba1.2k sqft32 Tipperary Dr, Asheville, NC 28806For SaleMLS ID #4440226, Matt Tavener, Keller Williams Professionals. Canopy MLS as distributed by MLS GRID
- $369,9003 bd2 ba1.3k sqft72 Alexander Rd, Weaverville, NC 28787For SaleMLS ID #4359691, Sheila Kilby, Lantern Realty & Development. Canopy MLS as distributed by MLS GRID
- $435,0003 bd2 ba1.7k sqft21 Pale Vista Dr, Weaverville, NC 28787For SaleMLS ID #4440838, Cory Wall, EXP Realty LLC. Canopy MLS as distributed by MLS GRID
- $495,0003 bd3 ba1.7k sqft44 Leisure Mountain Rd, Asheville, NC 28804For SaleMLS ID #4349141, Preston Mayfield, Keller Williams Professionals. Canopy MLS as distributed by MLS GRID
- $455,0003 bd2 ba1.6k sqft28 Highland St, Weaverville, NC 28787For SaleMLS ID #4434901, Whitney Hunt-Sailors, Opendoor Brokerage LLC. Canopy MLS as distributed by MLS GRID
- $395,0003 bd2 ba1.5k sqft8 Longs Chapel Rd, Weaverville, NC 28787For SaleMLS ID #4439402, Teri Sferlazza, Gateway Properties WNC. Canopy MLS as distributed by MLS GRID
- $335,0002 bd1 ba1k sqft78 Green Oak Rd, Asheville, NC 28804For SaleMLS ID #4394086, Venus Lancaster, Manife Realty LLC. Canopy MLS as distributed by MLS GRID
- $339,0003 bd1 ba864 sqft9 Woodfin Ave, Asheville, NC 28804For SaleMLS ID #4387421, Tina White, RE/MAX Executive. Canopy MLS as distributed by MLS GRID
