Welcome to 5 Goodman Road! Nestled on a 0.89-acre lot, this home offers a peaceful, wooded setting while being only 10 minutes from downtown Asheville, Weaverville, and Beaver Lake.
The main level features an inviting, open layout. The living room is framed by a large picture window, with a designated dining area nearby. The kitchen is outfitted with brand new GE Profile appliances, an induction cooktop, granite countertops, and an instant hot water faucet.
The main level primary bedroom features an en-suite bathroom and a private balcony where you can sip your morning coffee. The lower level provides extra space to stretch out with two additional bedrooms, a flex room, a second full bathroom, laundry, and walkout access.
Recent improvements include an extended driveway for convenient parking, an 11’ x 8’ storage shed, updated smart lighting, ceiling fans, bathroom mirrors and hardware, gutter guards, and a SimpliSafe home security system!
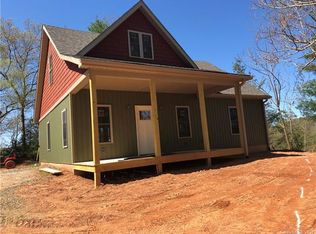
Enjoy the outdoors from the welcoming front porch, gather around the fire pit, or make the most of the yard and wooded surroundings. Nearby outdoor recreation opportunities are expanding, with Taylor’s Wave nearby and plans for the Woodfin Greenway and Blueway network adding walking and biking trails along the French Broad River.
This Woodfin gem located just north of Asheville is a perfect blend of privacy and convenience!
Active
$469,000
5 Goodman Rd, Asheville, NC 28804
3beds
1,351sqft
Single Family Residence
Built in 2016
0.89 Acres Lot
$459,700 Zestimate®
$347/sqft
$-- HOA
What's special
Welcoming front porchCeiling fansFlex roomYard and wooded surroundingsUpdated smart lightingBathroom mirrors and hardwarePrivate balcony
- 6 days
- 830
- 107
Likely to sell faster than
Zillow last checked:
Listing updated:
Listed by:
Kendra Warren kendrawarrensells@gmail.com,
Keller Williams Professionals
Source: Canopy MLS as distributed by MLS GRID,MLS#: 4433568
Facts & features
Interior
Bedrooms & bathrooms
- Bedrooms: 3
- Bathrooms: 2
- Full bathrooms: 2
- Main level bedrooms: 1
Primary bedroom
- Features: Ceiling Fan(s), En Suite Bathroom
Heating
- Electric, Heat Pump
Cooling
- Central Air
Appliances
- Included: Dishwasher, Induction Cooktop, Microwave, Refrigerator with Ice Maker, Washer/Dryer
- Laundry: In Basement, Laundry Closet
Features
- Open Floorplan
- Flooring: Carpet, Tile, Vinyl
- Basement: Finished,Walk-Out Access
Interior area
- Total structure area: 710
- Total interior livable area: 1,351 sqft
- Finished area above ground: 710
- Finished area below ground: 641
Property
Parking
- Parking features: Driveway, Parking Space(s)
- Has uncovered spaces: Yes
Features
- Levels: One
- Stories: 1
- Patio & porch: Covered, Front Porch, Porch
- Exterior features: Fire Pit
- Has view: Yes
- View description: Water
- Has water view: Yes
- Water view: Water
- Body of water: French Broad River
Lot
- Size: 0.89 Acres
- Features: Hilly, Level, Private, Wooded
Details
- Additional structures: Shed(s)
- Parcel number: 973111414800000
- Zoning: R-43
- Special conditions: Standard
Construction
Type & style
- Home type: SingleFamily
- Property subtype: Single Family Residence
Materials
- Vinyl
- Foundation: Slab
Condition
- New construction: No
- Year built: 2016
Utilities & green energy
- Sewer: Septic Installed
- Water: City
Community & HOA
Community
- Security: Carbon Monoxide Detector(s), Security System, Smoke Detector(s)
- Subdivision: North Ridge Estates
Location
- Region: Asheville
- Elevation: 1500 Feet
Financial & listing details
- Price per square foot: $347/sqft
- Tax assessed value: $248,100
- Annual tax amount: $2,473
- Date on market: 10/16/2026
- Cumulative days on market: 6 days
- Listing terms: Cash,Conventional,FHA,USDA Loan,VA Loan
- Road surface type: Gravel
Estimated market value
$459,700
$437,000 - $483,000
$2,538/mo
Price history
| Date | Event | Price |
|---|---|---|
| 10/16/2026 | Listed for sale | $469,000+4.2%$347/sqft |
Source:  Canopy MLS as distributed by MLS GRID #4433568 Report a problem | ||
| 10/2/2023 | Sold | $450,000+2.3%$333/sqft |
Source: Canopy MLS as distributed by MLS GRID #4056185 Report a problem | ||
| 9/18/2023 | Pending sale | $440,000$326/sqft |
Source: Canopy MLS as distributed by MLS GRID #4056185 Report a problem | ||
| 8/3/2023 | Listed for sale | $440,000+6.8%$326/sqft |
Source: Canopy MLS as distributed by MLS GRID #CAR4056185 Report a problem | ||
| 7/5/2022 | Sold | $412,000+3.3%$305/sqft |
Source: Canopy MLS as distributed by MLS GRID #3861551 Report a problem | ||
| 6/16/2022 | Pending sale | $399,000$295/sqft |
Source: Canopy MLS as distributed by MLS GRID #3861551 Report a problem | ||
| 6/1/2022 | Contingent | $399,000$295/sqft |
Source: Canopy MLS as distributed by MLS GRID #3861551 Report a problem | ||
| 5/27/2022 | Listed for sale | $399,000+62.9%$295/sqft |
Source: Canopy MLS as distributed by MLS GRID #3861551 Report a problem | ||
| 8/2/2016 | Sold | $245,000+145%$181/sqft |
Source: Canopy MLS as distributed by MLS GRID #3163957 Report a problem | ||
| 6/8/2007 | Sold | $100,000$74/sqft |
Source: Public Record Report a problem | ||
Public tax history
| Year | Property taxes | Tax assessment |
|---|---|---|
| 2025 | $2,473 +0.4% | $248,100 |
| 2024 | $2,463 +6% | $248,100 -0.3% |
| 2023 | $2,324 +4.2% | $248,800 +3.1% |
| 2022 | $2,229 | $241,300 |
| 2021 | $2,229 +37.1% | $241,300 +42.3% |
| 2020 | $1,626 | $169,600 |
| 2019 | $1,626 | $169,600 |
| 2018 | $1,626 +5.5% | $169,600 +858.2% |
| 2017 | $1,542 -1.1% | $17,700 |
| 2016 | $1,559 +772.7% | $17,700 |
| 2015 | $179 | $17,700 |
| 2014 | $179 | $17,700 |
| 2013 | -- | $17,700 -35.9% |
| 2012 | -- | $27,600 |
| 2011 | -- | $27,600 |
| 2010 | -- | $27,600 |
| 2009 | -- | $27,600 |
Find assessor info on the county website
Monthly payment
Est. payment
Payment breakdown
Explore the cost of this home by adjusting the details. Changes won't be saved.Climate risks
Neighborhood: 28804
Nearby schools
Schools provided by the listing agent
- Elementary: Woodfin/Eblen
- Middle: Clyde A Erwin
- High: Clyde A Erwin
Source: Canopy MLS as distributed by MLS GRID. This data may not be complete. We recommend contacting the local school district to confirm school assignments for this home.
Similar homes
- $--3 bd1 ba1.3k sqft44 Hillcrest Rd, Asheville, NC 28804Auction
 ServiceLink Auction
- $470,0002 bd2 ba1.4k sqft2 Elkmont Pl, Asheville, NC 28804For Sale

 MLS ID #4417768, Derrick Erb, DRG Homes & Land. Canopy MLS as distributed by MLS GRID
- $515,0003 bd2 ba1.4k sqft60 River Walk Dr, Asheville, NC 28804For Sale
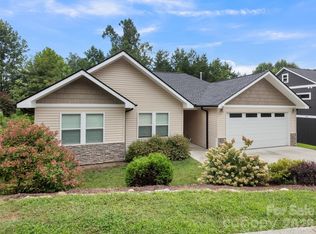 MLS ID #4416181, Jennifer Vogel, Howard Hanna Beverly-Hanks Asheville-North. Canopy MLS as distributed by MLS GRID
- $495,0003 bd3 ba1.7k sqft44 Leisure Mountain Rd, Asheville, NC 28804For Sale
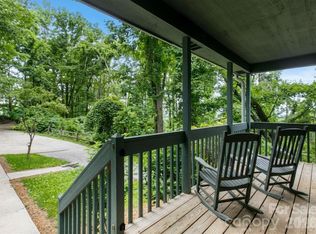 MLS ID #4349141, Preston Mayfield, Keller Williams Professionals. Canopy MLS as distributed by MLS GRID
- $324,9003 bd1 ba1k sqft239 Baird Cove Rd, Asheville, NC 28804For SaleMLS ID #4434380, Angie Williams, RE/MAX Results. Canopy MLS as distributed by MLS GRID
- $469,9003 bd3 ba1.7k sqft215 Oak Meadow Ln, Asheville, NC 28804For SaleMLS ID #4382022, Amy Smith, CENTURY 21 Connected. Canopy MLS as distributed by MLS GRID
- $475,0003 bd3 ba1.3k sqft12 Crestfield Ave, Woodfin, NC 28804New ConstructionMLS ID #4434104, Gwenn Frederick, Homespun Investment Realty Inc. Canopy MLS as distributed by MLS GRID
- $399,9003 bd2 ba1.3k sqft47 Fox Rd, Asheville, NC 28804For SaleMLS ID #4415329, Marie Reed, Keller Williams Professionals. Canopy MLS as distributed by MLS GRID
- $439,0003 bd2 ba1.8k sqft648 Lakeshore Dr, Asheville, NC 28804For SaleMLS ID #4398903, Carly Esslinger, Town and Mountain Realty. Canopy MLS as distributed by MLS GRID
- $465,0003 bd2 ba1.3k sqft126 Maney Ave, Asheville, NC 28804For SaleMLS ID #4377780, Chris Findley, Mosaic Community Lifestyle Realty. Canopy MLS as distributed by MLS GRID
- $455,0002 bd3 ba1.8k sqft147 Elkwood Ave, Asheville, NC 28804For SaleMLS ID #4366440, Martin Luna, EXP Realty LLC. Canopy MLS as distributed by MLS GRID
- $475,0002 bd2 ba1.4k sqft1 Locust Ave, Asheville, NC 28804For SaleMLS ID #4418409, Laurie Reese, Reese Real Estate Inc. Canopy MLS as distributed by MLS GRID
- $479,0002 bd1 ba967 sqft23 Woodley Ave, Asheville, NC 28804For SaleMLS ID #4433554, John Lynes, John Lynes. Canopy MLS as distributed by MLS GRID
- $365,0003 bd2 ba1.4k sqft63 Washington Ave, Asheville, NC 28804For SaleMLS ID #4358977, Dani Rhodarmer, Southern Sky Realty. Canopy MLS as distributed by MLS GRID
- $425,0003 bd3 ba1.6k sqft31 Elkwood Ave, Asheville, NC 28804For SaleMLS ID #4430489, Clarissa Marshall, EXP Realty LLC. Canopy MLS as distributed by MLS GRID
- $540,0003 bd3 ba1.5k sqft39 Spooks Branch Ext, Asheville, NC 28804For SaleMLS ID #4425743, Emily Wareham, Asheville Realty Group. Canopy MLS as distributed by MLS GRID
- $395,0002 bd2 ba1.9k sqft8 Zachary Ridge Rd, Asheville, NC 28804For SaleMLS ID #4431864, Heather Hines, Landon Key Realty. Canopy MLS as distributed by MLS GRID
- $475,0003 bd3 ba1.4k sqft27 Ben Lippen Rd, Asheville, NC 28806For SaleMLS ID #4384756, Tyler Coon, EXP Realty LLC. Canopy MLS as distributed by MLS GRID
- $499,0003 bd2 ba1.3k sqft52 Gracelyn Rd, Asheville, NC 28804For SaleMLS ID #4385277, Aviva Pitt, Town and Mountain Realty. Canopy MLS as distributed by MLS GRID
- $439,5003 bd2 ba1.2k sqft312 Westover Dr, Asheville, NC 28801For SaleMLS ID #4390851, Jon Corbin, Nest Realty Asheville. Canopy MLS as distributed by MLS GRID
