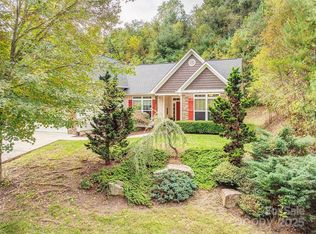
Great price in a popular community! Newer home with upgrades including gas stove and granite in kitchen and baths. Back yard improved by sellers when they moved in to provide privacy for entertaining - some shade so it's great for either drinks and cookouts or morning coffee. The open floor plan allows guests to socialize by the gas log fireplace while the chef is in action nearby. Vaulted ceilings in the living room and overall tasteful, neutral paint add to a spacious feel. There are three nice bedrooms and two upgraded baths. The primary bath has a tiled shower and large walk-in closet. Oversized garage with extra storage space. Asheville flat yard, and fences are allowed! Kayaking, biking, and walking trails nearby at Woodfin’s Riverside Park. Beautiful scenery abounds close to this community, as well as quick access to Asheville's restaurants, breweries, art galleries and more. All this in a completed community with HOA fees of only $225 a year. Visit soon!
Active
$515,000
60 River Walk Dr, Asheville, NC 28804
3beds
1,477sqft
Single Family Residence
Built in 2020
0.25 Acres Lot
$505,000 Zestimate®
$349/sqft
$19/mo HOA
What's special
Gas log fireplaceAsheville flat yardTasteful neutral paintTwo upgraded bathsOpen floor planThree nice bedroomsGas stove
- 6 days |
- 345 |
- 10 |
Likely to sell faster than
Zillow last checked:
Listing updated:
Listed by:
Jennifer Vogel jennifer.vogel@allentate.com,
Howard Hanna Beverly-Hanks Asheville-North
Source: Canopy MLS as distributed by MLS GRID,MLS#: 4416181
Facts & features
Interior
Bedrooms & bathrooms
- Bedrooms: 3
- Bathrooms: 2
- Full bathrooms: 2
- Main level bedrooms: 3
Primary bedroom
- Level: Main
Bedroom s
- Level: Main
Bedroom s
- Level: Main
Dining room
- Level: Main
Kitchen
- Level: Main
Living room
- Level: Main
Heating
- Heat Pump
Cooling
- Heat Pump
Appliances
- Included: Dishwasher, Dryer, Electric Water Heater, Gas Range, Microwave, Washer, Washer/Dryer
- Laundry: Utility Room
Features
- Open Floorplan, Pantry
- Flooring: Hardwood
- Has basement: No
- Fireplace features: Gas Log, Living Room
Interior area
- Total structure area: 1,477
- Total interior livable area: 1,477 sqft
- Finished area above ground: 1,477
- Finished area below ground: 0
Property
Parking
- Total spaces: 2
- Parking features: Driveway, Garage Faces Front, Garage on Main Level
- Garage spaces: 2
- Has uncovered spaces: Yes
Features
- Levels: One
- Stories: 1
- Patio & porch: Patio
- Exterior features: Fire Pit
Lot
- Size: 0.25 Acres
Details
- Parcel number: 973014879700000
- Zoning: R-7
- Special conditions: Standard
Construction
Type & style
- Home type: SingleFamily
- Architectural style: Bungalow
- Property subtype: Single Family Residence
Materials
- Stone, Vinyl
- Foundation: Slab
Condition
- New construction: No
- Year built: 2020
Utilities & green energy
- Sewer: Public Sewer
- Water: City, Public
- Utilities for property: Cable Available
Community & HOA
Community
- Security: Carbon Monoxide Detector(s), Smoke Detector(s)
- Subdivision: River Walk
HOA
- Has HOA: Yes
- HOA fee: $225 annually
Location
- Region: Asheville
- Elevation: 2000 Feet
Financial & listing details
- Price per square foot: $349/sqft
- Tax assessed value: $344,500
- Annual tax amount: $3,420
- Date on market: 8/19/2026
- Cumulative days on market: 6 days
- Listing terms: Conventional,FHA,VA Loan
- Road surface type: Asphalt, Paved
Estimated market value
$505,000
$480,000 - $530,000
$2,595/mo
Price history
| Date | Event | Price |
|---|---|---|
| 8/19/2026 | Listed for sale | $515,000+43.3%$349/sqft |
Source:  Canopy MLS as distributed by MLS GRID #4416181 Report a problem Canopy MLS as distributed by MLS GRID #4416181 Report a problem | ||
| 10/20/2020 | Sold | $359,450-0.2%$243/sqft |
Source: Canopy MLS as distributed by MLS GRID #3644889 Report a problem | ||
| 8/20/2020 | Pending sale | $360,000$244/sqft |
Source: Real Broker, LLC #3644889 Report a problem | ||
| 7/27/2020 | Listed for sale | $360,000+579.2%$244/sqft |
Source: Real Broker, LLC #3644889 Report a problem | ||
| 6/5/2019 | Sold | $53,000$36/sqft |
Source: Public Record Report a problem | ||
Public tax history
| Year | Property taxes | Tax assessment |
|---|---|---|
| 2025 | $3,420 -1.5% | $344,500 -4.3% |
| 2024 | $3,473 +3.3% | $359,900 |
| 2023 | $3,361 +1.1% | $359,900 |
| 2022 | $3,325 | $359,900 |
| 2021 | $3,325 +660.4% | $359,900 +689.3% |
| 2020 | $437 | $45,600 |
| 2019 | $437 | $45,600 |
| 2018 | $437 +5.5% | $45,600 +47.1% |
| 2017 | $415 -1.1% | $31,000 |
| 2016 | $419 +34% | $31,000 |
| 2015 | $313 | $31,000 |
| 2014 | $313 | $31,000 |
| 2013 | -- | $31,000 -1.6% |
| 2012 | -- | $31,500 |
| 2011 | -- | $31,500 |
| 2010 | -- | $31,500 |
| 2009 | -- | $31,500 |
Find assessor info on the county website
Monthly payment
Est. payment
Payment breakdown
Explore the cost of this home by adjusting the details. Changes won't be saved.Climate risks
Neighborhood: 28804
Nearby schools
GreatSchools rating
- 2/10Woodfin ElementaryGrades: K-5Distance: 0.7 mi
- 6/10Clyde A Erwin Middle SchoolGrades: 7-8Distance: 2.1 mi
- 2/10Clyde A Erwin HighGrades: PK,9-12Distance: 1.9 mi
Schools provided by the listing agent
- Elementary: Woodfin/Eblen
- Middle: Joe P Eblen
- High: Clyde A Erwin
Source: Canopy MLS as distributed by MLS GRID. This data may not be complete. We recommend contacting the local school district to confirm school assignments for this home.
- $677,4005 bd3 ba3.6k sqft24 Trey Bourne Dr, Asheville, NC 28804Off Market
- $748,6754 bd4 ba3.1k sqft26 Trey Bourne Dr, Asheville, NC 28804Sold

- $727,8004 bd3 ba4.1k sqft22 Trey Bourne Dr, Asheville, NC 28804Off Market

- $591,0004 bd2 ba2.2k sqft11 River Walk Dr, Asheville, NC 28804Sold
- $581,5004 bd3 ba2.3k sqft1 Peppermill Dr, Asheville, NC 28804Off Market
- $576,3004 bd3 ba2.5k sqft25 Trey Bourne Dr, Asheville, NC 28804Off Market
- $463,2000.3 acres38 River Walk Dr, Woodfin, NC 28804Off Market
- $452,6003 bd2 ba1.7k sqft18 Trey Bourne Dr, Asheville, NC 28804Off Market
A local agent can set up tours, give advice and negotiate with sellers.
A local lender can help you make sure your offer is ready when you are.
Similar homes
- $419,0003 bd2 ba1.3k sqft47 Fox Rd, Asheville, NC 28804For Sale
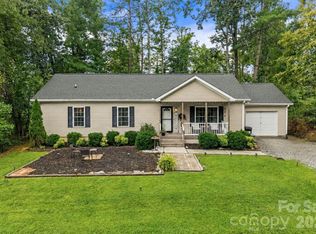
 MLS ID #4415329, Marie Reed, Keller Williams Professionals. Canopy MLS as distributed by MLS GRID
 - $519,0003 bd2 ba1.3k sqft45 Woodvale Ave, Asheville, NC 28804For Sale
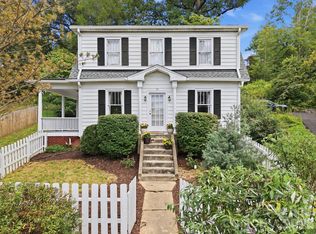 MLS ID #4414922, Valeria Carrizo-Wyda, Nest Realty Asheville. Canopy MLS as distributed by MLS GRID
 - $549,0003 bd2 ba1.8k sqft648 Lakeshore Dr, Asheville, NC 28804For Sale
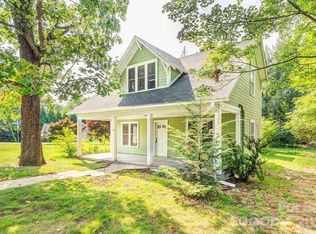 MLS ID #4398903, Carly Esslinger, Town and Mountain Realty. Canopy MLS as distributed by MLS GRID
 - $589,9004 bd3 ba2k sqft11 Peppermill Dr, Asheville, NC 28804For Sale
 MLS ID #4386908, Bob Gilkeson, RE/MAX Executive. Canopy MLS as distributed by MLS GRID
 - $525,0003 bd3 ba1.7k sqft44 Leisure Mountain Rd, Asheville, NC 28804For SaleMLS ID #4349141, Preston Mayfield, Keller Williams Professionals. Canopy MLS as distributed by MLS GRID
- $625,0003 bd4 ba1.8k sqft1059 Riverside Dr #23, Asheville, NC 28804For Sale By Owner
- $512,0004 bd5 ba1.9k sqft8 Apple Ln, Asheville, NC 28804For SaleMLS ID #4354022, Ian Clark, Keller Williams Mtn Partners, LLC. Canopy MLS as distributed by MLS GRID
- $485,0003 bd3 ba1.3k sqft12 Crestfield Ave, Woodfin, NC 28804New ConstructionMLS ID #4412835, Gwenn Frederick, Homespun Investment Realty Inc. Canopy MLS as distributed by MLS GRID
- $545,0003 bd3 ba1.2k sqft191 Chatham Rd, Asheville, NC 28804For SaleMLS ID #4413770, Jen Lowery, Patton Allen Real Estate LLC. Canopy MLS as distributed by MLS GRID
- $579,0003 bd2 ba1.2k sqft6 Birch St, Asheville, NC 28801For SaleMLS ID #4413466, Vanessa Byrd, Mosaic Community Lifestyle Realty. Canopy MLS as distributed by MLS GRID
- $475,0004 bd3 ba1.7k sqft7 Apple Ln, Asheville, NC 28804For SaleMLS ID #4387738, Katie Myers, Realty ONE Group Pivot Hendersonville. Canopy MLS as distributed by MLS GRID
- $554,0003 bd2 ba1.3k sqft22 Fenner Ave, Asheville, NC 28804For SaleMLS ID #4403317, Athena Cermak, Keller Williams Professionals. Canopy MLS as distributed by MLS GRID
- $475,0002 bd3 ba1.8k sqft147 Elkwood Ave, Asheville, NC 28804For SaleMLS ID #4366440, Martin Luna, EXP Realty LLC. Canopy MLS as distributed by MLS GRID
- $499,0003 bd2 ba1.3k sqft126 Maney Ave, Asheville, NC 28804For SaleMLS ID #4377780, Chris Findley, Mosaic Community Lifestyle Realty. Canopy MLS as distributed by MLS GRID
- $499,5003 bd2 ba1.2k sqft312 Westover Dr, Asheville, NC 28801For SaleMLS ID #4390851, Jon Corbin, Nest Realty Asheville. Canopy MLS as distributed by MLS GRID
- $575,0002 bd3 ba1.7k sqft25 Moore St, Woodfin, NC 28804For SaleMLS ID #4370311, Ian Clark, Keller Williams Mtn Partners, LLC. Canopy MLS as distributed by MLS GRID
- $475,0003 bd3 ba1.7k sqft215 Oak Meadow Ln, Asheville, NC 28804For SaleMLS ID #4382022, Amy Smith, CENTURY 21 Connected. Canopy MLS as distributed by MLS GRID
- $464,9003 bd2 ba1.3k sqft33 Ben Lippen Rd, Asheville, NC 28806For SaleMLS ID #4409577, Shawn Lynch, RE/MAX Executive. Canopy MLS as distributed by MLS GRID
- $389,0003 bd2 ba1.4k sqft63 Washington Ave, Asheville, NC 28804For SaleMLS ID #4358977, Dani Rhodarmer, Southern Sky Realty. Canopy MLS as distributed by MLS GRID
- $577,0003 bd3 ba1.6k sqft1063 Riverside Dr, Asheville, NC 28804For SaleMLS ID #4330956, David King, EXP Realty LLC. Canopy MLS as distributed by MLS GRID
