Skip main navigation
Closed
  • $591,000

    11 River Walk Dr, Asheville, NC 28804

    4beds
    2,215sqft
    Single Family Residence
    Built in 2014
    0.39 Acres Lot
    $577,900 Zestimate®
    $267/sqft
    $3,323 Estimated rent

    Home value

    $577,900

    $532,000 - $630,000

    $3,323/mo

    Zestimate® history
    Loading
    Loading...

    Owner options

    List your home for rent

    $3,323/mo

    Rent Zestimate®

    Find your next renter with Zillow Rental Manager. Plus, with online applications, you can quickly screen prospective tenants – for free.

    Learn more

    $3,323/mo

    Rent Zestimate®

    Refinance and save

    $3,701/mo

    Est. payment

    Refinancing to a lower rate could help reduce your monthly payments and save thousands over the life of the loan.

    See today's rates

    $3,701/mo

    Est. payment

    Explore your selling options

    Work with a Zillow partner agent

    Leverage their expertise and Zillow's premium Showcase listings to get your home seen by more buyers.

    Get started

    List with your own agent

    Get your home in front of millions of buyers by listing it on Zillow.

    Learn how to do it

    Sell it yourself

    Take full control of how buyers see your home on Zillow by listing For Sale by Owner (FSBO).

    List your home

    What's special

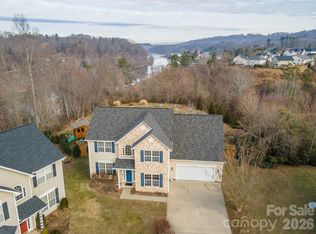
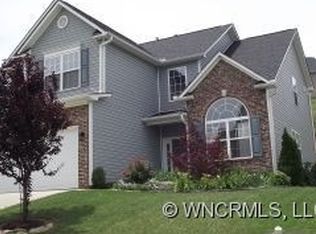
    Welcome to River Walk in Asheville (Woodfin)! Located just 10 minutes from Downtown Asheville--so close but far enough away to not pay city taxes! Enjoy the soothing sounds of a waterfall just across the street and the peaceful presence of the nearby French Broad River. This spacious 4-bedroom, 2-bath home features a split-bedroom layout for added privacy and a bright, open floor plan perfect for entertaining. The main living area flows effortlessly between the formal dining room, great room, breakfast nook, and sunroom — ideal for gatherings of any size. The gourmet kitchen is a chef’s dream, complete with granite countertops, a breakfast bar, and high-end stainless steel appliances, including a gas range, vented hood, organized refrigerator, and Bosch dishwasher. Retreat to the oversized primary suite, featuring a tray ceiling, built-in closet systems, a walk-in closet, and a dedicated dressing room. The luxurious en-suite bath boasts a walk-in tile shower with dual showerheads and sleek glass doors. Step outside and enjoy the beautifully landscaped corner lot, with easy access to Woodfin Riverside Park, local coffee shop on the river and the green space just across the street — perfect for walks with your dog. A spacious two-car garage and additional driveway parking complete this incredible home. Come by and don't leave.

    Zillow last checked:

    Listing updated:

    Listed by:

    Rebecca Fisher rebecca@ijbproperties.com,

    Ivester Jackson Blackstream

    Bought with:

    Amanda Mandeville

    Move Asheville Realty

    Source: Canopy MLS as distributed by MLS GRID,MLS#: 4308615MLS Logo

    Facts & features

    Interior

    Bedrooms & bathrooms
    • Bedrooms: 4
    • Bathrooms: 2
    • Full bathrooms: 2
    • Main level bedrooms: 3
    Primary bedroom
    • Features: Ceiling Fan(s)
    • Level: Main
    Heating
    • Heat Pump
    Cooling
    • Central Air
    Appliances
    • Included: Convection Oven, Gas Cooktop, Microwave, Refrigerator with Ice Maker, Self Cleaning Oven, Washer/Dryer
    • Laundry: Laundry Room
    Features
    • Has basement: No
    • Attic: Pull Down Stairs
    Interior area
    • Total structure area: 2,215
    • Total interior livable area: 2,215 sqft
    • Finished area above ground: 2,215
    • Finished area below ground: 0

    Property

    Parking
    • Total spaces: 4
    • Parking features: Attached Garage, Garage on Main Level
    • Attached garage spaces: 2
    • Uncovered spaces: 2
    Features
    • Levels: 1 Story/F.R.O.G.
    • Entry location: Main
    • Patio & porch: Patio
    • Exterior features: Lawn Maintenance
    Lot
    • Size: 0.39 Acres
    • Features: Corner Lot, Hilly, Level, Wooded
    Details
    • Parcel number: 9730049554
    • Zoning: Res
    • Special conditions: Standard

    Construction

    Type & style
    • Home type: SingleFamily
    • Architectural style: Contemporary
    • Property subtype: Single Family Residence
    Materials
    • Stone Veneer, Vinyl
    • Foundation: Slab
    Condition
    • New construction: No
    • Year built: 2014

    Utilities & green energy

    • Sewer: Public Sewer
    • Water: City

    Community & HOA

    Community
    • Subdivision: River Walk
    HOA
    • Has HOA: Yes
    • HOA fee: $235 annually
    • HOA name: Cedar Management
    Location
    • Region: Asheville

    Financial & listing details

    • Price per square foot: $267/sqft
    • Tax assessed value: $346,500
    • Annual tax amount: $3,479
    • Date on market: 10/8/2025
    • Cumulative days on market: 9 days
    • Listing terms: Cash,Conventional
    • Road surface type: Concrete

    Price history

    DateEventPrice
    11/24/2025Sold$591,000-1.3%$267/sqft
    Source: Canopy MLS as distributed by MLS GRID #4308615 Report a problem
    10/8/2025Listed for sale$599,000+71.6%$270/sqft
    Source: Canopy MLS as distributed by MLS GRID #4308615 Report a problem
    5/16/2019Sold$349,000+2.9%$158/sqft
    Source: Canopy MLS as distributed by MLS GRID #3496063 Report a problem
    4/15/2019Pending sale$339,000$153/sqft
    Source: Divitia Realty #3496063 Report a problem
    4/13/2019Listed for sale$339,000+24.4%$153/sqft
    Source: Divitia Realty #3496063 Report a problem
    6/10/2016Sold$272,500+2.8%$123/sqft
    Source: Canopy MLS as distributed by MLS GRID #3166253 Report a problem
    4/15/2016Pending sale$265,000$120/sqft
    Source: Beverly-Hanks, Executive Park #3166253 Report a problem
    4/13/2016Listed for sale$265,000+5.4%$120/sqft
    Source: Beverly-Hanks, Executive Park #3166253 Report a problem
    11/25/2014Sold$251,500-66.5%$114/sqft
    Source: Public Record Report a problem
    4/10/2007Sold$750,500$339/sqft
    Source: Public Record Report a problem

    Public tax history

    YearProperty taxesTax assessment
    2025$3,479 +4.7%$346,500 +0.6%
    2024$3,324 +3.4%$344,300
    2023$3,215 +1.1%$344,300
    2022$3,181 $344,300
    2021$3,181 -0.5%$344,300 +3.2%
    2020$3,198 +25.3%$333,500 +25.3%
    2019$2,553 $266,200
    2018$2,553 +5.5%$266,200 +31.3%
    2017$2,420 -1.1%$202,800
    2016$2,446 +19.6%$202,800
    2015$2,046 +525.9%$202,800 +525.9%
    2014$327 $32,400
    2013-- $32,400
    2012-- $32,400
    2011-- $32,400
    2010-- $32,400
    2009-- $32,400
    Find assessor info on the county website

    Neighborhood: 28804

    Nearby schools

    GreatSchools rating
    Schools provided by the listing agent
    • Elementary: Woodfin/Eblen

    Source: Canopy MLS as distributed by MLS GRID. This data may not be complete. We recommend contacting the local school district to confirm school assignments for this home.

    Get a cash offer in 3 minutes
    Find out how much your home could sell for in as little as 3 minutes with a no-obligation cash offer.
    Estimated market value
    $577,900
    Get a cash offer in 3 minutes
    Find out how much your home could sell for in as little as 3 minutes with a no-obligation cash offer.
    Estimated market value
    $577,900