Welcome to this charming mid-century gem in the heart of Weaverville. Nestled on a spacious 0.63-acre lot this home combines classic split level construction with great potential for personalization as well as a detached block garage/workshop that is over 900sf - ideal for the mechanic or hobbyist. The inside of the home is bathed in natural light with windows in the living room offering views of mountains and sunsets and two solar tubes in the dining room bringing daylight inside. The functional layout is complemented by hardwood flooring throughout the main living areas and vinyl plank in the upstairs bedrooms for easy maintenance-free living. Downstairs, the daylight basement offers multiple options for living, storage or improvement. Enjoy the summer breezes and long distance views outside with the large yard that is highlighted by established shade trees and offers plenty of room for gardening, pets, or recreation. Located just a short walk from downtown Weaverville's local shops and dining, with easy access to Asheville and the Blue Ridge Parkway only 20 minutes away, this home is the perfect place to experience all that the area has to offer.
Active
Price cut: $35K (10/25)
$399,900
69 Alexander Rd, Weaverville, NC 28787
3beds
1,663sqft
Single Family Residence
Built in 1964
0.63 Acres Lot
$387,900 Zestimate®
$240/sqft
$-- HOA
What's special
- 29 days
- 979
- 78
Likely to sell faster than
Zillow last checked:
Listing updated:
Listed by:
Tim Harrell tim.harrell@redwoodrg.com,
Redwood Realty Group LLC
Source: Canopy MLS as distributed by MLS GRID,MLS#: 4432883
Facts & features
Interior
Bedrooms & bathrooms
- Bedrooms: 3
- Bathrooms: 2
- Full bathrooms: 2
Primary bedroom
- Level: Upper
Bedroom s
- Level: Upper
Bedroom s
- Level: Upper
Bathroom full
- Level: Upper
Bathroom full
- Level: Upper
Other
- Level: Basement
Dining room
- Level: Main
Kitchen
- Level: Main
Laundry
- Level: Basement
Living room
- Level: Main
Heating
- Baseboard, Electric
Cooling
- Ceiling Fan(s)
Appliances
- Included: Dishwasher, Electric Water Heater, Oven, Refrigerator
- Laundry: In Basement
Features
- Pantry
- Flooring: Vinyl, Wood
- Basement: Daylight,Interior Entry,Partial,Partially Finished,Storage Space,Sump Pump,Unfinished,Walk-Out Access
- Fireplace features: Wood Burning Stove
Interior area
- Total structure area: 1,434
- Total interior livable area: 1,663 sqft
- Finished area above ground: 1,434
- Finished area below ground: 229
Property
Parking
- Total spaces: 8
- Parking features: Driveway, Detached Garage
- Garage spaces: 4
- Uncovered spaces: 4
Features
- Levels: Multi/Split
- Patio & porch: Patio, Porch
- Fencing: Wood
Lot
- Size: 0.63 Acres
- Features: Wooded
Details
- Parcel number: 973299974700000
- Zoning: R-1
- Special conditions: Standard
Construction
Type & style
- Home type: SingleFamily
- Architectural style: Ranch
- Property subtype: Single Family Residence
Materials
- Aluminum, Other
- Foundation: Crawl Space
- Roof: Composition
Condition
- New construction: No
- Year built: 1964
Utilities & green energy
- Sewer: Public Sewer
- Water: City
- Utilities for property: Cable Connected, Electricity Connected, Phone Connected
Community & HOA
Community
- Subdivision: None
Location
- Region: Weaverville
Financial & listing details
- Price per square foot: $240/sqft
- Tax assessed value: $338,200
- Annual tax amount: $3,134
- Date on market: 10/8/2026
- Cumulative days on market: 29 days
- Listing terms: Cash,Conventional,VA Loan
- Electric utility on property: Yes
- Road surface type: Gravel, Paved
Estimated market value
$387,900
$369,000 - $407,000
$2,102/mo
Price history
| Date | Event | Price |
|---|---|---|
| 10/25/2026 | Price change | $399,900-8%$240/sqft |
Source:  Canopy MLS as distributed by MLS GRID #4432883 Report a problem | ||
| 10/8/2026 | Listed for sale | $434,900$262/sqft |
Source: Canopy MLS as distributed by MLS GRID #4432883 Report a problem | ||
Public tax history
| Year | Property taxes | Tax assessment |
|---|---|---|
| 2025 | $3,134 +6.8% | $338,200 |
| 2024 | $2,934 +2.3% | $338,200 |
| 2023 | $2,868 +1.2% | $338,200 |
| 2022 | $2,834 | $338,200 |
| 2021 | $2,834 +44.5% | $338,200 +56.8% |
| 2020 | $1,961 +71.8% | $215,700 |
| 2019 | $1,141 | $215,700 |
| 2018 | $1,141 | $215,700 +21.4% |
| 2017 | $1,141 -1.9% | $177,700 |
| 2016 | $1,163 +8.3% | $177,700 |
| 2015 | $1,073 | $177,700 |
| 2014 | $1,073 | $177,700 |
| 2013 | -- | $177,700 +6% |
| 2012 | -- | $167,700 |
| 2011 | -- | $167,700 |
| 2010 | -- | $167,700 -1.6% |
| 2009 | -- | $170,500 |
| 2007 | -- | $170,500 |
| 2006 | -- | $170,500 +25.6% |
| 2005 | -- | $135,700 |
| 2004 | -- | $135,700 |
| 2003 | -- | $135,700 |
| 2002 | -- | $135,700 +41.6% |
| 2001 | -- | $95,800 |
| 2000 | -- | $95,800 |
Find assessor info on the county website
Monthly payment
Est. payment
Payment breakdown
Explore the cost of this home by adjusting the details. Changes won't be saved.Climate risks
Neighborhood: 28787
Nearby schools
Schools provided by the listing agent
- Elementary: Weaverville/N. Windy Ridge
- Middle: North Buncombe
- High: North Buncombe
Source: Canopy MLS as distributed by MLS GRID. This data may not be complete. We recommend contacting the local school district to confirm school assignments for this home.
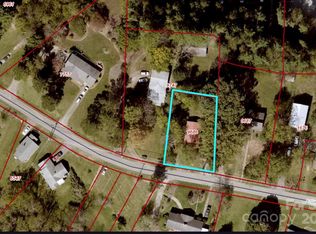

Similar homes
- $369,9003 bd2 ba1.3k sqft72 Alexander Rd, Weaverville, NC 28787For Sale
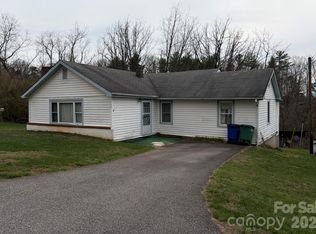
 MLS ID #4359691, Sheila Kilby, Lantern Realty & Development. Canopy MLS as distributed by MLS GRID
- $400,0002 bd2 ba1.8k sqft335 Moody Cove Rd, Weaverville, NC 28787For Sale
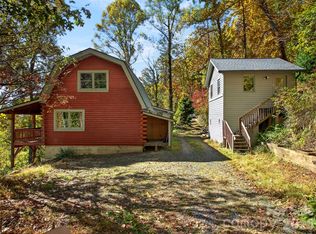 MLS ID #4439040, Caleb Coaplen, Howard Hanna Beverly-Hanks Asheville-Biltmore Park. Canopy MLS as distributed by MLS GRID
- $370,0003 bd2 ba1.3k sqft11 Brant Ln, Weaverville, NC 28787For Sale
 MLS ID #4421295, Claire Chambers, Howard Hanna Beverly-Hanks Asheville-North. Canopy MLS as distributed by MLS GRID
- $399,0003 bd2 ba1.6k sqft317 Brickyard Rd, Asheville, NC 28806For Sale
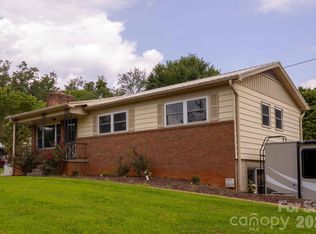 MLS ID #4414961, D Smith, Appalachian Realty Associates. Canopy MLS as distributed by MLS GRID
- $469,9003 bd3 ba2k sqft43 Stradwood Pl, Asheville, NC 28804For SaleMLS ID #4440740, Aaron Kraft, House In Order, LLC. Canopy MLS as distributed by MLS GRID
- $399,9004 bd2 ba1.5k sqft14 Kirby Pl, Asheville, NC 28806For SaleMLS ID #4434210, Monica Cook, Realty of America. Canopy MLS as distributed by MLS GRID
- $385,0003 bd3 ba2.1k sqft253 Tipton Hill Rd, Leicester, NC 28748For SaleMLS ID #4423393, Alexandra Schrank, RE/MAX Executive. Canopy MLS as distributed by MLS GRID
- $398,0003 bd2 ba1.5k sqft48 & 49 Cedar Mountain Rd, Asheville, NC 28803For SaleMLS ID #4418594, Cory Wall, EXP Realty LLC. Canopy MLS as distributed by MLS GRID
- $399,0003 bd2 ba1k sqft201 Fayetteville St, Asheville, NC 28806For SaleMLS ID #4396075, Chaim Salomon, Unique: A Real Estate Collective. Canopy MLS as distributed by MLS GRID
- $375,0003 bd2 ba1.2k sqft204 Scottlynn Dr, Asheville, NC 28806For SaleMLS ID #4417131, Jim Buff, Keller Williams Professionals. Canopy MLS as distributed by MLS GRID
- $395,0003 bd1 ba1.3k sqft45 James Dr, Leicester, NC 28748For SaleMLS ID #4414549, Scott Ambler, Howard Hanna Beverly-Hanks Asheville-Downtown. Canopy MLS as distributed by MLS GRID
- $440,0004 bd2 ba1.8k sqft1 Beaverdam Knoll Rd, Asheville, NC 28804For SaleMLS ID #4382855, Jay Grimmett, MACKEY REALTY LLC - AVL. Canopy MLS as distributed by MLS GRID
- $400,0004 bd2 ba1.2k sqft822 Azalea Ave, Black Mountain, NC 28711For SaleMLS ID #4425060, Amy Wilson, Homespun Investment Realty Inc. Canopy MLS as distributed by MLS GRID
- $350,0003 bd2 ba975 sqft17 Lionel Pl, Asheville, NC 28806For SaleMLS ID #4439512, Toby Davis, RE/MAX Results. Canopy MLS as distributed by MLS GRID
- $371,0003 bd2 ba1.5k sqft121 Hidden Meadow Dr, Candler, NC 28715For SaleMLS ID #4430156, Matt Jones, Pinnacle Lifestyle Realty LLC. Canopy MLS as distributed by MLS GRID
- $350,0003 bd2 ba1.2k sqft121 Wicklow Dr, Asheville, NC 28806For SaleMLS ID #4407980, Don Rongstad, Move Asheville Realty. Canopy MLS as distributed by MLS GRID
- $415,0004 bd3 ba2.3k sqft63 Independence Blvd, Asheville, NC 28805For SaleMLS ID #4417559, Allison Parker, Howard Hanna Beverly-Hanks Asheville-North. Canopy MLS as distributed by MLS GRID
- $415,0004 bd3 ba2k sqft79 Pine Cone Dr, Asheville City, NC 28805For SaleMLS ID #4432175, Peter Lorenz, Keller Williams Professionals. Canopy MLS as distributed by MLS GRID
- $450,0004 bd2 ba1.7k sqft86 Debra Ln, Asheville, NC 28806For SaleMLS ID #4420738, Mary Sitton, Premier Sotheby’s International Realty. Canopy MLS as distributed by MLS GRID
- $379,9003 bd1 ba1k sqft302 Sprinkle Branch Rd, Marshall, NC 28753For SaleMLS ID #4387529, Veronica Gentry, Hollifield & Company Properties Inc.. Canopy MLS as distributed by MLS GRID
