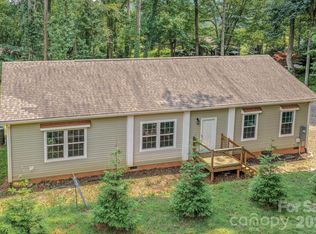
THIS IS IT! A recently updated mid-century 3 Bedroom, 1 Bath ranch home; custom kitchen, with a flexible lower level living area that could be used as a den, workshop, or studio, and a "utility bathroom" and laundry room. Don't track all your creative mess into the main living area!
PLUS there is a detached double garage with a separate entrance, which has been used as a workshop/home business. All this on a .55 acre corner lot, with frontage on 2 streets. Close to town, with County taxes.
Active
$399,000
317 Brickyard Rd, Asheville, NC 28806
3beds
1,690sqft
Single Family Residence
Built in 1967
0.55 Acres Lot
$389,500 Zestimate®
$236/sqft
$-- HOA
What's special
Custom kitchenLaundry roomUtility bathroom
- 22 days
- 675
- 42
Likely to sell faster than
Zillow last checked:
Listing updated:
Listed by:
D Smith dsmith@appalachianrealty.com,
Appalachian Realty Associates
Source: Canopy MLS as distributed by MLS GRID,MLS#: 4414961
Facts & features
Interior
Bedrooms & bathrooms
- Bedrooms: 3
- Bathrooms: 2
- Full bathrooms: 2
- Main level bedrooms: 3
Primary bedroom
- Features: Ceiling Fan(s)
- Level: Main
Bedroom s
- Level: Main
Bedroom s
- Level: Main
Den
- Level: Basement
Dining area
- Level: Main
Kitchen
- Level: Main
Laundry
- Level: Basement
Living room
- Features: Ceiling Fan(s)
- Level: Main
Heating
- Natural Gas
Cooling
- Central Air
Appliances
- Included: Dishwasher, Electric Range, Electric Water Heater, Refrigerator
- Laundry: In Basement
Features
- Flooring: Tile, Wood
- Doors: Sliding Doors
- Windows: Insulated Windows
- Basement: Basement Garage Door,Partially Finished,Walk-Up Access
- Attic: Pull Down Stairs
- Fireplace features: Gas Log
Interior area
- Total structure area: 1,325
- Total interior livable area: 1,690 sqft
- Finished area above ground: 1,325
- Finished area below ground: 365
Property
Parking
- Total spaces: 1
- Parking features: Driveway, Attached Garage, Detached Garage, Garage Faces Side, Garage Shop
- Attached garage spaces: 1
- Has uncovered spaces: Yes
Features
- Levels: One
- Stories: 1
- Fencing: Back Yard,Chain Link
Lot
- Size: 0.55 Acres
- Features: Corner Lot
Details
- Parcel number: 96299153800000
- Zoning: R3
- Special conditions: Standard
- Other equipment: Generator
Construction
Type & style
- Home type: SingleFamily
- Property subtype: Single Family Residence
Materials
- Aluminum, Stone Veneer
- Roof: Aluminum
Condition
- New construction: No
- Year built: 1967
Utilities & green energy
- Sewer: Septic Installed
- Water: City
- Utilities for property: Cable Available
Community & HOA
Community
- Subdivision: Emma
Location
- Region: Asheville
Financial & listing details
- Price per square foot: $236/sqft
- Tax assessed value: $197,900
- Annual tax amount: $1,379
- Date on market: 9/4/2026
- Cumulative days on market: 23 days
- Road surface type: Gravel, Paved
Estimated market value
$389,500
$370,000 - $409,000
$2,241/mo
Price history
| Date | Event | Price |
|---|---|---|
| 9/4/2026 | Listed for sale | $399,000$236/sqft |
Source:  Canopy MLS as distributed by MLS GRID #4414961 Report a problem Canopy MLS as distributed by MLS GRID #4414961 Report a problem | ||
Public tax history
| Year | Property taxes | Tax assessment |
|---|---|---|
| 2025 | $1,379 +6.7% | $197,900 |
| 2024 | $1,292 +3.1% | $197,900 |
| 2023 | $1,253 +1.6% | $197,900 |
| 2022 | $1,233 | $197,900 |
| 2021 | $1,233 +18.4% | $197,900 +27.1% |
| 2020 | $1,042 | $155,700 |
| 2019 | $1,042 | $155,700 |
| 2018 | $1,042 +1.5% | $155,700 +26.4% |
| 2017 | $1,026 +69.3% | $123,200 |
| 2016 | $606 +13.9% | $123,200 |
| 2015 | $532 +25.3% | $123,200 -4.1% |
| 2014 | $425 | $128,500 |
| 2013 | -- | $128,500 -2.5% |
| 2012 | -- | $131,800 |
| 2011 | -- | $131,800 |
| 2010 | -- | $131,800 |
| 2009 | -- | $131,800 |
| 2007 | -- | $131,800 |
| 2006 | -- | $131,800 +23.2% |
| 2005 | -- | $107,000 |
| 2004 | -- | $107,000 |
| 2003 | -- | $107,000 |
| 2002 | -- | $107,000 +28% |
| 2001 | -- | $83,600 |
| 2000 | -- | $83,600 |
Find assessor info on the county website
Monthly payment
Est. payment
Payment breakdown
Explore the cost of this home by adjusting the details. Changes won't be saved.Climate risks
Neighborhood: Emma
Similar homes
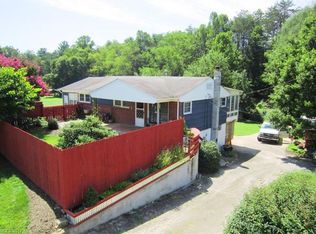
- $399,0003 bd2 ba940 sqft201 Fayetteville St, Asheville, NC 28806For Sale
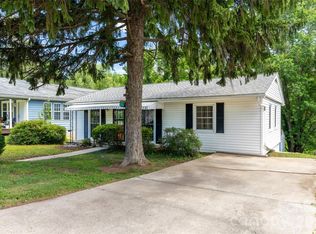
 MLS ID #4396075, Chaim Salomon, Unique: A Real Estate Collective. Canopy MLS as distributed by MLS GRID
 - $439,0003 bd2 ba1.5k sqft14 E Indiana Ave, Asheville, NC 28806For Sale
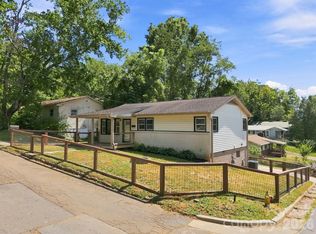 MLS ID #4401394, Zach Penland, NextHome Partners. Canopy MLS as distributed by MLS GRID
 - $365,0003 bd3 ba2k sqft45 Shelby Rd, Asheville, NC 28806For Sale
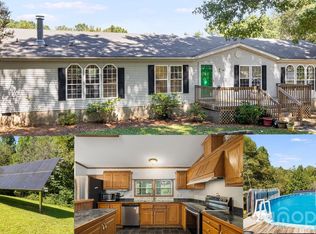 MLS ID #4421176, Jason Morgan, Morgan + Marley Real Estate Advisors. Canopy MLS as distributed by MLS GRID
 - $399,0003 bd2 ba1.5k sqft17 Berry Hill Rd, Asheville, NC 28806For Sale
 MLS ID #4408731, Joel Smith, EXP Realty LLC. Canopy MLS as distributed by MLS GRID
 - $350,0003 bd2 ba1.8k sqft258 New Leicester Hwy, Asheville, NC 28806For SaleMLS ID #4381692, Jeff Candler, Keller Williams Professionals. Canopy MLS as distributed by MLS GRID
- $370,0003 bd2 ba1.9k sqft25 Sienna Dr, Asheville, NC 28806For SaleMLS ID #4388158, Ron Comeens, Coldwell Banker Advantage. Canopy MLS as distributed by MLS GRID
- $379,0003 bd2 ba1.1k sqft48 Carrier St, Asheville, NC 28806For SaleMLS ID #4413452, Allyson Nanney, Patton Allen Real Estate LLC. Canopy MLS as distributed by MLS GRID
- $429,0003 bd2 ba1k sqft43 Moore Ave, Asheville, NC 28806For SaleMLS ID #4408309, Garrett Fisher, Keller Williams Great Smokies. Canopy MLS as distributed by MLS GRID
- $295,0002 bd1 ba1.2k sqft41 Oak Hill Dr, Asheville, NC 28806For SaleMLS ID #4384194, Eunice Morton-Pearson, Eunice Pearson Rental. Canopy MLS as distributed by MLS GRID
- $375,0003 bd2 ba1.1k sqft76 Selwyn Rd, Asheville, NC 28806For SaleMLS ID #4411517, Andy Rogers, Keller Williams Professionals. Canopy MLS as distributed by MLS GRID
- $345,0003 bd3 ba1.6k sqftCrowell Farms, Asheville, NC 28806For SaleMLS ID #4420183, Jessica Jackson, Town and Mountain Realty. Canopy MLS as distributed by MLS GRID
- $439,5003 bd2 ba1.2k sqft312 Westover Dr, Asheville, NC 28801For SaleMLS ID #4390851, Jon Corbin, Nest Realty Asheville. Canopy MLS as distributed by MLS GRID
- $445,0004 bd2 ba1.8k sqftnone, Asheville, NC 28806For SaleMLS ID #4414758, Alexandra Schrank, RE/MAX Executive. Canopy MLS as distributed by MLS GRID
- $359,0003 bd1 ba974 sqft5 Belmont Ave, Asheville, NC 28806For SaleMLS ID #4397303, Wendy Morris, George Real Estate Group Inc. Canopy MLS as distributed by MLS GRID
- $339,9003 bd1 ba932 sqft4 La Rue St, Asheville, NC 28806For SaleMLS ID #4414587, Luke Mansell, Town and Mountain Realty. Canopy MLS as distributed by MLS GRID
- $420,0003 bd2 ba1.3k sqft34 Wolfe Cove Rd, Asheville, NC 28804For SaleMLS ID #4378451, Toni Ewing, Asheville Crafted Real Estate, LLC. Canopy MLS as distributed by MLS GRID
- $457,9002 bd2 ba1.3k sqft845 Sand Hill Rd, Asheville, NC 28806For SaleMLS ID #4407954, Micheal Farlow, Lantern Realty & Development. Canopy MLS as distributed by MLS GRID
- $449,0002 bd1 ba1k sqft63 Baker Pl, Asheville, NC 28806For SaleMLS ID #4394760, Krista Morgan, Coldwell Banker Advantage. Canopy MLS as distributed by MLS GRID
- $499,0002 bd3 ba2.4k sqft156 State St, Asheville, NC 28806For SaleMLS ID #4423069, Jeremy Laster, Unique: A Real Estate Collective. Canopy MLS as distributed by MLS GRID
- $330,0004 bd2 ba2k sqft118 Heather Dr, Asheville, NC 28806For SaleMLS ID #4386340, Wyatt Boyer, Preferred Properties. Canopy MLS as distributed by MLS GRID
