575 Sand Hill Road offers a rare West Asheville investment opportunity. A clean, single-owner duplex that has been impeccably maintained, thoughtfully cared for, and positioned for flexibility from day one. Built on a slab with zero-stair entry, this property offers easy access, practical function, and broad appeal for investors, owner-occupants, multigenerational living, or buyers who want to live in one side and rent the other. Unit B is vacant, freshly cleaned, freshly painted, and available for easy showings. Unit A mirrors Unit B and has been occupied by the same long-term tenant for approximately 20 years. Since the tenant is scheduled to move, this creates an opportunity for the next owner to reset, improve, occupy, lease, or reposition the property. Major practical value has already been addressed, including a new water lines, and the property has no history of flooding. The lot may also offer future potential for an additional structure, garage, or apartment, subject to buyer verification. The West Asheville location adds even more appeal, offering convenient access to dining, shopping, commuter routes, and the lifestyle amenities that continue to make this area one of Asheville’s most desirable rental and owner-occupant markets. Whether used as a long-term investment, a house-hack opportunity, a multigenerational setup, or a strategic addition to a real estate portfolio, 575 Sand Hill Road delivers location, usability, maintenance history, and future upside in one smart package.
Active
$445,000
575 Sand Hill Rd, Asheville, NC 28806
4beds
1,800sqft
Duplex
Built in 1982
-- sqft lot
$430,900 Zestimate®
$247/sqft
$-- HOA
What's special
Freshly cleanedFreshly painted
- 33 days
- 647
- 65
Zillow last checked:
Listing updated:
Listed by:
Alexandra Schrank brokeralexandra@gmail.com,
RE/MAX Executive
Source: Canopy MLS as distributed by MLS GRID,MLS#: 4414758
Facts & features
Interior
Bedrooms & bathrooms
- Bedrooms: 4
- Bathrooms: 2
- Full bathrooms: 2
Heating
- Baseboard, Central, Electric
Cooling
- Central Air, Electric, Window Unit(s)
Appliances
- Included: Oven, Refrigerator
- Laundry: Electric Dryer Hookup, In Unit, Washer Hookup
Features
- Flooring: Carpet, Vinyl
- Has basement: No
Interior area
- Total structure area: 1,800
- Total interior livable area: 1,800 sqft
- Finished area above ground: 1,800
- Finished area below ground: 0
Video & virtual tour
Property
Parking
- Total spaces: 4
- Parking features: Driveway
- Uncovered spaces: 4
Features
- Stories: 1
- Patio & porch: Patio
Lot
- Size: 0.33 Acres
- Features: Cleared, Paved
Details
- Parcel number: 962870139500000
- Zoning: RM6
- Special conditions: Standard
Construction
Type & style
- Home type: MultiFamily
- Architectural style: Ranch
- Property subtype: Duplex
Materials
- Stucco
- Foundation: Slab
Condition
- New construction: No
- Year built: 1982
Utilities & green energy
- Sewer: Public Sewer
- Water: City
Community & HOA
Community
- Subdivision: none
Location
- Region: Asheville
- Elevation: 2000 Feet
Financial & listing details
- Price per square foot: $247/sqft
- Tax assessed value: $265,500
- Annual tax amount: $2,928
- Date on market: 8/27/2026
- Cumulative days on market: 33 days
- Listing terms: Cash,Conventional,FHA,VA Loan
- Tenant pays: All Utilities
- Road surface type: Concrete
Estimated market value
$430,900
$409,000 - $452,000
$1,963/mo
Price history
| Date | Event | Price |
|---|---|---|
| 8/27/2026 | Listed for sale | $445,000$247/sqft |
Source:  Canopy MLS as distributed by MLS GRID #4414758 Report a problem Canopy MLS as distributed by MLS GRID #4414758 Report a problem | ||
| 2/24/2019 | Listing removed | $950$1/sqft |
Source: House In Order Property Management Report a problem | ||
| 1/26/2019 | Listed for rent | $950$1/sqft |
Source: House In Order Property Management Report a problem | ||
Public tax history
| Year | Property taxes | Tax assessment |
|---|---|---|
| 2025 | $2,928 +6.5% | $265,500 |
| 2024 | $2,748 +2.8% | $265,500 |
| 2023 | $2,674 +1% | $265,500 |
| 2022 | $2,648 | $265,500 |
| 2021 | $2,648 +2.7% | $265,500 +11% |
| 2020 | $2,577 | $239,100 |
| 2019 | $2,577 | $239,100 |
| 2018 | $2,577 | $239,100 +44.7% |
| 2017 | $2,577 -0.9% | $165,200 |
| 2016 | $2,601 +28.1% | $165,200 |
| 2015 | $2,030 +1.2% | $165,200 |
| 2014 | $2,006 | $165,200 |
| 2013 | -- | $165,200 -0.4% |
| 2012 | -- | $165,900 |
| 2011 | -- | $165,900 |
| 2010 | -- | $165,900 |
| 2009 | -- | $165,900 |
Find assessor info on the county website
Monthly payment
Est. payment
Payment breakdown
Explore the cost of this home by adjusting the details. Changes won't be saved.Climate risks
Neighborhood: 28806
Nearby schools
Schools provided by the listing agent
- Elementary: Asheville City
- Middle: Asheville
- High: Asheville
Source: Canopy MLS as distributed by MLS GRID. This data may not be complete. We recommend contacting the local school district to confirm school assignments for this home.

Similar homes
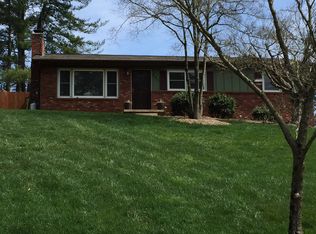
- $449,0002 bd1 ba1k sqft63 Baker Pl, Asheville, NC 28806For Sale

 MLS ID #4394760, Krista Morgan, Coldwell Banker Advantage. Canopy MLS as distributed by MLS GRID
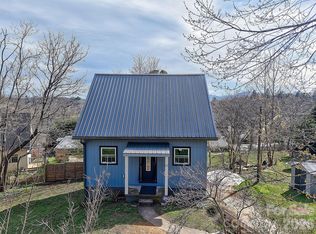
 - $457,9002 bd2 ba1.3k sqft845 Sand Hill Rd, Asheville, NC 28806For Sale
 MLS ID #4407954, Micheal Farlow, Lantern Realty & Development. Canopy MLS as distributed by MLS GRID
 - $365,0003 bd3 ba2k sqft45 Shelby Rd, Asheville, NC 28806For Sale
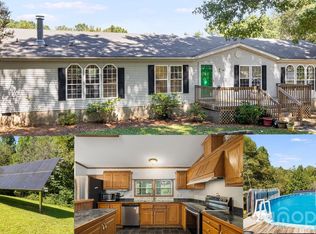 MLS ID #4421176, Jason Morgan, Morgan + Marley Real Estate Advisors. Canopy MLS as distributed by MLS GRID
 - $389,0003 bd1 ba1.2k sqft19 Wilburn Rd, Asheville, NC 28806For Sale
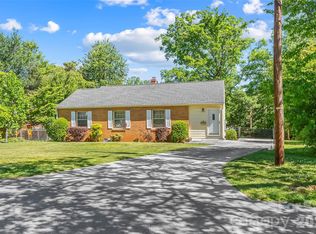 MLS ID #4426206, Steven Owens, Keller Williams Biltmore Village. Canopy MLS as distributed by MLS GRID
 - $330,0004 bd2 ba2k sqft118 Heather Dr, Asheville, NC 28806For SaleMLS ID #4386340, Wyatt Boyer, Preferred Properties. Canopy MLS as distributed by MLS GRID
- $440,0004 bd2 ba1.8k sqft1 Beaverdam Knoll Rd, Asheville, NC 28804For SaleMLS ID #4382855, Jay Grimmett, MACKEY REALTY LLC - AVL. Canopy MLS as distributed by MLS GRID
- $399,0003 bd2 ba940 sqft201 Fayetteville St, Asheville, NC 28806For SaleMLS ID #4396075, Chaim Salomon, Unique: A Real Estate Collective. Canopy MLS as distributed by MLS GRID
- $450,0004 bd2 ba1.6k sqft6 Hillview Cir, Asheville, NC 28805For SaleMLS ID #4354850, Carrie Chandler, Keller Williams Mtn Partners, LLC. Canopy MLS as distributed by MLS GRID
- $375,0003 bd2 ba1.2k sqft19 Oakcrest Pl, Asheville, NC 28806For SaleMLS ID #4408201, Katerina Leeger, Town and Mountain Realty. Canopy MLS as distributed by MLS GRID
- $449,0004 bd2 ba1.9k sqft297 White Pine Dr, Asheville City, NC 28805For SaleMLS ID #4359261, Angela Harrell-O'Brien, NextHome AVL Realty. Canopy MLS as distributed by MLS GRID
- $379,0003 bd2 ba1.1k sqft48 Carrier St, Asheville, NC 28806For SaleMLS ID #4413452, Allyson Nanney, Patton Allen Real Estate LLC. Canopy MLS as distributed by MLS GRID
- $450,0004 bd3 ba1.1k sqft25 Hickory Tree Rd, Asheville, NC 28805For SaleMLS ID #4418920, Athena Cermak, Keller Williams Professionals. Canopy MLS as distributed by MLS GRID
- $475,0006 bd3 ba2.3k sqft483 Caribou Rd, Asheville, NC 28803For SaleMLS ID #4417603, Denise Turner, Nest Realty Asheville. Canopy MLS as distributed by MLS GRID
- $549,0003 bd2 ba1.5k sqft155 Old Starnes Cove Rd, Asheville, NC 28806For SaleMLS ID #4376505, Chase Brugh, Mountains to Sea Realty LLC. Canopy MLS as distributed by MLS GRID
- $375,0003 bd2 ba1.1k sqft76 Selwyn Rd, Asheville, NC 28806For SaleMLS ID #4411517, Andy Rogers, Keller Williams Professionals. Canopy MLS as distributed by MLS GRID
- $435,0004 bd3 ba2.3k sqft63 Independence Blvd, Asheville, NC 28805For SaleMLS ID #4417559, Allison Parker, Howard Hanna Beverly-Hanks Asheville-North. Canopy MLS as distributed by MLS GRID
- $345,0003 bd3 ba1.6k sqftCrowell Farms, Asheville, NC 28806For SaleMLS ID #4420183, Jessica Jackson, Town and Mountain Realty. Canopy MLS as distributed by MLS GRID
- $455,0002 bd3 ba1.8k sqft147 Elkwood Ave, Asheville, NC 28804For SaleMLS ID #4366440, Martin Luna, EXP Realty LLC. Canopy MLS as distributed by MLS GRID
- $375,0003 bd2 ba1.8k sqft376 School Rd E, Asheville, NC 28803For SaleMLS ID #4421506, Jackie Dirscherl, Mosaic Community Lifestyle Realty. Canopy MLS as distributed by MLS GRID
- $440,0003 bd3 ba2k sqft16 Sun Valley Ct, Alexander, NC 28701For SaleMLS ID #4263633, Shannon Taylor, Patton Allen Real Estate LLC. Canopy MLS as distributed by MLS GRID
