SKYLIGHTS | WOOD STOVE | HARDWOOD AND TILE FLOORING THROUGHOUT | KITCHENAID GAS RANGE | PRIVATE LOT | MOVE-IN READY
Walk into this home and immediately feel that you are in the trees. The skylights and sliding door in the spacious family room bring in daylight that filters throughout the house. The beautifully renovated kitchen is ready for your culinary creations while the Vermont Castings Dutchwest catalytic wood stove will keep you and yours toasty all winter long. The roof was replaced in 2026, and the cooling in 2019 along with the water heater. Meticulous care went into making this house a warm, inviting home. There is a primary suite on the lower level. The yard includes a large fenced-in area and beautiful native plants making it easy to maintain. There is a lower level door exit, steps away from convenient parking, which make it a great home for multigenerational housing. The 1,000 gallon septic tank has a ground-level riser for easy location and access. With several bonus rooms suitable for just about any purpose, this is one of those homes that you just need to see. This happy feeling home is private and yet very easily accessible to town. This is not a drive by property- it is at the end of the road.
Active
$325,000
9 Good Neighbor Rdg, Weaverville, NC 28787
2beds
1,938sqft
Single Family Residence
Built in 1978
0.39 Acres Lot
$316,300 Zestimate®
$168/sqft
$-- HOA
What's special
Beautifully renovated kitchenBeautiful native plantsSpacious family roomPrivate lotKitchenaid gas rangeWood stove
- 18 days
- 1,695
- 224
Likely to sell faster than
Zillow last checked:
Listing updated:
Listed by:
Sona Merlin sona@sonamerlin.com,
Appalachian Realty Associates
Source: Canopy MLS as distributed by MLS GRID,MLS#: 4424613
Facts & features
Interior
Bedrooms & bathrooms
- Bedrooms: 2
- Bathrooms: 2
- Full bathrooms: 2
- Main level bedrooms: 2
Bedroom s
- Level: Main
- Area: 110 Square Feet
- Dimensions: 11' 0" X 10' 0"
Bedroom s
- Level: Main
- Area: 110 Square Feet
- Dimensions: 11' 0" X 10' 0"
Bathroom full
- Features: Built-in Features
- Level: Main
- Area: 40 Square Feet
- Dimensions: 8' 0" X 5' 0"
Bathroom half
- Level: Lower
- Area: 56 Square Feet
- Dimensions: 8' 0" X 7' 0"
Bonus room
- Features: Built-in Features, Ceiling Fan(s)
- Level: Lower
- Area: 143 Square Feet
- Dimensions: 11' 0" X 13' 0"
Dining area
- Features: Ceiling Fan(s), Computer Niche, Vaulted Ceiling(s)
- Level: Main
- Area: 64 Square Feet
- Dimensions: 8' 0" X 8' 0"
Exercise room
- Features: Built-in Features
- Level: Lower
- Area: 176 Square Feet
- Dimensions: 11' 0" X 16' 0"
Family room
- Level: Lower
- Area: 143 Square Feet
- Dimensions: 11' 0" X 13' 0"
Kitchen
- Features: Breakfast Bar, Built-in Features, Walk-In Pantry
- Level: Main
- Area: 80 Square Feet
- Dimensions: 8' 0" X 10' 0"
Living room
- Level: Main
- Area: 210 Square Feet
- Dimensions: 15' 0" X 14' 0"
Other
- Level: Main
- Area: 99 Square Feet
- Dimensions: 11' 0" X 9' 0"
Study
- Features: Computer Niche, Storage
- Level: Main
- Area: 96 Square Feet
- Dimensions: 12' 0" X 8' 0"
Workshop
- Level: Lower
- Area: 391 Square Feet
- Dimensions: 23' 0" X 17' 0"
Heating
- Electric, Forced Air, Heat Pump, Wood Stove
Cooling
- Ceiling Fan(s), Central Air
Appliances
- Included: Dishwasher, Electric Water Heater, Exhaust Hood, Gas Range, Refrigerator, Other
- Laundry: In Hall, Laundry Closet, Main Level
Features
- Breakfast Bar, Pantry, Storage, Walk-In Closet(s)
- Flooring: Carpet, Tile, Wood
- Doors: Sliding Doors
- Windows: Skylight(s)
- Basement: Basement Garage Door,Basement Shop,Daylight,Interior Entry,Partially Finished,Storage Space,Walk-Out Access,Walk-Up Access
- Fireplace features: Living Room, Wood Burning Stove
Interior area
- Total structure area: 1,129
- Total interior livable area: 1,938 sqft
- Finished area above ground: 1,129
- Finished area below ground: 809
Video & virtual tour
Property
Parking
- Parking features: Driveway, Parking Space(s), Shared Driveway
- Has uncovered spaces: Yes
Features
- Levels: One and One Half
- Stories: 1.5
- Entry location: Main
- Patio & porch: Covered, Deck, Rear Porch
- Exterior features: Fire Pit
- Fencing: Back Yard,Partial
Lot
- Size: 0.39 Acres
- Features: Private, Sloped, Wooded
Details
- Parcel number: 975545550200000
- Zoning: OU
- Special conditions: Standard
Construction
Type & style
- Home type: SingleFamily
- Architectural style: Other
- Property subtype: Single Family Residence
Materials
- Wood, Other
Condition
- New construction: No
- Year built: 1978
Utilities & green energy
- Sewer: Septic Installed
- Water: Well
- Utilities for property: Cable Available
Community & HOA
Community
- Subdivision: none
Location
- Region: Weaverville
Financial & listing details
- Price per square foot: $168/sqft
- Tax assessed value: $192,285
- Annual tax amount: $1,481
- Date on market: 9/21/2026
- Cumulative days on market: 18 days
- Listing terms: Cash,Conventional
- Road surface type: Gravel
Estimated market value
$316,300
$300,000 - $332,000
$2,261/mo
Price history
| Date | Event | Price |
|---|---|---|
| 9/21/2026 | Listed for sale | $325,000+225%$168/sqft |
Source:  Canopy MLS as distributed by MLS GRID #4424613 Report a problem Canopy MLS as distributed by MLS GRID #4424613 Report a problem | ||
| 12/20/2010 | Sold | $100,000-21.9%$52/sqft |
Source: Public Record Report a problem | ||
| 1/5/2007 | Sold | $128,000$66/sqft |
Source: Public Record Report a problem | ||
Public tax history
| Year | Property taxes | Tax assessment |
|---|---|---|
| 2025 | $1,481 +9.3% | $183,700 |
| 2024 | $1,355 +2.7% | $183,700 |
| 2023 | $1,319 +1.4% | $183,700 |
| 2022 | $1,301 +2.9% | $183,700 |
| 2021 | $1,264 +25.6% | $183,700 +33.1% |
| 2020 | $1,006 | $138,000 |
| 2019 | $1,006 | $138,000 |
| 2018 | $1,006 | $138,000 +8.4% |
| 2017 | $1,006 +4.3% | $127,300 |
| 2016 | $965 +0.5% | $127,300 |
| 2015 | $960 | $127,300 |
| 2014 | $960 | $127,300 |
| 2013 | -- | $127,300 +0.2% |
| 2012 | -- | $127,100 |
| 2011 | -- | $127,100 +35.2% |
| 2010 | -- | $94,000 -20.4% |
| 2009 | -- | $118,100 |
Find assessor info on the county website
Monthly payment
Est. payment
Payment breakdown
Explore the cost of this home by adjusting the details. Changes won't be saved.Climate risks
Neighborhood: 28787
Similar homes
- $350,0003 bd2 ba1.2k sqft216 Pickens Rd, Weaverville, NC 28787For Sale
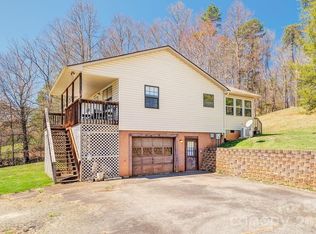
 MLS ID #4401446, Andrew Garrard, Weaverville Realty. Canopy MLS as distributed by MLS GRID
 - $325,0002 bd1 ba1.6k sqft5 Eller Cove Rd, Weaverville, NC 28787For Sale
 MLS ID #4413789, Ondria Ortiz, The Brown Keys Real Estate. Canopy MLS as distributed by MLS GRID
 - $379,0002 bd1 ba1.3k sqft71 Murphy Hill Rd, Weaverville, NC 28787For Sale
 MLS ID #4430127, Joe Scott, Keller Williams Professionals. Canopy MLS as distributed by MLS GRID
 - $379,0003 bd2 ba1k sqft132 Locust Grove Rd, Weaverville, NC 28787For Sale
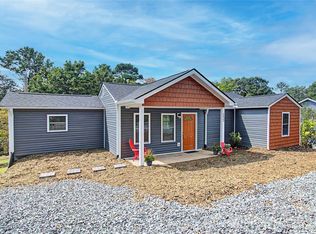 MLS ID #4426879, Paul Brown, EXP Realty LLC. Canopy MLS as distributed by MLS GRID
 - $339,9003 bd2 ba1.8k sqft823 Jupiter Rd, Weaverville, NC 28787New ConstructionMLS ID #4431463, Mariana Walters, Unique: A Real Estate Collective. Canopy MLS as distributed by MLS GRID
- $434,9003 bd2 ba1.6k sqft69 Alexander Rd, Weaverville, NC 28787For SaleMLS ID #4432883, Tim Harrell, Redwood Realty Group LLC. Canopy MLS as distributed by MLS GRID
- $415,0004 bd3 ba2.1k sqft94 W Ridge Rd, Mars Hill, NC 28754For SaleMLS ID #4433127, Dennis Foley, Century 21 Foley Realty. Canopy MLS as distributed by MLS GRID
- $295,0003 bd2 ba1.4k sqft234 White Clover Ln, Weaverville, NC 28787For SaleMLS ID #4386852, Elle Inzer, Keller Williams Professionals. Canopy MLS as distributed by MLS GRID
- $410,0003 bd2 ba1.2k sqft8 Maltese Ln, Weaverville, NC 28787For SaleMLS ID #4430513, Lisa Zinsmeister, Premier Sotheby’s International Realty. Canopy MLS as distributed by MLS GRID
- $319,0003 bd3 ba1.4k sqft31 Benedict Ln, Weaverville, NC 28787For SaleMLS ID #4431212, Kara Hester Melton, EXP Realty LLC. Canopy MLS as distributed by MLS GRID
- $333,3332 bd1 ba1k sqft61 Martins Creek Rd, Barnardsville, NC 28709For SaleMLS ID #4428968, Lacey Townsend, LOVE Land and Home Inc.. Canopy MLS as distributed by MLS GRID
- $325,0003 bd1 ba1.6k sqft1797 Calvin Edney Rd, Mars Hill, NC 28754For SaleMLS ID #4352100, Ro Patton, EXP Realty LLC. Canopy MLS as distributed by MLS GRID
- $444,9002 bd3 ba1.5k sqft30 Whipporwill Dr, Weaverville, NC 28787For SaleMLS ID #4425568, Monica Cook, Realty of America. Canopy MLS as distributed by MLS GRID
- $413,0003 bd3 ba2.2k sqft19 Jupiter Hts, Weaverville, NC 28787For SaleMLS ID #4416509, Whitney Hunt-Sailors, Opendoor Brokerage LLC. Canopy MLS as distributed by MLS GRID
- $369,9003 bd2 ba1.3k sqft72 Alexander Rd, Weaverville, NC 28787For SaleMLS ID #4359691, Sheila Kilby, Lantern Realty & Development. Canopy MLS as distributed by MLS GRID
- $450,0003 bd3 ba1.6k sqft90 Beech Valley Est, Weaverville, NC 28787For SaleMLS ID #4426367, Lindsey Boyd, Homesource Realty INC. Canopy MLS as distributed by MLS GRID
- $385,0003 bd3 ba2.1k sqft26 Brigman Rd, Weaverville, NC 28787For SaleMLS ID #4371036, Holly Aracich, Mosaic Community Lifestyle Realty. Canopy MLS as distributed by MLS GRID
- $385,0003 bd2 ba1.3k sqft11 Brant Ln, Weaverville, NC 28787For SaleMLS ID #4421295, Claire Chambers, Howard Hanna Beverly-Hanks Asheville-North. Canopy MLS as distributed by MLS GRID
- $319,0002 bd2 ba1k sqft60 Wheeler Rd, Weaverville, NC 28787For SaleMLS ID #4404090, Trenton Thomas, Mosaic Community Lifestyle Realty. Canopy MLS as distributed by MLS GRID
