Tucked away on a peaceful acre in Barnardsville, 61 Martins Creek Road offers a sweet slice of mountain living with year round views of these beautiful mountains that never gets old. This 2 bedroom, 1 bath home is easy to reach - no AWD required - making it a rare and welcome find in the mountains. Inside and out, this home has been thoughtfully updated with care: a 2018 roof and new windows, a brand new HVAC system in 2025, updated plumbing lines in 2020, and a new electrical panel with additional upgrades in 2023. The original asbestos siding has been fully removed and replaced with durable smart siding, and the crawlspace is fully encapsulated with a permanent dehumidifier for lasting peace of mind. Fresh spring water adds to the home's simple, self-sufficient charm. A 960 square foot, fully insulated, climate controlled (mini split and wood stove) metal garage offers wonderful space for a workshop, storage, or projects of your own. Homes like this - move-in ready, thoughtfully updated, and set in such a serene spot - don't come along often. Come see this one for yourself - you'll LOVE everything this home has to offer!
Active
Price cut: $8.3K (10/14)
$324,999
61 Martins Creek Rd, Barnardsville, NC 28709
2beds
1,071sqft
Single Family Residence
Built in 1947
1 Acres Lot
$313,300 Zestimate®
$303/sqft
$-- HOA
What's special
Peaceful acre in barnardsvilleDurable smart sidingNew windows
- 39 days
- 683
- 77
Zillow last checked:
Listing updated:
Listed by:
Lacey Townsend lacey@lovelandandhome.com,
LOVE Land and Home Inc.
Source: Canopy MLS as distributed by MLS GRID,MLS#: 4428968
Facts & features
Interior
Bedrooms & bathrooms
- Bedrooms: 2
- Bathrooms: 1
- Full bathrooms: 1
- Main level bedrooms: 2
Primary bedroom
- Level: Main
Bedroom s
- Level: Main
Bathroom full
- Level: Main
Dining area
- Level: Main
Kitchen
- Level: Main
Laundry
- Level: Main
Living room
- Level: Main
Heating
- Central, Electric
Cooling
- Electric, Heat Pump
Appliances
- Included: Electric Oven, Electric Range, Refrigerator, Tankless Water Heater
- Laundry: Laundry Room, Main Level
Features
- Flooring: Vinyl, Wood
- Windows: Insulated Windows
- Has basement: No
Interior area
- Total structure area: 1,071
- Total interior livable area: 1,071 sqft
- Finished area above ground: 1,071
- Finished area below ground: 0
Video & virtual tour
Property
Parking
- Total spaces: 2
- Parking features: Driveway, Detached Garage, RV Access/Parking, Garage on Main Level
- Garage spaces: 2
- Has uncovered spaces: Yes
Features
- Levels: One
- Stories: 1
- Patio & porch: Covered, Front Porch
- Exterior features: Other - See Remarks
- Has view: Yes
- View description: Mountain(s), Year Round
- Waterfront features: None, Creek, Creek/Stream
Lot
- Size: 1 Acres
- Features: Cleared, Views
Details
- Additional structures: Outbuilding, Workshop, Other
- Parcel number: 978549876900000
- Zoning: OU
- Special conditions: Standard
Construction
Type & style
- Home type: SingleFamily
- Property subtype: Single Family Residence
Materials
- Hardboard Siding
- Foundation: Crawl Space
Condition
- New construction: No
- Year built: 1947
Utilities & green energy
- Sewer: Septic Installed
- Water: Spring
- Utilities for property: Propane
Community & HOA
Community
- Subdivision: None
Location
- Region: Barnardsville
Financial & listing details
- Price per square foot: $303/sqft
- Tax assessed value: $115,700
- Annual tax amount: $887
- Date on market: 10/1/2026
- Cumulative days on market: 39 days
- Listing terms: Cash,Conventional,FHA,USDA Loan,VA Loan
- Road surface type: Gravel, Paved
Estimated market value
$313,300
$298,000 - $329,000
$1,831/mo
Price history
| Date | Event | Price |
|---|---|---|
| 10/14/2026 | Price change | $324,999-2.5%$303/sqft |
Source:  Canopy MLS as distributed by MLS GRID #4428968 Report a problem | ||
| 10/1/2026 | Listed for sale | $333,333+217.5%$311/sqft |
Source: Canopy MLS as distributed by MLS GRID #4428968 Report a problem | ||
| 6/5/2018 | Sold | $105,000$98/sqft |
Source: Public Record Report a problem | ||
Public tax history
| Year | Property taxes | Tax assessment |
|---|---|---|
| 2025 | $887 +3.9% | $115,700 |
| 2024 | $853 +2.7% | $115,700 |
| 2023 | $831 +1.4% | $115,700 |
| 2022 | $819 +2.9% | $115,700 |
| 2021 | $796 +24.7% | $115,700 +32.1% |
| 2020 | $639 | $87,600 |
| 2019 | $639 | $87,600 |
| 2018 | $639 | $87,600 |
Find assessor info on the county website
Monthly payment
Est. payment
Payment breakdown
Explore the cost of this home by adjusting the details. Changes won't be saved.Climate risks
Neighborhood: 28709
Nearby schools
Schools provided by the listing agent
- Elementary: Barnardsville/N. Windy Ridge
- Middle: North Buncombe
- High: North Buncombe
Source: Canopy MLS as distributed by MLS GRID. This data may not be complete. We recommend contacting the local school district to confirm school assignments for this home.
- $108,2002 bd1 ba961 sqft61 Martins Creek Rd, Barnardsville, NC 28709Off Market

- $198,0003 bd2 ba1.6k sqft63 Martins Creek Rd, Barnardsville, NC 28709Off Market
- $540,8003 bd2 ba1.6k sqft63 Martins Creek Rd, Barnardsville, NC 28709Off Market
- $195,7001 bd1 ba648 sqft33 Martins Creek Rd, Barnardsville, NC 28709Off Market
Similar homes
- $350,0003 bd2 ba1.4k sqft154 Timberside Dr, Mars Hill, NC 28754For Sale
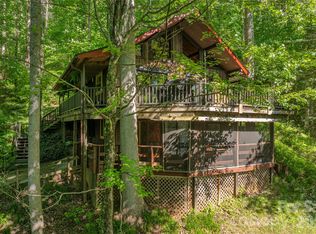
 MLS ID #4383911, Laura Moye, Mosaic Community Lifestyle Realty. Canopy MLS as distributed by MLS GRID
- $325,0003 bd2 ba995 sqft482 Gorman Bridge Rd, Asheville, NC 28806For Sale
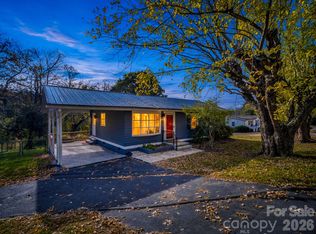 MLS ID #4434231, Brent Crowell, Keller Williams Mtn Partners, LLC. Canopy MLS as distributed by MLS GRID
- $319,0003 bd1 ba1.2k sqft111 Sherwood Rd, Swannanoa, NC 28778For Sale
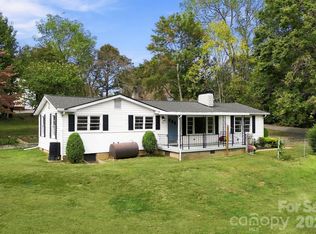 MLS ID #4418228, Andrew Lanteri, Nest Realty Asheville. Canopy MLS as distributed by MLS GRID
- $340,0003 bd2 ba1.2k sqft47 Stone Cottage Rd, Mars Hill, NC 28754For Sale
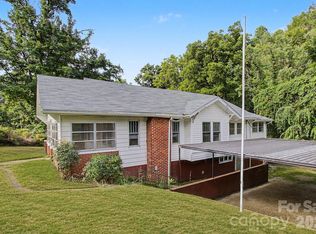 MLS ID #4413320, Bruce Anderson, Quinn Anderson Real Estate Solutions LLC. Canopy MLS as distributed by MLS GRID
- $315,0002 bd2 ba836 sqft120 Wilderness Dr, Weaverville, NC 28787For SaleMLS ID #4349066, Eric Albee, Mosaic Community Lifestyle Realty. Canopy MLS as distributed by MLS GRID
- $335,0003 bd1 ba1.4k sqft165 Cattail Creek Rd, Burnsville, NC 28714For SaleMLS ID #4298888, Kirby Troutman, Carolina Mountain Realty, Inc.. Canopy MLS as distributed by MLS GRID
- $299,9003 bd1 ba978 sqft32 Viola Ln, Swannanoa, NC 28778For SaleMLS ID #4435448, Sandra Messer, DRG Homes & Land. Canopy MLS as distributed by MLS GRID
- $349,0002 bd1 ba768 sqft232 Langford Branch Rd, Burnsville, NC 28714For SaleMLS ID #4393285, Sally Fender, Teresa B Brown. Canopy MLS as distributed by MLS GRID
- $339,0002 bd1 ba1k sqft926 W Chapel Rd, Asheville, NC 28803For SaleMLS ID #4438742, Alexandra Schrank, RE/MAX Executive. Canopy MLS as distributed by MLS GRID
- $340,0003 bd1 ba1.1k sqft1772 State Highway 9, Black Mountain, NC 28711For SaleMLS ID #4417247, Tina Hill, Landon Key Realty. Canopy MLS as distributed by MLS GRID
- $319,9003 bd2 ba1.4k sqft156 Edwards Ave, Swannanoa, NC 28778For SaleMLS ID #4422334, Sarah Franks, Carolina Mountain Sales. Canopy MLS as distributed by MLS GRID
- $349,0002 bd1 ba1k sqft205 Old Fort Rd, Fairview, NC 28730For SaleMLS ID #4386603, Nathan Goddard, Casey Group Real Estate NC LLC. Canopy MLS as distributed by MLS GRID
- $298,0003 bd1 ba1.2k sqft379 Bee Tree Rd, Swannanoa, NC 28778For SaleMLS ID #4374785, Tonia Allen, Nest Realty Asheville. Canopy MLS as distributed by MLS GRID
- $335,0002 bd1 ba1k sqft78 Green Oak Rd, Asheville, NC 28804For SaleMLS ID #4394086, Venus Lancaster, Manife Realty LLC. Canopy MLS as distributed by MLS GRID
- $349,9003 bd2 ba1.2k sqft1280 Old Mine Fork Rd, Burnsville, NC 28714For SaleMLS ID #4400499, Crystal Garland, RE/MAX RESULTS. Canopy MLS as distributed by MLS GRID
- $299,0002 bd2 ba983 sqft201 Hampton Gap Dr, Mars Hill, NC 28754For SaleMLS ID #4390377, Connie Carver, Wolf Mountain Realty, Inc.. Canopy MLS as distributed by MLS GRID
- $360,0002 bd1 ba952 sqft20 Ridge Cross Rd, Asheville, NC 28805For SaleMLS ID #4409346, Corky Cordell, Cordell Realty LLC. Canopy MLS as distributed by MLS GRID
- $279,9002 bd3 ba1.3k sqft5381 Highway 197 South Hwy #3, Burnsville, NC 28714For SaleMLS ID #4248281, Connie Ray, Foxfire Real Estate, LLC. Canopy MLS as distributed by MLS GRID
- $395,0002 bd2 ba1.2k sqft73 Oak Ridge Ct, Mars Hill, NC 28754For SaleMLS ID #4422938, Kevin Lurey, Howard Hanna Beverly-Hanks Asheville-Downtown. Canopy MLS as distributed by MLS GRID
- $344,9003 bd2 ba1.5k sqft109 Hunter Knl, Marshall, NC 28753New ConstructionMLS ID #4438572, Ryan Foley, Century 21 Foley Realty. Canopy MLS as distributed by MLS GRID
