Welcome home to the beautiful Swannanoa Valley! This 3-bed, 1-bath fixer-upper offers 1,250 square feet of solid bones, mountain views, and nearly half an acre of room to grow, all tucked between Asheville and Black Mountain. The large, fenced, gently sloping yard is ready for gardens and pets, and two outdoor patios provide plenty of space to relax and take in the scenery. A detached, oversized two-car garage adds room for vehicles, a workshop, or storage. Perfect for first-time buyers or anyone who wants a home they can truly make their own, this property is full of possibility.
Active
$319,000
111 Sherwood Rd, Swannanoa, NC 28778
3beds
1,251sqft
Single Family Residence
Built in 1961
0.54 Acres Lot
$310,800 Zestimate®
$255/sqft
$-- HOA
What's special
Mountain viewsDetached oversized two-car garage
- 38 days
- 866
- 90
Likely to sell faster than
Zillow last checked:
Listing updated:
Listed by:
Andrew Lanteri andrew@andrewlanterigroup.com,
Nest Realty Asheville
Source: Canopy MLS as distributed by MLS GRID,MLS#: 4418228
Facts & features
Interior
Bedrooms & bathrooms
- Bedrooms: 3
- Bathrooms: 1
- Full bathrooms: 1
- Main level bedrooms: 3
Primary bedroom
- Level: Main
Bedroom s
- Level: Main
Bedroom s
- Level: Main
Bathroom full
- Level: Main
Den
- Level: Main
Dining area
- Level: Main
Kitchen
- Level: Main
Living room
- Level: Main
Heating
- Forced Air, Oil
Cooling
- Central Air
Appliances
- Included: Dishwasher, Dryer, Electric Oven, Electric Range, Electric Water Heater, Microwave, Refrigerator, Washer
- Laundry: Electric Dryer Hookup, Washer Hookup
Features
- Has basement: No
- Fireplace features: Living Room
Interior area
- Total structure area: 1,251
- Total interior livable area: 1,251 sqft
- Finished area above ground: 1,251
- Finished area below ground: 0
Video & virtual tour
Property
Parking
- Total spaces: 2
- Parking features: Driveway, Detached Garage, Garage on Main Level
- Garage spaces: 2
- Has uncovered spaces: Yes
Features
- Levels: One
- Stories: 1
- Patio & porch: Covered, Front Porch, Patio, Rear Porch
- Fencing: Fenced
Lot
- Size: 0.54 Acres
- Features: Cleared, Corner Lot, Level, Private, Views
Details
- Parcel number: 968809746000000
- Zoning: R-1
- Special conditions: Standard
Construction
Type & style
- Home type: SingleFamily
- Property subtype: Single Family Residence
Materials
- Vinyl
- Foundation: Crawl Space
- Roof: Composition
Condition
- New construction: No
- Year built: 1961
Utilities & green energy
- Sewer: Septic Installed
- Water: City
Community & HOA
Community
- Subdivision: Sherwood Forest
Location
- Region: Swannanoa
Financial & listing details
- Price per square foot: $255/sqft
- Tax assessed value: $230,000
- Annual tax amount: $1,602
- Date on market: 10/6/2026
- Cumulative days on market: 38 days
- Listing terms: Cash,Conventional
- Road surface type: Gravel, Paved
Estimated market value
$310,800
$295,000 - $326,000
$1,892/mo
Price history
| Date | Event | Price |
|---|---|---|
| 10/6/2026 | Listed for sale | $319,000+37.5%$255/sqft |
Source:  Canopy MLS as distributed by MLS GRID #4418228 Report a problem | ||
| 3/25/2020 | Sold | $232,000-3.3%$185/sqft |
Source: Canopy MLS as distributed by MLS GRID #3570090 Report a problem | ||
| 3/4/2020 | Pending sale | $239,900$192/sqft |
Source: RE/MAX RESULTS #3570090 Report a problem | ||
| 2/21/2020 | Price change | $239,900-2%$192/sqft |
Source: RE/MAX RESULTS #3570090 Report a problem | ||
| 1/29/2020 | Price change | $244,900-2%$196/sqft |
Source: RE/MAX RESULTS #3570090 Report a problem | ||
| 1/14/2020 | Price change | $249,8000%$200/sqft |
Source: RE/MAX RESULTS #3570090 Report a problem | ||
| 1/9/2020 | Price change | $249,900-3.5%$200/sqft |
Source: RE/MAX RESULTS #3570090 Report a problem | ||
| 11/22/2019 | Listed for sale | $259,000+62.9%$207/sqft |
Source: RE/MAX RESULTS #3570090 Report a problem | ||
| 9/12/2019 | Sold | $159,000+35.9%$127/sqft |
Source: Public Record Report a problem | ||
| 4/15/2011 | Sold | $117,000-6.3%$94/sqft |
Source: Public Record Report a problem | ||
| 2/22/2011 | Listed for sale | $124,900$100/sqft |
Source: Coldwell Banker Kasey Real Estate #469161 Report a problem | ||
Public tax history
| Year | Property taxes | Tax assessment |
|---|---|---|
| 2025 | $1,602 +5.9% | $230,000 |
| 2024 | $1,512 +3.1% | $230,000 |
| 2023 | $1,467 +1.6% | $230,000 |
| 2022 | $1,444 | $230,000 |
| 2021 | $1,444 +69.6% | $230,000 +80.7% |
| 2020 | $852 | $127,300 |
| 2019 | $852 | $127,300 |
| 2018 | $852 | $127,300 -0.3% |
| 2017 | $852 +0.1% | $127,700 |
| 2016 | $850 -9.2% | $127,700 |
| 2015 | $936 | $127,700 |
| 2014 | $936 | $127,700 |
| 2013 | -- | $127,700 -1.8% |
| 2012 | -- | $130,000 |
| 2011 | -- | $130,000 |
| 2010 | -- | $130,000 |
| 2009 | -- | $130,000 |
| 2007 | -- | $130,000 |
| 2006 | -- | $130,000 +23.6% |
| 2005 | -- | $105,200 |
| 2004 | -- | $105,200 |
| 2003 | -- | $105,200 |
| 2002 | -- | $105,200 +30% |
| 2001 | -- | $80,900 |
| 2000 | -- | $80,900 |
Find assessor info on the county website
Monthly payment
Est. payment
Payment breakdown
Explore the cost of this home by adjusting the details. Changes won't be saved.Climate risks
Neighborhood: 28778
Nearby schools
Schools provided by the listing agent
- Elementary: WD Williams
- Middle: Charles D Owen
- High: Charles D Owen
Source: Canopy MLS as distributed by MLS GRID. This data may not be complete. We recommend contacting the local school district to confirm school assignments for this home.
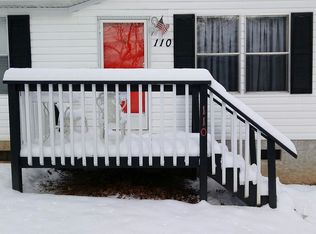
Similar homes
- $325,0003 bd2 ba995 sqft482 Gorman Bridge Rd, Asheville, NC 28806For Sale
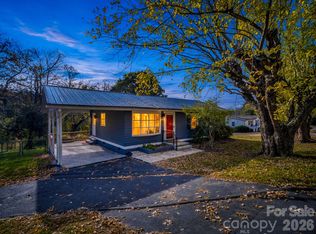
 MLS ID #4434231, Brent Crowell, Keller Williams Mtn Partners, LLC. Canopy MLS as distributed by MLS GRID
- $325,0002 bd1 ba791 sqft13 Browndale Rd, Asheville, NC 28805For Sale
 MLS ID #4382752, Carol Holcombe, Premier Sotheby’s International Realty. Canopy MLS as distributed by MLS GRID
- $335,0002 bd1 ba952 sqft20 Ridge Cross Rd, Asheville, NC 28805For Sale
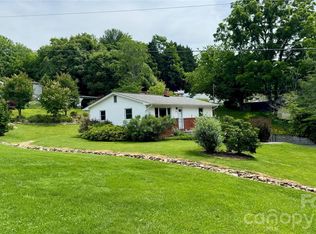 MLS ID #4409346, Corky Cordell, Cordell Realty LLC. Canopy MLS as distributed by MLS GRID
- $375,0003 bd2 ba1.8k sqft35 Cedar Farm Rd, Asheville, NC 28803For Sale
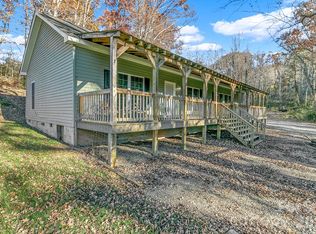 MLS ID #4441437, Athena Cermak, Keller Williams Professionals. Canopy MLS as distributed by MLS GRID
- $349,0002 bd1 ba1k sqft205 Old Fort Rd, Fairview, NC 28730For SaleMLS ID #4386603, Nathan Goddard, Casey Group Real Estate NC LLC. Canopy MLS as distributed by MLS GRID
- $340,0003 bd1 ba1.1k sqft1772 State Highway 9, Black Mountain, NC 28711For SaleMLS ID #4417247, Tina Hill, Landon Key Realty. Canopy MLS as distributed by MLS GRID
- $315,0002 bd1 ba876 sqft49 1st St, Asheville, NC 28803For SaleMLS ID #4352652, Rachael Finley, Carolina Mountain Sales. Canopy MLS as distributed by MLS GRID
- $339,0002 bd1 ba1k sqft926 W Chapel Rd, Asheville, NC 28803For SaleMLS ID #4438742, Alexandra Schrank, RE/MAX Executive. Canopy MLS as distributed by MLS GRID
- $349,9003 bd1 ba918 sqft31 Wilmington Rd, Asheville, NC 28803For SaleMLS ID #4424630, Jason Martini, Keller Williams Professionals. Canopy MLS as distributed by MLS GRID
- $339,0003 bd1 ba1.5k sqft309 Oak Hill Rd, Candler, NC 28715For SaleMLS ID #4397401, Caryn Huggins, Southern Roots Real Estate. Canopy MLS as distributed by MLS GRID
- $349,0004 bd2 ba1.1k sqft16 Merlin Way, Asheville, NC 28806For SaleMLS ID #4421795, Eddie Colley, Keller Williams Professionals. Canopy MLS as distributed by MLS GRID
- $325,0003 bd2 ba1k sqft47 Wilmington St, Asheville, NC 28806For SaleMLS ID #4421407, Nancy Horowitz, Mosaic Community Lifestyle Realty. Canopy MLS as distributed by MLS GRID
- $369,0003 bd3 ba1.3k sqft340 Genesis Cir, Black Mountain, NC 28711For SaleMLS ID #4429667, Eric Albee, Mosaic Community Lifestyle Realty. Canopy MLS as distributed by MLS GRID
- $375,0003 bd2 ba1.8k sqft376 School Rd E, Asheville, NC 28803For SaleMLS ID #4421506, Jackie Dirscherl, Mosaic Community Lifestyle Realty. Canopy MLS as distributed by MLS GRID
- $350,0002 bd1 ba1k sqft5 Mos Way, Candler, NC 28715For SaleMLS ID #4434514, Mary Cade Mainwaring, Unique: A Real Estate Collective. Canopy MLS as distributed by MLS GRID
- $329,0003 bd1 ba919 sqft10 Enka Oak St, Candler, NC 28715For SaleMLS ID #4441623, Cami Silver, Patton Allen Real Estate LLC. Canopy MLS as distributed by MLS GRID
- $449,0003 bd3 ba1.5k sqft10 Botany View Ct, Asheville, NC 28805For SaleMLS ID #4394673, Corky Cordell, Cordell Realty LLC. Canopy MLS as distributed by MLS GRID
- $379,0003 bd2 ba1.2k sqft377 Royal Pines Dr, Arden, NC 28704For SaleMLS ID #4439856, Wilson Hood, Mosaic Community Lifestyle Realty. Canopy MLS as distributed by MLS GRID
- $425,0004 bd3 ba1.1k sqft25 Hickory Tree Rd, Asheville, NC 28805For SaleMLS ID #4418920, Athena Cermak, Keller Williams Professionals. Canopy MLS as distributed by MLS GRID
- $349,0003 bd1 ba1.4k sqft1007 N Fork Rd, Barnardsville, NC 28709For SaleMLS ID #4374690, Nicki Conroy, Coldwell Banker Advantage. Canopy MLS as distributed by MLS GRID
