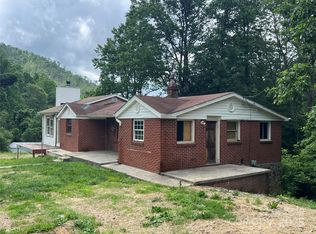
Step inside to find a home that feels fresh and modern. Every major system has been addressed, including electric, new windows for maximum efficiency, and stylish new flooring that flows throughout the living spaces. The climate is perfectly controlled year-round with a brand-new HVAC system, complemented by a dedicated mini-split in the bonus room—ensuring the extra square footage is as comfortable as the rest of the home.
The home comes with unmatched opportunity for expansion. What truly sets this property apart is the ready-to-build potential on the lot. The grounds feature ample space for an Additional Dwelling Unit (ADU), perfect for a guest cottage, rental income, or a private home office. An additional septic system is already installed and ready for the second unit. Water is already run to the ADU site, shared with the property's original well.
Whether you are looking for a worry-free primary residence or a smart investment property with a built-in "second-door" opportunity, this home delivers.
The seller is highly motivated and says bring all offers!
96 days
|
381
|
22
|
Zillow last checked:
Listing updated:
Listed by:
Nicki Conroynwrightconroy@gmail.com,
EXP Realty LLC,
Mark Strayer,
EXP Realty LLC
Source: Canopy MLS as distributed by MLS GRID,MLS#: 4374690
Facts & features
Interior
Bedrooms & bathrooms
Bedrooms: 3
Bathrooms: 1
Full bathrooms: 1
Main level bedrooms: 3
Primary bedroom
Level: Main
Bedroom s
Level: Main
Bedroom s
Level: Main
Bathroom full
Level: Main
Bonus room
Level: Upper
Kitchen
Level: Main
Living room
Level: Main
Heating
Central, Ductless, Heat Pump
Cooling
Central Air, Ductless
Appliances
Included: Dishwasher, Electric Range, Electric Water Heater, Refrigerator with Ice Maker
Laundry: In Kitchen
Features
Flooring: Carpet, Vinyl
Has basement: No
Fireplace features: Bonus Room, Wood Burning
Interior area
Total structure area: 1,482
Total interior livable area: 1,482 sqft
Finished area above ground: 1,482
Finished area below ground: 0
Property
Parking
Total spaces: 4
Parking features: Driveway, Attached Garage, Garage Faces Side, Garage on Main Level
Attached garage spaces: 2
Uncovered spaces: 2
Features
Levels: 1 Story/F.R.O.G.
Exterior features: Other - See Remarks
Has view: Yes
View description: Mountain(s)
Waterfront features: Creek/Stream
Lot
Size: 1.8 Acres
Details
Parcel number: 97954976300000
Zoning: Res - Multiple Dwelling
Special conditions: Standard
Construction
Type & style
Home type: SingleFamily
Property subtype: Single Family Residence
Materials
Brick Partial
Foundation: Crawl Space
Condition
New construction: No
Year built: 1968
Utilities & green energy
Sewer: Septic Installed
Water: Well
Community & HOA
Community
Subdivision: None
Location
Region: Barnardsville
Elevation: 2500 Feet
Financial & listing details
Price per square foot: $236/sqft
Tax assessed value: $81,600
Annual tax amount: $1,355
Date on market: 5/1/2026
Cumulative days on market: 96 days
Listing terms: Cash,Conventional,FHA,VA Loan
Road surface type: Gravel, Paved
Estimated market value
Zestimate®
Not available
Estimated sales range
Not available
Rent Zestimate®
Not available
Price history
Date
Event
Price
6/14/2026
Price change
$350,000-6.7%$236/sqft
Source: Canopy MLS as distributed by MLS GRID #4374690Report a problem
5/1/2026
Listed for sale
$375,000+188.5%$253/sqft
Source: Canopy MLS as distributed by MLS GRID #4374690Report a problem
5/29/2024
Sold
$130,000-16.1%$88/sqft
Source: Canopy MLS as distributed by MLS GRID #4112181Report a problem
3/27/2024
Price change
$155,000-3.1%$105/sqft
Source: Canopy MLS as distributed by MLS GRID #4112181Report a problem
3/10/2024
Price change
$160,000-3%$108/sqft
Source: Canopy MLS as distributed by MLS GRID #4112181Report a problem
2/23/2024
Listed for sale
$165,000$111/sqft
Source: Canopy MLS as distributed by MLS GRID #4112181Report a problem
Explore the cost of this home by adjusting the details. Changes won't be saved.
Principal & interest
$1,547
Mortgage insurance
$0
Property taxes
$170
Home insurance
$105
HOA fees
$0
Utilities
Not included
All calculations are estimates and provided by Zillow, Inc. for informational purposes only. Actual amounts may vary.
HOA fees may include property taxes on listings classified as Co-Ops. Contact the listing agent and/or owner for fee details.
Mortgage interest rates are dependent on a number of factors, including credit score, down payment, and repayment length. Interest rate data provided by Zillow Group Marketplace, Inc. as of 1/1/1970 from various mortgage lenders with which we have lead or other similar arrangements; the Estimated Payment is an average of those rates.
See how much you could borrow to make a competitive offer.