Cute as can be and in great condition. This affordable cottage features 3 bedrooms/1 bath on public water and sewer. This location is perfect for those seeking solitude. Situated on top of a hill just minutes from the convenient Grovemont area of Swannanoa. This property offers convenience with privacy. Level yard wonderful for entertaining friends, family or pets. Ample parking in gravel driveway. Covered front deck and small entry area deck. Updated vinyl windows, flooring and central mini split HVAC system
Active
$299,900
32 Viola Ln, Swannanoa, NC 28778
3beds
978sqft
Single Family Residence
Built in 1975
0.3 Acres Lot
$294,900 Zestimate®
$307/sqft
$-- HOA
What's special
Covered front deckSmall entry area deckUpdated vinyl windows
- 4 days
- 402
- 26
Likely to sell faster than
Zillow last checked:
Listing updated:
Listed by:
Sandra Messer 828-215-7616,
DRG Homes & Land
Source: Canopy MLS as distributed by MLS GRID,MLS#: 4435448
Facts & features
Interior
Bedrooms & bathrooms
- Bedrooms: 3
- Bathrooms: 1
- Full bathrooms: 1
- Main level bedrooms: 3
Primary bedroom
- Level: Main
- Area: 105.38 Square Feet
- Dimensions: 9' 7" X 11' 0"
Bedroom s
- Level: Main
- Area: 107.01 Square Feet
- Dimensions: 9' 7" X 11' 2"
Bedroom s
- Level: Main
- Area: 79.08 Square Feet
- Dimensions: 7' 1" X 11' 2"
Bathroom full
- Level: Main
- Area: 37.29 Square Feet
- Dimensions: 4' 11" X 7' 7"
Kitchen
- Level: Main
- Area: 141.13 Square Feet
- Dimensions: 12' 10" X 11' 0"
Laundry
- Level: Main
- Area: 39.19 Square Feet
- Dimensions: 5' 2" X 7' 7"
Living room
- Level: Main
- Area: 182.41 Square Feet
- Dimensions: 16' 4" X 11' 2"
Heating
- Ductless
Cooling
- Ductless
Appliances
- Included: Microwave, Refrigerator
- Laundry: Main Level
Features
- Has basement: No
Interior area
- Total structure area: 978
- Total interior livable area: 978 sqft
- Finished area above ground: 978
- Finished area below ground: 0
Video & virtual tour
Property
Parking
- Total spaces: 4
- Parking features: None
- Uncovered spaces: 4
Features
- Levels: One
- Stories: 1
- Patio & porch: Deck
- Exterior features: Fire Pit
Lot
- Size: 0.3 Acres
Details
- Additional structures: Shed(s)
- Parcel number: 969936572100000
- Zoning: R-1
- Special conditions: Standard
Construction
Type & style
- Home type: SingleFamily
- Property subtype: Single Family Residence
Materials
- Wood
- Foundation: Crawl Space
Condition
- New construction: No
- Year built: 1975
Utilities & green energy
- Sewer: Public Sewer
- Water: Public
Community & HOA
Community
- Subdivision: None
Location
- Region: Swannanoa
Financial & listing details
- Price per square foot: $307/sqft
- Tax assessed value: $173,500
- Annual tax amount: $1,209
- Date on market: 10/21/2026
- Cumulative days on market: 5 days
- Listing terms: Cash,Conventional
- Road surface type: Gravel, Paved
Estimated market value
$294,900
$280,000 - $310,000
$1,614/mo
Price history
| Date | Event | Price |
|---|---|---|
| 10/21/2026 | Listed for sale | $299,900$307/sqft |
Source:  Canopy MLS as distributed by MLS GRID #4435448 Report a problem | ||
| 10/2/2024 | Listing removed | $1,900$2/sqft |
Source: Zillow Rentals Report a problem | ||
| 9/4/2024 | Listed for rent | $1,900$2/sqft |
Source: Zillow Rentals Report a problem | ||
Public tax history
| Year | Property taxes | Tax assessment |
|---|---|---|
| 2025 | $1,209 +5.9% | $173,500 |
| 2024 | $1,141 +3.1% | $173,500 |
| 2023 | $1,107 +1.6% | $173,500 |
| 2022 | $1,090 | $173,500 |
| 2021 | $1,090 +40.8% | $173,500 +50% |
| 2020 | $774 | $115,700 |
| 2019 | $774 | $115,700 |
| 2018 | $774 | $115,700 +20.1% |
| 2017 | $774 +9.7% | $96,300 |
| 2016 | $706 | $96,300 |
| 2015 | $706 | $96,300 |
| 2014 | $706 | $96,300 |
| 2013 | -- | $96,300 -2.8% |
| 2012 | -- | $99,100 +0.1% |
| 2011 | -- | $99,000 |
| 2010 | -- | $99,000 |
| 2009 | -- | $99,000 |
Find assessor info on the county website
Monthly payment
Est. payment
Payment breakdown
Explore the cost of this home by adjusting the details. Changes won't be saved.Climate risks
Neighborhood: 28778
Nearby schools
Schools provided by the listing agent
- Elementary: WD Williams
- Middle: Charles D Owen
- High: Charles D Owen
Source: Canopy MLS as distributed by MLS GRID. This data may not be complete. We recommend contacting the local school district to confirm school assignments for this home.

Similar homes
- $298,0003 bd1 ba1.2k sqft379 Bee Tree Rd, Swannanoa, NC 28778For Sale

 MLS ID #4374785, Tonia Allen, Nest Realty Asheville. Canopy MLS as distributed by MLS GRID
- $225,0003 bd1 ba826 sqft131 Central Ave, Swannanoa, NC 28778For Sale
 MLS ID #4436725, Matt Barker, Nest Realty Asheville. Canopy MLS as distributed by MLS GRID
- $319,0003 bd1 ba1.2k sqft111 Sherwood Rd, Swannanoa, NC 28778For Sale
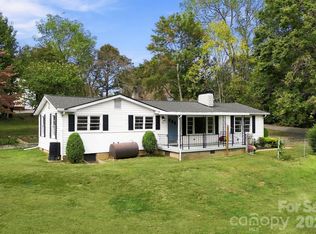 MLS ID #4418228, Andrew Lanteri, Nest Realty Asheville. Canopy MLS as distributed by MLS GRID
- $329,0003 bd2 ba1.4k sqft156 Edwards Ave, Swannanoa, NC 28778For Sale
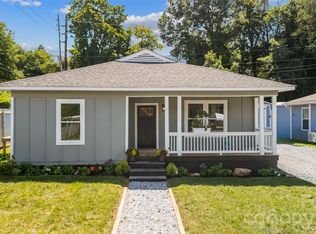 MLS ID #4422334, Sarah Franks, Carolina Mountain Sales. Canopy MLS as distributed by MLS GRID
- $339,0003 bd2 ba1.2k sqft120 Eastwood Ave, Swannanoa, NC 28778For SaleMLS ID #4424854, Carly Esslinger, Town and Mountain Realty. Canopy MLS as distributed by MLS GRID
- $389,0002 bd2 ba1.3k sqft75 Harrison Hill Rd, Swannanoa, NC 28778For SaleMLS ID #4435357, Byron Bailey, GreyBeard Realty. Canopy MLS as distributed by MLS GRID
- $264,5002 bd1 ba1k sqft375 Bee Tree Rd, Swannanoa, NC 28778For SaleMLS ID #4419136, Holly Lindsey, Noble & Company Realty. Canopy MLS as distributed by MLS GRID
- $245,0002 bd1 ba761 sqft60 Riddle Rd, Swannanoa, NC 28778For SaleMLS ID #4424567, Alexandra Schrank, RE/MAX Executive. Canopy MLS as distributed by MLS GRID
- $349,0002 bd2 ba1.3k sqft223 Davidson Rd, Swannanoa, NC 28778For SaleMLS ID #4425261, Anna Peddy, Preferred Properties. Canopy MLS as distributed by MLS GRID
- $299,0002 bd1 ba965 sqft45 Briggs Rd, Asheville, NC 28805For SaleMLS ID #4432873, Seledia Carver, Weichert Realtors Mountain Executives. Canopy MLS as distributed by MLS GRID
- $239,0003 bd2 ba1.3k sqft79 Jordan Rd, Swannanoa, NC 28778For SaleMLS ID #4423011, Aaron Kraft, House In Order, LLC. Canopy MLS as distributed by MLS GRID
- $271,0003 bd2 ba1.2k sqft106 Central Ave, Swannanoa, NC 28778For SaleMLS ID #4375092, Robert Johnson, LPT Realty, LLC. Canopy MLS as distributed by MLS GRID
- $384,6363 bd2 ba1.3k sqft115 Powell St, Swannanoa, NC 28778For SaleMLS ID #4339812, Eddie Colley, Keller Williams Professionals. Canopy MLS as distributed by MLS GRID
- $305,0002 bd1 ba808 sqft1042 Old Us Highway 70, Black Mountain, NC 28711For SaleMLS ID #4418866, Hannah Grant, Premier Sotheby’s International Realty. Canopy MLS as distributed by MLS GRID
- $420,0002 bd2 ba1.1k sqft50 Cherokee Ln #3, Swannanoa, NC 28778For SaleMLS ID #4418534, Julia Hansgen, Patton Allen Real Estate LLC. Canopy MLS as distributed by MLS GRID
- $325,0003 bd2 ba1.3k sqft108 Wilrecar Dr, Black Mountain, NC 28711For SaleMLS ID #4423678, Angela Harrell-O'Brien, NextHome AVL Realty. Canopy MLS as distributed by MLS GRID
- $284,9003 bd2 ba1.3k sqft242 Flat Creek Rd, Black Mountain, NC 28711For SaleMLS ID #4433417, C.J. Short, Charles Johnathan Real Estate Group LLC. Canopy MLS as distributed by MLS GRID
- $275,0003 bd2 ba1.2k sqft26 Sleepy Hollow Ln, Swannanoa, NC 28778For SaleMLS ID #4377366, Michelle Ranieri, Unique: A Real Estate Collective. Canopy MLS as distributed by MLS GRID
