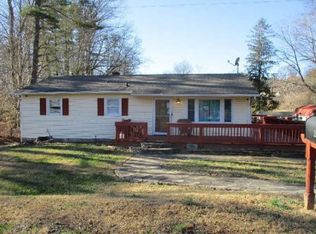
Welcome to 60 Riddle Road in Swannanoa, where a charming 2-bedroom, 1-bath bungalow sits on more than 3 quarters of an acre in the beautiful Blue Ridge Mountains. This little home offers the opportunity to embrace simple living without giving up outdoor space. Enjoy morning coffee on your covered porch overlooking unrestricted land. Spend afternoons tending vegetable gardens, and evenings enjoying the peaceful surroundings. For those drawn to homesteading, gardening, sustainable living, or a more intentional lifestyle, this property offers a wonderful canvas for your vision. Whether you envision a cozy full-time home, a mountain retreat, short term rental investment, or the beginnings of your own small-scale homestead, 60 Riddle Road invites you to imagine. Main-level ramp access complements the home's convenient single-story floor plan. There are no rental restrictions. offering flexibility for personal or future use. Location brings the best of both worlds, seculded yet connected. 15 minutes to Asheville, 13 minutes to Black Mountain, 3 minutes to Warren Wilson College, 10 minutes to the Blue Ridge Parkway, 15 minutes to the Biltmore House. Closeby to Beacon Bike Park, with a planned public opening in Winter 2026 the park will host community green spaces, a walking track, playground, pavilions, a world-class bike park, bouldering walls, and an event lawn. Bring your plans, your creative ideas, and your vision. Here you’ll find the simple pleasures of mountain living, the passing seasons, the sounds of nature, and the kind of home where ordinary days become cherished memories. No damage from Helene.
Active
$245,000
60 Riddle Rd, Swannanoa, NC 28778
2beds
761sqft
Single Family Residence
Built in 1960
0.86 Acres Lot
$239,500 Zestimate®
$322/sqft
$-- HOA
What's special
Vegetable gardensMain-level ramp accessConvenient single-story floor plan
- 25 days
- 1,021
- 116
Likely to sell faster than
Zillow last checked:
Listing updated:
Listed by:
Alexandra Schrank brokeralexandra@gmail.com,
RE/MAX Executive
Source: Canopy MLS as distributed by MLS GRID,MLS#: 4424567
Facts & features
Interior
Bedrooms & bathrooms
- Bedrooms: 2
- Bathrooms: 1
- Full bathrooms: 1
- Main level bedrooms: 2
Primary bedroom
- Level: Main
- Area: 154.36 Square Feet
- Dimensions: 11' 7" X 13' 4"
Bathroom full
- Level: Main
- Area: 44.72 Square Feet
- Dimensions: 5' 5" X 8' 3"
Other
- Level: Main
- Area: 109.27 Square Feet
- Dimensions: 8' 11" X 12' 3"
Dining room
- Level: Main
- Area: 85.5 Square Feet
- Dimensions: 9' 6" X 9' 0"
Kitchen
- Level: Main
- Area: 85.5 Square Feet
- Dimensions: 9' 6" X 9' 0"
Laundry
- Level: Main
- Area: 26.43 Square Feet
- Dimensions: 3' 1" X 8' 7"
Living room
- Level: Main
- Area: 176.62 Square Feet
- Dimensions: 13' 3" X 13' 4"
Heating
- Ductless
Cooling
- Ductless
Appliances
- Included: Oven, Refrigerator, Washer/Dryer
- Laundry: Inside, Main Level
Features
- Flooring: Vinyl, Wood
- Has basement: No
Interior area
- Total structure area: 761
- Total interior livable area: 761 sqft
- Finished area above ground: 761
- Finished area below ground: 0
Video & virtual tour
Property
Parking
- Parking features: Circular Driveway, Driveway
- Has uncovered spaces: Yes
Accessibility
- Accessibility features: Ramp(s)-Main Level
Features
- Levels: One
- Stories: 1
- Exterior features: Other - See Remarks
Lot
- Size: 0.86 Acres
- Features: Cleared, Level, Sloped
Details
- Parcel number: 968936406100000
- Zoning: R-1
- Special conditions: Standard
Construction
Type & style
- Home type: SingleFamily
- Property subtype: Single Family Residence
Materials
- Shingle/Shake
- Foundation: Crawl Space
Condition
- New construction: No
- Year built: 1960
Utilities & green energy
- Sewer: Septic Installed
- Water: City
Community & HOA
Community
- Subdivision: None
Location
- Region: Swannanoa
- Elevation: 2000 Feet
Financial & listing details
- Price per square foot: $322/sqft
- Tax assessed value: $117,500
- Annual tax amount: $819
- Date on market: 10/12/2026
- Cumulative days on market: 25 days
- Listing terms: Cash,Conventional
- Road surface type: Gravel, Paved
Estimated market value
$239,500
$228,000 - $251,000
$1,637/mo
Price history
| Date | Event | Price |
|---|---|---|
| 10/12/2026 | Listed for sale | $245,000+23.1%$322/sqft |
Source:  Canopy MLS as distributed by MLS GRID #4424567 Report a problem | ||
| 7/14/2021 | Sold | $199,000-11.6%$261/sqft |
Source: Canopy MLS as distributed by MLS GRID #3734091 Report a problem | ||
| 6/18/2021 | Pending sale | $225,000$296/sqft |
Source: Canopy MLS as distributed by MLS GRID #3734091 Report a problem | ||
| 5/18/2021 | Contingent | $225,000$296/sqft |
Source: Canopy MLS as distributed by MLS GRID #3734091 Report a problem | ||
| 5/5/2021 | Listed for sale | $225,000$296/sqft |
Source: Canopy MLS as distributed by MLS GRID #3734091 Report a problem | ||
Public tax history
| Year | Property taxes | Tax assessment |
|---|---|---|
| 2025 | $819 +5.9% | $117,500 |
| 2024 | $773 +3.1% | $117,500 |
| 2023 | $750 +1.6% | $117,500 |
| 2022 | $738 +14.3% | $117,500 +14.3% |
| 2021 | $646 +7.1% | $102,800 +14.1% |
| 2020 | $603 | $90,100 |
| 2019 | $603 | $90,100 |
| 2018 | $603 | $90,100 +22.3% |
| 2017 | $603 +0.1% | $73,700 |
| 2016 | $602 +11.4% | $73,700 |
| 2015 | $540 | $73,700 |
| 2014 | $540 | $73,700 |
| 2013 | -- | $73,700 +4.5% |
| 2012 | -- | $70,500 +0.7% |
| 2011 | -- | $70,000 |
| 2010 | -- | $70,000 |
| 2009 | -- | $70,000 |
| 2007 | -- | $70,000 |
| 2006 | -- | $70,000 +33.6% |
| 2005 | -- | $52,400 |
| 2004 | -- | $52,400 |
| 2003 | -- | $52,400 |
| 2002 | -- | $52,400 +51.9% |
| 2001 | -- | $34,500 |
| 2000 | -- | $34,500 |
Find assessor info on the county website
Monthly payment
Est. payment
Payment breakdown
Explore the cost of this home by adjusting the details. Changes won't be saved.Climate risks
Neighborhood: 28778
Nearby schools
Schools provided by the listing agent
- Elementary: WD Williams
- Middle: Charles D Owen
- High: Charles D Owen
Source: Canopy MLS as distributed by MLS GRID. This data may not be complete. We recommend contacting the local school district to confirm school assignments for this home.
Similar homes
- $--2 bd1 ba896 sqft1 Red Raven Rd, Swannanoa, NC 28778Auction
 ServiceLink Auction
- $264,5002 bd1 ba1k sqft375 Bee Tree Rd, Swannanoa, NC 28778For Sale

 MLS ID #4419136, Holly Lindsey, Noble & Company Realty. Canopy MLS as distributed by MLS GRID
- $299,9003 bd1 ba978 sqft32 Viola Ln, Swannanoa, NC 28778For Sale
 MLS ID #4435448, Sandra Messer, DRG Homes & Land. Canopy MLS as distributed by MLS GRID
- $170,0003 bd2 ba1k sqft206 Mountain Crest Rd, Swannanoa, NC 28778Auction
 Xome
- $275,0002 bd1 ba778 sqft27 McGee Cir, Fairview, NC 28730For SaleMLS ID #4415904, Spencer Blevins, BluAxis Realty. Canopy MLS as distributed by MLS GRID
- $200,0003 bd1 ba952 sqft31 & 29 Clifton Pl, Asheville, NC 28804For SaleMLS ID #4441050, Jason Brodsky, EXP Realty LLC. Canopy MLS as distributed by MLS GRID
- $299,0002 bd1 ba965 sqft45 Briggs Rd, Asheville, NC 28805For SaleMLS ID #4432873, Seledia Carver, Weichert Realtors Mountain Executives. Canopy MLS as distributed by MLS GRID
- $295,0002 bd1 ba883 sqft490 Rose Hill Rd, Asheville, NC 28803For SaleMLS ID #4437787, Neely Neu, Unique: A Real Estate Collective. Canopy MLS as distributed by MLS GRID
- $305,0002 bd1 ba808 sqft1042 Old Us Highway 70, Black Mountain, NC 28711For SaleMLS ID #4418866, Hannah Grant, Premier Sotheby’s International Realty. Canopy MLS as distributed by MLS GRID
- $267,5001 bd1 ba486 sqft2 Laban Ln, Asheville, NC 28805For SaleMLS ID #4428165, Katie Myers, Realty ONE Group Pivot Hendersonville. Canopy MLS as distributed by MLS GRID
- $275,0002 bd1 ba938 sqft184 London Rd, Asheville, NC 28803For SaleMLS ID #4394034, Chris Morgan, Howard Hanna Beverly-Hanks Asheville-Biltmore Park. Canopy MLS as distributed by MLS GRID
- $244,9992 bd1 ba1k sqft7 Woodlands Dr, Black Mountain, NC 28711For SaleMLS ID #4413240, Billy Wells, Nexus Realty LLC. Canopy MLS as distributed by MLS GRID
- $228,0001 bd1 ba563 sqft20 View St, Asheville, NC 28804For SaleMLS ID #4423294, Vanessa Byrd, Mosaic Community Lifestyle Realty. Canopy MLS as distributed by MLS GRID
- $279,0002 bd1 ba896 sqft1148 Charlotte Hwy, Fairview, NC 28730For SaleMLS ID #4372670, Benjamin Stivers, EXP Realty LLC. Canopy MLS as distributed by MLS GRID
- $238,5002 bd2 ba1.1k sqft1605 Abbey Cir, Asheville, NC 28805For SaleMLS ID #4437747, Samuel Nueman, Nueman Real Estate Inc. Canopy MLS as distributed by MLS GRID
- $325,0002 bd1 ba791 sqft13 Browndale Rd, Asheville, NC 28805For SaleMLS ID #4382752, Carol Holcombe, Premier Sotheby’s International Realty. Canopy MLS as distributed by MLS GRID
- $299,0002 bd1 ba688 sqft224 Aurora Dr, Asheville, NC 28805For SaleMLS ID #4431498, Dave Cash, Unique: A Real Estate Collective. Canopy MLS as distributed by MLS GRID
- $315,0002 bd1 ba968 sqft408 McCoy Cove Rd, Black Mountain, NC 28711For SaleMLS ID #4422151, Brandon Williams, Southern Sky Realty. Canopy MLS as distributed by MLS GRID
- $254,9992 bd1 ba887 sqft6 Woodlands Dr, Black Mountain, NC 28711For SaleMLS ID #4406777, Melissa Meyer, Mountain Vista Properties. Canopy MLS as distributed by MLS GRID
- $339,0002 bd1 ba1k sqft926 W Chapel Rd, Asheville, NC 28803For SaleMLS ID #4438742, Alexandra Schrank, RE/MAX Executive. Canopy MLS as distributed by MLS GRID
