Tiny footprint. Big Asheville personality.
Tucked into the trees and sold fully furnished, this thoughtfully reimagined cottage proves you don’t need a lot of square footage to live beautifully. Nearly 500 square feet are packed with style, including a standout herringbone tile kitchen, butcher block counters, stainless appliances, warm natural textures, and curated finishes throughout.
Outside, the cedar deck extends the living space into the trees, while a separate storage shed adds valuable extra space.
Low-maintenance and ready to enjoy, this little Asheville hideaway offers plenty of possibilities: a lock-and-leave mountain escape, full-time residence, or a proven mid-term rental with a successful rental history and 30-day minimum stay.
Small, stylish, and unmistakably Asheville.
Active
$267,500
2 Laban Ln, Asheville, NC 28805
1beds
486sqft
Single Family Residence
Built in 1934
0.29 Acres Lot
$266,200 Zestimate®
$550/sqft
$-- HOA
What's special
Thoughtfully reimagined cottageCurated finishes throughoutWarm natural texturesStainless appliancesStandout herringbone tile kitchenButcher block counters
- 12 days
- 990
- 100
Likely to sell faster than
Zillow last checked:
Listing updated:
Listed by:
Katie Myers katiemyers@rogpivot.com,
Realty ONE Group Pivot Hendersonville
Source: Canopy MLS as distributed by MLS GRID,MLS#: 4428165
Facts & features
Interior
Bedrooms & bathrooms
- Bedrooms: 1
- Bathrooms: 1
- Full bathrooms: 1
- Main level bedrooms: 1
Primary bedroom
- Level: Main
Bathroom full
- Level: Main
Dining area
- Level: Main
Kitchen
- Level: Main
Laundry
- Level: Main
Living room
- Level: Main
Heating
- Ductless
Cooling
- Ductless
Appliances
- Included: Dishwasher, Electric Range, Refrigerator, Washer/Dryer
- Laundry: Laundry Closet
Features
- Flooring: Tile, Wood
- Has basement: No
Interior area
- Total structure area: 486
- Total interior livable area: 486 sqft
- Finished area above ground: 486
- Finished area below ground: 0
Property
Parking
- Total spaces: 1
- Parking features: Driveway, Parking Space(s)
- Uncovered spaces: 1
Features
- Levels: One
- Stories: 1
- Patio & porch: Front Porch
Lot
- Size: 0.29 Acres
Details
- Additional structures: Shed(s)
- Parcel number: 965867021000000
- Zoning: RM6
- Special conditions: Standard
Construction
Type & style
- Home type: SingleFamily
- Property subtype: Single Family Residence
Materials
- Hardboard Siding
- Foundation: Crawl Space
- Roof: Metal
Condition
- New construction: No
- Year built: 1934
Utilities & green energy
- Sewer: Public Sewer
- Water: City
Community & HOA
Community
- Subdivision: None
Location
- Region: Asheville
Financial & listing details
- Price per square foot: $550/sqft
- Tax assessed value: $139,100
- Date on market: 10/1/2026
- Cumulative days on market: 12 days
- Listing terms: Cash,Conventional
- Road surface type: Asphalt, Gravel, Paved
Estimated market value
$266,200
$253,000 - $280,000
$1,659/mo
Price history
| Date | Event | Price |
|---|---|---|
| 10/1/2026 | Listed for sale | $267,500-2.7%$550/sqft |
Source:  Canopy MLS as distributed by MLS GRID #4428165 Report a problem Canopy MLS as distributed by MLS GRID #4428165 Report a problem | ||
| 8/3/2026 | Listing removed | $275,000$566/sqft |
Source: Canopy MLS as distributed by MLS GRID #4381795 Report a problem | ||
| 6/4/2026 | Listed for sale | $275,000+19.6%$566/sqft |
Source: Canopy MLS as distributed by MLS GRID #4381795 Report a problem | ||
| 5/21/2024 | Sold | $230,000+15%$473/sqft |
Source: Canopy MLS as distributed by MLS GRID #4130457 Report a problem | ||
| 4/26/2024 | Listed for sale | $200,000$412/sqft |
Source: Canopy MLS as distributed by MLS GRID #4130457 Report a problem | ||
Public tax history
Tax history is unavailable.
Monthly payment
Est. payment
Payment breakdown
Explore the cost of this home by adjusting the details. Changes won't be saved.Climate risks
Neighborhood: 28805
Similar homes
- $299,0002 bd1 ba688 sqft224 Aurora Dr #3, Asheville, NC 28805For Sale
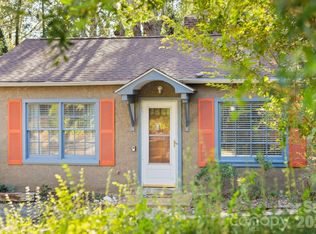
 MLS ID #4431498, Dave Cash, Unique: A Real Estate Collective. Canopy MLS as distributed by MLS GRID
 - $265,000-- bd1 ba372 sqft24 Rhododendron Dr, Asheville, NC 28805For Sale
 MLS ID #4400229, Matthew Mubarak, WNC Real Estate Partners. Canopy MLS as distributed by MLS GRID
 - $339,0003 bd1 ba720 sqft215 Merchant St, Asheville, NC 28803For Sale
 MLS ID #4434152, Chad Johnson, Malin & Co. Realty Group, LLC. Canopy MLS as distributed by MLS GRID
 - $214,0001 bd1 ba253 sqft16 Cottage Dr, Asheville, NC 28805For Sale
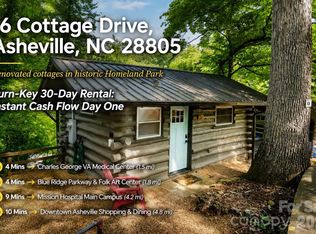 MLS ID #4391836, Carol Marin, Mosaic Community Lifestyle Realty. Canopy MLS as distributed by MLS GRID
 - $190,0001 bd1 ba528 sqft4 Arbutus Rd, Asheville, NC 28805For SaleMLS ID #4401422, Jen Lowery, Patton Allen Real Estate LLC. Canopy MLS as distributed by MLS GRID
- $272,5002 bd1 ba668 sqft24 Pelzer St, Asheville, NC 28804For SaleMLS ID #4357112, Alan Estrada Escobar, DRG Homes & Land. Canopy MLS as distributed by MLS GRID
- $225,0001 bd1 ba438 sqft28 Collins Mountain Dr, Asheville, NC 28804For SaleMLS ID #4433152, Tyler Coon, EXP Realty LLC. Canopy MLS as distributed by MLS GRID
- $275,0001 bd1 ba625 sqft125 Clingman Ave APT 304, Asheville, NC 28801For SaleMLS ID #4428732, Jason Brodsky, EXP Realty LLC. Canopy MLS as distributed by MLS GRID
- $305,0002 bd1 ba693 sqft60 Shiloh Rd, Asheville, NC 28803For SaleMLS ID #4373217, Nichole Lawing, Nest Realty Asheville. Canopy MLS as distributed by MLS GRID
- $228,0001 bd1 ba563 sqft20 View St, Asheville, NC 28804For SaleMLS ID #4423294, Vanessa Byrd, Mosaic Community Lifestyle Realty. Canopy MLS as distributed by MLS GRID
- $300,0001 bd1 ba680 sqft141 Louisiana Ave, Asheville, NC 28806For SaleMLS ID #4355693, Venus Lancaster, Manife Realty LLC. Canopy MLS as distributed by MLS GRID
- $325,0001 bd1 ba683 sqft36 Collins Mountain Dr, Asheville, NC 28804For SaleMLS ID #4433286, Tyler Coon, EXP Realty LLC. Canopy MLS as distributed by MLS GRID
- $305,0002 bd1 ba640 sqft50 Long Cove Rd, Candler, NC 28715For SaleMLS ID #4430408, Jess Peterson, Heartwood Realty LLC. Canopy MLS as distributed by MLS GRID
- $299,0001 bd1 ba624 sqft125 Clingman Ave APT 203, Asheville, NC 28801For SaleMLS ID #4424108, Alli Buchanan, Dream Mountain Realty. Canopy MLS as distributed by MLS GRID
- $200,0002 bd1 ba590 sqft6 Leita Ln, Asheville, NC 28806For SaleMLS ID #4403814, Bradley Pace, Keller Williams Professionals. Canopy MLS as distributed by MLS GRID
- $300,0001 bd1 ba700 sqft1961 Cane Creek Rd, Fletcher, NC 28732For SaleMLS ID #4233282, Allen Helmick, Cool Mountain Realty. Canopy MLS as distributed by MLS GRID
- $325,0001 bd1 ba567 sqftClingman Lofts, Asheville, NC 28801For SaleMLS ID #4424553, Aidree Tolan, Mosaic Community Lifestyle Realty. Canopy MLS as distributed by MLS GRID
- $183,0001 bd1 ba601 sqft647 Town Mountain Rd APT 307, Asheville, NC 28804For SaleMLS ID #4426363, Bill Byrne, Howard Hanna Beverly-Hanks Asheville-Downtown. Canopy MLS as distributed by MLS GRID
- $239,9001 bd1 ba691 sqft261 Star Ridge Rd, Canton, NC 28716For SaleMLS ID #4396365, Juli Rogers, Keller Williams Great Smokies. Canopy MLS as distributed by MLS GRID
