Skip main navigation
Closed
  • $311,500

    7 Laban Ln, Asheville, NC 28805

    2beds
    640sqft
    Single Family Residence
    Built in 2024
    0.43 Acres Lot
    $315,200 Zestimate®
    $487/sqft
    $1,894 Estimated rent

    Home value

    $315,200

    $299,000 - $331,000

    $1,894/mo

    Zestimate® history
    Loading
    Loading...

    Owner options

    List your home for rent

    $1,894/mo

    Rent Zestimate®

    Find your next renter with Zillow Rental Manager. Plus, with online applications, you can quickly screen prospective tenants – for free.

    Learn more

    $1,894/mo

    Rent Zestimate®

    Refinance and save

    $1,800/mo

    Est. payment

    Refinancing to a lower rate could help reduce your monthly payments and save thousands over the life of the loan.

    See today's rates

    $1,800/mo

    Est. payment

    Explore your selling options

    Work with a Zillow partner agent

    Leverage their expertise and Zillow's premium Showcase listings to get your home seen by more buyers.

    Get started

    List with your own agent

    Get your home in front of millions of buyers by listing it on Zillow.

    Learn how to do it

    Sell it yourself

    Take full control of how buyers see your home on Zillow by listing For Sale by Owner (FSBO).

    List your home

    What's special

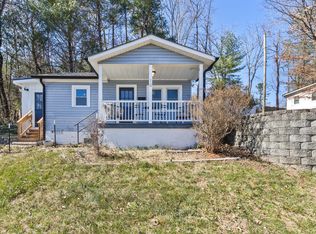
    This newly constructed home offers a harmonious blend of comfort and style, boasting two bedrooms and two full bathrooms meticulously designed with impeccable finishes. From the sleek shower panel to the inviting deck, every detail caters to a lifestyle of relaxation and convenience. Nestled just a few short minutes from Asheville, enjoy easy access to the city's vibrant culture while savoring the tranquility of Haw Creek's serene surroundings. Nearby, find an array of dining options and stores. Step inside this thoughtfully planned residence and be amazed by its spacious feel and intelligent layout. Appreciate the craftsmanship of solid wood, soft-close cabinets and the unique charm of wood live-edge countertops. Don't miss your chance to own a home that not only meets but exceeds your expectations of modern mountain living. Embrace the allure of Haw Creek and make this meticulously crafted sanctuary your own. Home is Agent Owned.

    Zillow last checked:

    Listing updated:

    Listing Provided by:

    Brian Holt bholt@holt-capital.com,

    Homespun Investment Realty Inc,

    Katie Beane,

    Homespun Investment Realty Inc

    Bought with:

    Byron Greiner

    Dwell Realty Group

    Source: Canopy MLS as distributed by MLS GRID,MLS#: 4162343MLS Logo

    Facts & features

    Interior

    Bedrooms & bathrooms
    • Bedrooms: 2
    • Bathrooms: 2
    • Full bathrooms: 2
    • Main level bedrooms: 2
    Primary bedroom
    • Features: Ceiling Fan(s)
    • Level: Main
    • Area: 124.74 Square Feet
    • Dimensions: 10' 3" X 12' 2"
    Bedroom s
    • Features: Ceiling Fan(s)
    • Level: Main
    • Area: 103.79 Square Feet
    • Dimensions: 8' 3" X 12' 7"
    Bathroom full
    • Level: Main
    • Area: 27.68 Square Feet
    • Dimensions: 6' 11" X 4' 0"
    Bathroom full
    • Level: Main
    • Area: 41.82 Square Feet
    • Dimensions: 4' 11" X 8' 6"
    Kitchen
    • Level: Main
    • Area: 106.2 Square Feet
    • Dimensions: 15' 0" X 7' 1"
    Living room
    • Level: Main
    • Area: 124.95 Square Feet
    • Dimensions: 15' 0" X 8' 4"
    Other
    • Level: Main
    • Area: 52.11 Square Feet
    • Dimensions: 7' 11" X 6' 7"
    Heating
    • Heat Pump
    Cooling
    • Heat Pump
    Appliances
    • Included: Dishwasher, Electric Range, Microwave, Refrigerator
    • Laundry: In Hall, Mud Room
    Features
    • Flooring: Wood
    • Has basement: No
    Interior area
    • Total structure area: 640
    • Total interior livable area: 640 sqft
    • Finished area above ground: 640
    • Finished area below ground: 0

    Property

    Parking
    • Total spaces: 2
    • Parking features: Driveway
    • Uncovered spaces: 2
    • Details: Driveway located next to home
    Features
    • Levels: One
    • Stories: 1
    • Patio & porch: Deck
    Lot
    • Size: 0.43 Acres
    • Dimensions: 170' x 117'
    Details
    • Parcel number: 965867132600000
    • Zoning: RM6
    • Special conditions: Standard
    • Horse amenities: None

    Construction

    Type & style
    • Home type: SingleFamily
    • Architectural style: Traditional
    • Property subtype: Single Family Residence
    Materials
    • Hardboard Siding
    • Foundation: Crawl Space
    • Roof: Aluminum
    Condition
    • New construction: Yes
    • Year built: 2024
    Details
    • Builder model: Boone
    • Builder name: Kathleen Beane

    Utilities & green energy

    • Sewer: Public Sewer
    • Water: City

    Community & neighborhood

    Location
    • Region: Asheville
    • Subdivision: None

    Other

    Other facts
    • Road surface type: Asphalt, Paved

    Price history

    DateEventPrice
    8/20/2024Sold$311,500+5.6%$487/sqft
    Source: Canopy MLS as distributed by MLS GRID #4162343 Report a problem
    7/18/2024Listed for sale$295,000$461/sqft
    Source: Canopy MLS as distributed by MLS GRID #4162343 Report a problem

    Public tax history

    Tax history is unavailable.

    Neighborhood: 28805

    Nearby schools

    GreatSchools rating
    Get a cash offer in 3 minutes
    Find out how much your home could sell for in as little as 3 minutes with a no-obligation cash offer.
    Estimated market value
    $315,200
    Get a cash offer in 3 minutes
    Find out how much your home could sell for in as little as 3 minutes with a no-obligation cash offer.
    Estimated market value
    $315,200