
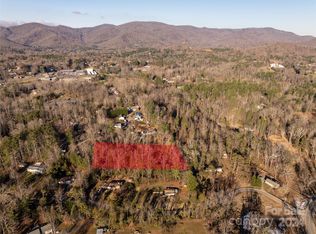
Welcome to this charming cottage in the peaceful Cane Creek Valley, where classic character, usable space, and a beautiful 0.71-acre lot come together in a setting that feels like home. Located outside an HOA, this well-loved property offers the freedom and flexibility that has become increasingly hard to find. The original hardwood floors add warmth and timeless character, while the inviting porches provide the perfect spots for morning coffee, quiet evenings, and taking in the peaceful surroundings. The full basement adds more than 500 square feet of usable bonus space not included in the home's total square footage. This space has tremendous potential for hobbies, a workshop, storage, recreation, or simply room to spread out. It even has a 2nd bathroom in an unfinished room, offering even more potential to this level. With its manageable footprint and generous lot, this cottage could be a wonderful starter home, downsizing option, or investment property. There's plenty to appreciate just as it is, along with exciting potential for a new owner to make it their own. Lovingly cared for and enjoyed for many years, this sweet Cane Creek cottage is ready for its next chapter. Come discover the charm, possibilities, and peaceful setting that make this property such a special place to call home.
Under contract-show
$295,000
27 McGee Cir, Fairview, NC 28730
2beds
778sqft
Single Family Residence
Built in 1963
0.71 Acres Lot
$292,500 Zestimate®
$379/sqft
$-- HOA
What's special
- 22 days
- 529
- 39
Likely to sell faster than
Zillow last checked:
Listing updated:
Listed by:
Spencer Blevins spencer@bluaxis.com,
BluAxis Realty
Source: Canopy MLS as distributed by MLS GRID,MLS#: 4415904
Facts & features
Interior
Bedrooms & bathrooms
- Bedrooms: 2
- Bathrooms: 1
- Full bathrooms: 1
- Main level bedrooms: 2
Bedroom s
- Level: Main
Bedroom s
- Level: Main
Bathroom full
- Level: Main
Bonus room
- Level: Basement
Dining room
- Level: Main
Kitchen
- Level: Main
Laundry
- Level: Basement
Living room
- Level: Main
Heating
- Baseboard
Cooling
- Window Unit(s)
Appliances
- Included: Dryer, Electric Oven, Electric Water Heater, Microwave, Refrigerator, Washer, Washer/Dryer
- Laundry: In Basement
Features
- Flooring: Vinyl, Wood
- Basement: Basement Garage Door,Exterior Entry,Full,Interior Entry
Interior area
- Total structure area: 778
- Total interior livable area: 778 sqft
- Finished area above ground: 778
- Finished area below ground: 0
Video & virtual tour
Property
Parking
- Total spaces: 1
- Parking features: Basement, Driveway, Attached Garage, Garage Faces Side
- Attached garage spaces: 1
- Has uncovered spaces: Yes
Features
- Levels: One
- Stories: 1
- Patio & porch: Covered, Deck, Side Porch
- Waterfront features: None
Lot
- Size: 0.71 Acres
- Features: Cleared, Level, Paved, Private, Sloped
Details
- Parcel number: 968650242300000
- Zoning: OU
- Special conditions: Standard
- Horse amenities: None
Construction
Type & style
- Home type: SingleFamily
- Architectural style: Cottage
- Property subtype: Single Family Residence
Materials
- Aluminum
- Roof: Composition
Condition
- New construction: No
- Year built: 1963
Utilities & green energy
- Sewer: Septic Installed
- Water: Well
- Utilities for property: Electricity Connected
Community & HOA
Community
- Subdivision: none
Location
- Region: Fairview
- Elevation: 2000 Feet
Financial & listing details
- Price per square foot: $379/sqft
- Tax assessed value: $160,800
- Annual tax amount: $568
- Date on market: 8/20/2026
- Cumulative days on market: 22 days
- Listing terms: Cash,Conventional
- Electric utility on property: Yes
- Road surface type: Gravel, Paved
Estimated market value
$292,500
$278,000 - $307,000
$1,583/mo
Price history
| Date | Event | Price |
|---|---|---|
| 8/20/2026 | Listed for sale | $295,000$379/sqft |
Source: | ||
Public tax history
| Year | Property taxes | Tax assessment |
|---|---|---|
| 2025 | $568 +4.3% | $160,800 |
| 2024 | $545 +5.4% | $160,800 |
| 2023 | $517 +1.6% | $160,800 |
| 2022 | $509 | $160,800 |
| 2021 | $509 +12.4% | $160,800 +19.6% |
| 2020 | $453 | $134,400 |
| 2019 | $453 | $134,400 |
| 2018 | $453 +2.1% | $134,400 +7.4% |
| 2017 | $443 | $125,100 |
| 2016 | $443 | $125,100 |
| 2015 | $443 | $125,100 |
| 2014 | $443 | $125,100 |
| 2013 | -- | $125,100 +0.3% |
| 2012 | -- | $124,700 |
| 2011 | -- | $124,700 |
| 2010 | -- | $124,700 |
| 2009 | -- | $124,700 |
| 2007 | -- | $124,700 |
| 2006 | -- | $124,700 +37.3% |
| 2005 | -- | $90,800 |
| 2004 | -- | $90,800 |
| 2003 | -- | $90,800 |
| 2002 | -- | $90,800 +43% |
| 2001 | -- | $63,500 |
| 2000 | -- | $63,500 |
Find assessor info on the county website
Monthly payment
Est. payment
Payment breakdown
Explore the cost of this home by adjusting the details. Changes won't be saved.Climate risks
Neighborhood: 28730
Nearby schools
Schools provided by the listing agent
- Elementary: Fairview
- Middle: Cane Creek
- High: AC Reynolds
Source: Canopy MLS as distributed by MLS GRID. This data may not be complete. We recommend contacting the local school district to confirm school assignments for this home.